Skip main navigation
Closed
  • $210,000

    29527 Bruce Dr, Eastlake, OH 44095

    3beds
    1,056sqft
    Single Family Residence
    Built in 1947
    7,501 Square Feet Lot
    $216,500 Zestimate®
    $199/sqft
    $1,712 Estimated rent

    Home value

    $216,500

    $191,000 - $245,000

    $1,712/mo

    Zestimate® history
    Loading
    Loading...

    Owner options

    List your home for rent

    $1,712/mo

    Rent Zestimate®

    Find your next renter with Zillow Rental Manager. Plus, with online applications, you can quickly screen prospective tenants – for free.

    Learn more

    $1,712/mo

    Rent Zestimate®

    Refinance and save

    $1,463/mo

    Est. payment

    Refinancing to a lower rate could help reduce your monthly payments and save thousands over the life of the loan.

    See today's rates

    $1,463/mo

    Est. payment

    Explore your selling options

    Work with a Zillow partner agent

    Leverage their expertise and Zillow's premium Showcase listings to get your home seen by more buyers.

    Get started

    List with your own agent

    Get your home in front of millions of buyers by listing it on Zillow.

    Learn how to do it

    Sell it yourself

    Take full control of how buyers see your home on Zillow by listing For Sale by Owner (FSBO).

    List your home

    What's special

    Detached two-car garageSleek countertopsLush grassHigh-end stainless steel appliancesNew white cabinetryLevel backyardCarpeted bedrooms
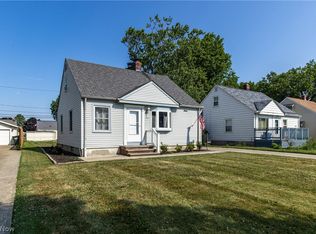
    Welcome to 29527 Bruce Drive, a charming Cape Cod-style home that has been fully renovated, nestled in the heart of Willowick, just moments away from the serene shores of Lake Erie. This delightful residence offers 3 cozy bedrooms and a well-appointed bathroom across a spacious 1,056 sqft floor plan, perfectly crafted for comfortable living. Step inside to a bright living room, where modern luxury vinyl plank flooring flows seamlessly into the stylish kitchen, which boasts new white cabinetry, sleek countertops, and high-end stainless steel appliances—ideal for both everyday meals and culinary adventures. The main floor also hosts two inviting, carpeted bedrooms that offer restful retreats, serviced by a shared full bathroom featuring a practical shower-tub combination. The upper level presents the primary bedroom, defined by generous closet space, perfect for organizing your wardrobe with ease. The promise of potential awaits in the unfinished basement, home to a convenient laundry area with a new tub—a blank canvas for your personal touch. Outside, enjoy a level backyard with lush grass, perfect for gatherings or a serene escape from the day-to-day. A detached two-car garage rounds out the ample space for vehicles and additional storage needs. Beyond the walls of this charming home, the convenience of Willowick awaits. Willo Beach Club membership is included with the sale of the property for the 2025 year and is an option to renew thereafter. With Lake Erie's tranquil beaches just a short jaunt away, weekends can be spent exploring its natural beauty or engaging in water sports. Experience the blend of relaxation and recreation that Lake Erie offers, all while enjoying the nearby community amenities. Don't miss this excellent opportunity to make 29527 Bruce Drive your home. Experience the warmth and convenience this property affords by scheduling your private viewing today. Your Cape Cod oasis awaits!

    Zillow last checked:

    Listing updated:

    Listed by:

    Anthony R Latina anthonylatinarealestate@gmail.com440-465-5611,

    RE/MAX Crossroads Properties

    Bought with:

    Jason R Horton, 2015000378

    HomeSmart Real Estate Momentum LLC

    Adam Perkins, 2015003515

    HomeSmart Real Estate Momentum LLC

    Source: MLS Now,MLS#: 5122192MLS LogoOriginating MLS: Akron Cleveland Association of REALTORS

    Facts & features

    Interior

    Bedrooms & bathrooms
    • Bedrooms: 3
    • Bathrooms: 1
    • Full bathrooms: 1
    • Main level bathrooms: 1
    • Main level bedrooms: 2
    Primary bedroom
    • Description: Flooring: Carpet
    • Level: Second
    • Dimensions: 16.00 x 12.00
    Bedroom
    • Description: Flooring: Carpet
    • Level: First
    • Dimensions: 12.00 x 11.00
    Bedroom
    • Description: Flooring: Carpet
    • Level: First
    • Dimensions: 10.00 x 12.00
    Bathroom
    • Description: Flooring: Luxury Vinyl Tile
    • Level: First
    Eat in kitchen
    • Description: Flooring: Luxury Vinyl Tile
    • Level: First
    • Dimensions: 11.00 x 7.00
    Laundry
    • Level: Basement
    Living room
    • Description: Flooring: Luxury Vinyl Tile
    • Level: First
    • Dimensions: 10.00 x 12.00
    Heating
    • Forced Air, Gas
    Cooling
    • Central Air
    Appliances
    • Included: Dishwasher, Microwave, Range, Refrigerator
    • Laundry: In Basement
    Features
    • Windows: Double Pane Windows
    • Basement: Full,Unfinished
    • Has fireplace: No
    Interior area
    • Total structure area: 1,056
    • Total interior livable area: 1,056 sqft
    • Finished area above ground: 1,056

    Property

    Parking
    • Total spaces: 2
    • Parking features: Concrete, Driveway, Detached, Garage, Garage Door Opener
    • Garage spaces: 2
    Features
    • Levels: One and One Half,Two
    • Stories: 2
    Lot
    • Size: 7,501 Square Feet
    • Dimensions: 50 x 150
    Details
    • Parcel number: 28A041E000590
    • Special conditions: Standard

    Construction

    Type & style
    • Home type: SingleFamily
    • Architectural style: Cape Cod
    • Property subtype: Single Family Residence
    Materials
    • Vinyl Siding
    • Roof: Asphalt,Fiberglass
    Condition
    • Year built: 1947

    Utilities & green energy

    • Sewer: Public Sewer
    • Water: Public

    Community & HOA

    HOA
    • Has HOA: No
    Location
    • Region: Eastlake

    Financial & listing details

    • Price per square foot: $199/sqft
    • Tax assessed value: $163,660
    • Annual tax amount: $3,740
    • Date on market: 5/15/2025
    • Cumulative days on market: 15 days

    Price history

    DateEventPrice
    6/27/2025Sold$210,000+5.1%$199/sqft
    Source: MLS Now #5122192 Report a problem
    5/30/2025Pending sale$199,900$189/sqft
    Source: MLS Now #5122192 Report a problem
    5/17/2025Contingent$199,900$189/sqft
    Source: MLS Now #5122192 Report a problem
    5/15/2025Listed for sale$199,900+110.2%$189/sqft
    Source: MLS Now #5122192 Report a problem
    2/21/2025Sold$95,100$90/sqft
    Source: Public Record Report a problem

    Public tax history

    YearProperty taxesTax assessment
    2025$3,756 +0.4%$57,290
    2024$3,740 +25%$57,290 +41.2%
    2023$2,992 -0.4%$40,570
    2022$3,003 -0.4%$40,570
    2021$3,015 +1.8%$40,570 +12%
    2020$2,962 +6.5%$36,220
    2019$2,781 +3.9%$36,220 +5.8%
    2018$2,676 $34,240
    2017$2,676 +0.2%$34,240
    2016$2,671 +0.3%$34,240
    2015$2,664 +4.5%$34,240
    2014$2,550 0%$34,240
    2013$2,551 +1%$34,240
    2012$2,526 +4.9%$34,240 -7.3%
    2011$2,408 +1.7%$36,920
    2010$2,368 +2.6%$36,920 +0%
    2009$2,309 +4.7%$36,919 -10%
    2008$2,206 +0.8%$41,024
    2007$2,189 -40.3%$41,024 -8.2%
    2006$3,666 +18.6%$44,699 +24.2%
    2005$3,092 -0.4%$35,988
    2004$3,105 +2.8%$35,988
    2003$3,019 +24.7%$35,988 +22%
    2002$2,421 -0.2%$29,495
    2001$2,426 -0.6%$29,495
    2000$2,441 -0.7%$29,495 +0%
    1999$2,458 $29,484
    Find assessor info on the county website

    Neighborhood: 44095

    Nearby schools

    GreatSchools rating
    Schools provided by the listing agent
    • District: Willoughby-Eastlake - 4309

    Source: MLS Now. This data may not be complete. We recommend contacting the local school district to confirm school assignments for this home.

    Get a cash offer in 3 minutes
    Find out how much your home could sell for in as little as 3 minutes with a no-obligation cash offer.
    Estimated market value
    $216,500
    Get a cash offer in 3 minutes
    Find out how much your home could sell for in as little as 3 minutes with a no-obligation cash offer.
    Estimated market value
    $216,500