Introducing 29607 Bruce Drive, Willowick, a charming residence that presents a perfect union of comfort and convenience. The home sits proudly within a friendly neighborhood, offering proximity to a serene lake environment and essential shopping centers, easily accessible on foot for daily conveniences. Stepping inside, the residence greets you with a comforting ambiance, amplified by new carpets underfoot which provide both luxury and practicality. The thoughtful layout leads you through to the updated kitchen, a space where form meets function in a delightful symphony of soft-close cabinets that illustrate modernity and efficiency. Every detail in the kitchen speaks to the careful consideration of ergonomic design, with the warm wooden tones of the cabinets complementing the tiling and countertops to create a welcoming space for culinary creativity. The light-filled kitchen looks onto an inviting living area, where the new carpets continue, forming a cohesive and cozy atmosphere. This versatile space allows for both restful relaxation and spirited social gatherings, adaptable to your lifestyle needs. The ceiling fan ensures a gentle breeze, and the neutral color palette gives you a canvas to personalize with your unique touch. The bathrooms in this home have been thoughtfully updated, resonating with the theme of tasteful modernization found throughout the living spaces. The updates provide a fresh and rejuvenated feel, complementing the practical and aesthetic needs of busy modern life. This home captures the essence of accessible suburban living, offering the lucky new owners a place of serene respite close to nature’s beauty while remaining well-connected to the conveniences of Willowick life. The images showcase the subtle yet defining features of the property, highlighting the practical layout and the natural flow between spaces. Fine craftsmanship and care have been invested in this dwelling, making Bruce Drive not just a house, but a place to call home.
Closed
$191,000
29607 Bruce Dr, Willowick, OH 44095
3beds
1,056sqft
Single Family Residence
Built in 1947
7,501 Square Feet Lot
$207,800 Zestimate®
$181/sqft
$1,874 Estimated rent
Home value
$207,800
$193,000 - $222,000
$1,874/mo
Zestimate® history
Owner options
List your home for rent
$1,874/mo
Rent Zestimate®
Find your next renter with Zillow Rental Manager. Plus, with online applications, you can quickly screen prospective tenants – for free.
$1,874/mo
Rent Zestimate®
Refinance and save
$1,356/mo
Est. payment
Refinancing to a lower rate could help reduce your monthly payments and save thousands over the life of the loan.
$1,356/mo
Est. payment
Explore your selling options
Work with a Zillow partner agent
Leverage their expertise and Zillow's premium Showcase listings to get your home seen by more buyers.
Get startedList with your own agent
Get your home in front of millions of buyers by listing it on Zillow.
Learn how to do itSell it yourself
Take full control of how buyers see your home on Zillow by listing For Sale by Owner (FSBO).
List your homeWhat's special
Zillow last checked:
Listing updated:
Listed by:
Jason D Hoag jhoag@kw.com216-287-8500,
Keller Williams Elevate
Bought with:
Joseph A Zingales, 2013000048
Berkshire Hathaway HomeServices Professional Realty
Source: MLS Now,MLS#: 5046806 Originating MLS: Akron Cleveland Association of REALTORS
Originating MLS: Akron Cleveland Association of REALTORSFacts & features
Interior
Bedrooms & bathrooms
- Bedrooms: 3
- Bathrooms: 2
- Full bathrooms: 2
- Main level bathrooms: 1
- Main level bedrooms: 2
Heating
- Forced Air, Gas
Cooling
- Central Air
Appliances
- Included: Dishwasher
Features
- Ceiling Fan(s), Granite Counters
- Basement: Full,Partially Finished
- Has fireplace: No
Interior area
- Total structure area: 1,056
- Total interior livable area: 1,056 sqft
- Finished area above ground: 1,056
Property
Parking
- Total spaces: 2
- Parking features: Concrete, Detached, Garage, Garage Door Opener
- Garage spaces: 2
Features
- Levels: Three Or More
Lot
- Size: 7,501 Square Feet
Details
- Parcel number: 28A041E000610
Construction
Type & style
- Home type: SingleFamily
- Architectural style: Cape Cod
- Property subtype: Single Family Residence
Materials
- Concrete, Vinyl Siding
- Roof: Asphalt
Condition
- Updated/Remodeled
- Year built: 1947
Details
- Warranty included: Yes
Utilities & green energy
- Sewer: Public Sewer
- Water: Public
Community & HOA
Community
- Subdivision: The Will-O-Beach Improv Co Sub
HOA
- Has HOA: No
Location
- Region: Willowick
Financial & listing details
- Price per square foot: $181/sqft
- Tax assessed value: $156,220
- Annual tax amount: $3,245
- Date on market: 6/19/2024
- Cumulative days on market: 11 days
- Listing terms: Cash,Conventional,FHA,VA Loan
Price history
| Date | Event | Price |
|---|---|---|
| 7/24/2024 | Sold | $191,000+1.1%$181/sqft |
Source:  MLS Now #5046806 Report a problem MLS Now #5046806 Report a problem | ||
| 6/30/2024 | Pending sale | $189,000$179/sqft |
Source: MLS Now #5046806 Report a problem | ||
| 6/21/2024 | Contingent | $189,000$179/sqft |
Source: MLS Now #5046806 Report a problem | ||
| 6/19/2024 | Listed for sale | $189,000-4.1%$179/sqft |
Source: MLS Now #5046806 Report a problem | ||
| 6/15/2024 | Listing removed | -- |
Source: Owner Report a problem | ||
| 6/10/2024 | Listed for sale | $197,000$187/sqft |
Source: Owner Report a problem | ||
Public tax history
| Year | Property taxes | Tax assessment |
|---|---|---|
| 2025 | $3,414 +17.4% | $54,680 |
| 2024 | $2,909 +27.2% | $54,680 +34.1% |
| 2023 | $2,286 -1.6% | $40,780 |
| 2022 | $2,325 -0.4% | $40,780 |
| 2021 | $2,334 +5.2% | $40,780 +12% |
| 2020 | $2,219 +6.7% | $36,400 |
| 2019 | $2,080 -1.5% | $36,400 -0.2% |
| 2018 | $2,113 | $36,470 |
| 2017 | $2,113 +0.2% | $36,470 |
| 2016 | $2,109 +0.3% | $36,470 |
| 2015 | $2,103 +4.6% | $36,470 |
| 2014 | $2,010 0% | $36,470 |
| 2013 | $2,011 +1% | $36,470 |
| 2012 | $1,991 -0.7% | $36,470 -9.7% |
| 2011 | $2,006 +1.7% | $40,380 |
| 2010 | $1,973 +2.3% | $40,380 |
| 2009 | $1,929 -0.9% | $40,380 -10% |
| 2008 | $1,945 +0.8% | $44,867 |
| 2007 | $1,930 -47.5% | $44,867 |
| 2006 | $3,680 +17.1% | $44,867 +22.6% |
| 2005 | $3,142 -0.4% | $36,583 |
| 2004 | $3,156 +2.8% | $36,583 |
| 2003 | $3,069 +24.7% | $36,583 +22% |
| 2002 | $2,461 -0.2% | $29,985 |
| 2001 | $2,466 -0.6% | $29,985 |
| 2000 | $2,482 +0.4% | $29,985 +1.1% |
| 1999 | $2,472 | $29,652 |
Find assessor info on the county website
Neighborhood: 44095
Nearby homes
- $205,5003 bd2 ba934 sqft29603 Bruce Dr, Eastlake, OH 44095Off Market
- $185,1003 bd1 ba1k sqft29611 Bruce Dr, Willowick, OH 44095Off Market
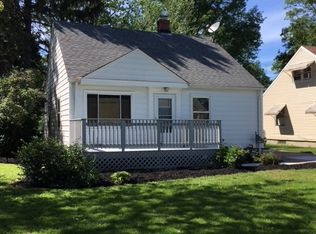
- $210,0003 bd1 ba1k sqft29527 Bruce Dr, Eastlake, OH 44095Sold
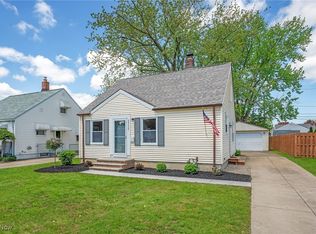
- $176,7003 bd1 ba1k sqft29615 Bruce Dr, Eastlake, OH 44095Off Market
- $185,8003 bd1 ba1.2k sqft29612 Bruce Dr, Eastlake, OH 44095Off Market
- $150,2002 bd1 ba934 sqft29604 Bruce Dr, Eastlake, OH 44095Off Market
- $201,1003 bd2 ba1.1k sqft29523 Bruce Dr, Eastlake, OH 44095Off Market
- $156,3003 bd1 ba1k sqft29619 Bruce Dr, Willowick, OH 44095Off Market
Nearby schools
GreatSchools rating
- 5/10Royalview Elementary SchoolGrades: K-5Distance: 1 mi
- 6/10Willowick Middle SchoolGrades: 6-8Distance: 1 mi
- 4/10North High SchoolGrades: 9-12Distance: 2.1 mi
Schools provided by the listing agent
- District: Willoughby-Eastlake - 4309
Source: MLS Now. This data may not be complete. We recommend contacting the local school district to confirm school assignments for this home.
Get a cash offer in 3 minutes
Find out how much your home could sell for in as little as 3 minutes with a no-obligation cash offer.
Estimated market value
$207,800
Get a cash offer in 3 minutes
Find out how much your home could sell for in as little as 3 minutes with a no-obligation cash offer.
Estimated market value
$207,800
- Ohio
- Lake County
- Willowick
- 44095
- 29607 Bruce Dr
Nearby cities
Nearby zip codes
Other Willowick Topics
