Skip main navigation
Sold for $300,000
  • $300,000

    29530 Cambridge St, Flat Rock, MI 48134

    3beds
    1,275sqft
    Single Family Residence
    Built in 1975
    7,840 Square Feet Lot
    $304,500 Zestimate®
    $235/sqft
    $1,956 Estimated rent

    Home value

    $304,500

    $280,000 - $332,000

    $1,956/mo

    Zestimate® history
    Loading
    Loading...

    Owner options

    List your home for rent

    $1,956/mo

    Rent Zestimate®

    Find your next renter with Zillow Rental Manager. Plus, with online applications, you can quickly screen prospective tenants – for free.

    Learn more

    $1,956/mo

    Rent Zestimate®

    Refinance and save

    $2,070/mo

    Est. payment

    Refinancing to a lower rate could help reduce your monthly payments and save thousands over the life of the loan.

    See today's rates

    $2,070/mo

    Est. payment

    Explore your selling options

    Work with a Zillow partner agent

    Leverage their expertise and Zillow's premium Showcase listings to get your home seen by more buyers.

    Get started

    List with your own agent

    Get your home in front of millions of buyers by listing it on Zillow.

    Learn how to do it

    Sell it yourself

    Take full control of how buyers see your home on Zillow by listing For Sale by Owner (FSBO).

    List your home

    What's special

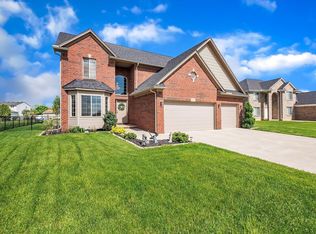
    Beautifully maintained 3-bedroom, 1.5-bath home with numerous updates and an incredible backyard built for entertaining. The kitchen features warm maple cabinets with newer microwave and stove. Originally a 4-bedroom home, the fourth bedroom has been converted into a spacious walk-in closet. Major updates include a new roof (Mr. Roof) and a widened concrete driveway (both completed in 2024). Furnace is serviced annually and includes a humidifier, with a newer programmable Sensi thermostat. The backyard is an entertainer’s dream with an above-ground pool (accessories included), patio, awning, gazebo, built-in bar, (tiki-style setup), small shed, and a 7x34 garden with timer-controlled watering system. Additional features include Ring cameras around the exterior, Brinks alarm system on main floor doors and windows. 50-amp service in basement for the AC and another in garage for camper. Main floor appliances, washer/dryer, doorwall/shelves in garage, and a 65” TV in the main living room will stay. Seller completed C of O. *Exclusions include: garage heater, basement refrigerator and deep freezer. BATVAI

    Zillow last checked:

    Listing updated:

    Listed by:

    Katelyn McClanahan 734-506-8099,

    Mi Choice Realty

    Bought with:

    Audrey Trethewey, 6501439656

    MBA Realty

    Source: Realcomp II,MLS#: 20261013993MLS Logo

    Facts & features

    Interior

    Bedrooms & bathrooms
    • Bedrooms: 3
    • Bathrooms: 2
    • Full bathrooms: 1
    • 1/2 bathrooms: 1
    Primary bedroom
    • Level: Second
    • Area: 120
    • Dimensions: 12 X 10
    Bedroom
    • Level: Second
    • Area: 143
    • Dimensions: 11 X 13
    Bedroom
    • Level: Second
    • Area: 132
    • Dimensions: 12 X 11
    Other
    • Level: Second
    • Area: 45
    • Dimensions: 9 X 5
    Other
    • Level: Entry
    • Area: 25
    • Dimensions: 5 X 5
    Dining room
    • Level: Entry
    • Area: 80
    • Dimensions: 8 X 10
    Kitchen
    • Level: Entry
    • Area: 160
    • Dimensions: 16 X 10
    Living room
    • Level: Entry
    • Area: 180
    • Dimensions: 15 X 12
    Heating
    • Forced Air, Natural Gas
    Cooling
    • Ceiling Fans, Central Air
    Appliances
    • Included: Dishwasher, Disposal, Double Oven, Dryer, Free Standing Electric Range, Free Standing Refrigerator, Humidifier, Microwave, Washer
    Features
    • Programmable Thermostat
    • Basement: Full,Interior Entry,Unfinished
    • Has fireplace: No
    Interior area
    • Total interior livable area: 1,275 sqft
    • Finished area above ground: 1,275

    Property

    Parking
    • Total spaces: 2
    • Parking features: Two Car Garage, Attached, Direct Access, Electricityin Garage, Garage Faces Front, Garage Door Opener
    • Attached garage spaces: 2
    Features
    • Levels: Two
    • Stories: 2
    • Entry location: GroundLevelwSteps
    • Patio & porch: Covered, Patio
    • Pool features: Above Ground
    • Fencing: Back Yard
    Lot
    • Size: 7,840 Square Feet
    • Dimensions: 68 x 112
    • Features: Corner Lot
    Details
    • Additional structures: Sheds
    • Parcel number: 58131020017000
    • Special conditions: Short Sale No,Standard

    Construction

    Type & style
    • Home type: SingleFamily
    • Architectural style: Colonial
    • Property subtype: Single Family Residence
    Materials
    • Brick, Vinyl Siding
    • Foundation: Basement, Poured, Sump Pump
    • Roof: Asphalt
    Condition
    • New construction: No
    • Year built: 1975

    Utilities & green energy

    • Sewer: Public Sewer
    • Water: Public

    Community & HOA

    Community
    • Security: Exterior Video Surveillance, Security System Owned
    • Subdivision: PEBBLE BROOK SUB
    HOA
    • Has HOA: No
    Location
    • Region: Flat Rock

    Financial & listing details

    • Price per square foot: $235/sqft
    • Tax assessed value: $85,014
    • Annual tax amount: $4,619
    • Date on market: 3/7/2026
    • Cumulative days on market: 4 days
    • Listing agreement: Exclusive Right To Sell
    • Listing terms: Cash,Conventional,FHA,Va Loan
    • Exclusions: Exclusion(s) Do Not Exist

    Price history

    DateEventPrice
    4/6/2026Sold$300,000+3.5%$235/sqft
    Source: Realcomp II #20261013993 Report a problem
    3/27/2026Pending sale$289,900$227/sqft
    Source: Realcomp II #20261013993 Report a problem
    3/7/2026Listed for sale$289,900+202%$227/sqft
    Source: Realcomp II #20261013993 Report a problem
    10/3/2012Sold$96,000-12.6%$75/sqft
    Source: MiRealSource #20099096 Report a problem
    8/21/2012Pending sale$109,900$86/sqft
    Source: Edward Surovell Realtors #212085002 Report a problem
    8/17/2012Listed for sale$109,900$86/sqft
    Source: Edward Surovell Realtors #212085002 Report a problem

    Public tax history

    YearProperty taxesTax assessment
    2025-- $116,000 +13.1%
    2024-- $102,600 +11.6%
    2023-- $91,900 +4.4%
    2022-- $88,000 +6.7%
    2021-- $82,500
    2020$3,715 +1.1%$82,500 +16.2%
    2019$3,676 $71,000 -2.5%
    2018$3,676 $72,800 -5.9%
    2017-- $77,400 +5%
    2016$2,603 $73,700 +1.9%
    2015$2,603 -60%$72,300 +11.2%
    2013$6,500 +149.7%$65,000 -2.1%
    2012$2,603 $66,400 -9.5%
    2010-- $73,400 -12.9%
    2009-- $84,300 -15.4%
    2008-- $99,600 -4%
    2007-- $103,800
    2005$2,406 +15%$103,800 +13.6%
    2002$2,091 -28.6%$91,400 +34.3%
    2001$2,930 +6.7%$68,068 +3.2%
    2000$2,746 $65,958
    Find assessor info on the county website

    Neighborhood: 48134

    Nearby schools

    GreatSchools rating
    Get a cash offer in 3 minutes
    Find out how much your home could sell for in as little as 3 minutes with a no-obligation cash offer.
    Estimated market value
    $304,500
    Get a cash offer in 3 minutes
    Find out how much your home could sell for in as little as 3 minutes with a no-obligation cash offer.
    Estimated market value
    $304,500