Skip main navigation
Off market
  • $487,800

    29543 Bradbury Dr, Flat Rock, MI 48134

    4beds
    2,420sqft
    Single Family Residence
    Built in 2016
    0.32 Acres Lot
    $487,800 Zestimate®
    $202/sqft
    $3,067 Estimated rent

    Home value

    $487,800

    $449,000 - $532,000

    $3,067/mo

    Zestimate® history
    Loading
    Loading...

    Owner options

    List your home for rent

    $3,067/mo

    Rent Zestimate®

    Find your next renter with Zillow Rental Manager. Plus, with online applications, you can quickly screen prospective tenants – for free.

    Learn more

    $3,067/mo

    Rent Zestimate®

    Refinance and save

    $3,499/mo

    Est. payment

    Refinancing to a lower rate could help reduce your monthly payments and save thousands over the life of the loan.

    See today's rates

    $3,499/mo

    Est. payment

    Explore your selling options

    Work with a Zillow partner agent

    Leverage their expertise and Zillow's premium Showcase listings to get your home seen by more buyers.

    Get started

    List with your own agent

    Get your home in front of millions of buyers by listing it on Zillow.

    Learn how to do it

    Sell it yourself

    Take full control of how buyers see your home on Zillow by listing For Sale by Owner (FSBO).

    List your home

    What's special

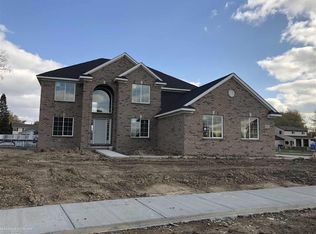
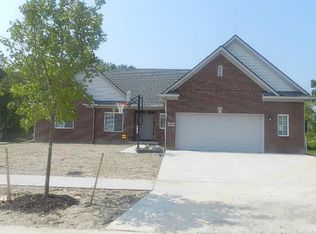
    This is the one you have been looking for. This meticulously maintained beauty is like new, move in ready with loads of upgrades. As you walk through the front door you will feel the warmth and comfort of home. The large entertainers kitchen with SS appliances and custom lighting flows seamlessly through the dining area to the living room. Soak up the natural light as you look over your spralling fully fenced back yard with a custom patio which is perfect for the summer BBQ or just relaxing. Upstairs you have a loft area that can be used as an office space/reading retreat or bonus area. The huge basement is ready for whatever your heart desires and is plumbed/stubbed for an additional full bathroom if you choose. The 3 car garage is custom and all cabinets and slat wall is included. Drawer cabinet is not. DTW, Civic Center Park, Huroc park, Huron River, Lake Erie Metro Park and Detroit are all just a short drive away. This one will not last so don't delay and come see this home today!

    This property is not currently displayed as for sale or rent on Zillow. This may be different from what's on other websites or public sources.

    Zillow last checked:

    Listing updated:

    Listed by:

    Devon E Smith 248-444-0392,

    EXP Realty,

    Kellie Smith 623-261-7475,

    EXP Realty

    Bought with:

    Jessica Tremonti, 6501364166

    Century 21 Curran & Oberski

    Source: Realcomp II,MLS#: 2220037124MLS Logo

    Facts & features

    Interior

    Bedrooms & bathrooms
    • Bedrooms: 4
    • Bathrooms: 4
    • Full bathrooms: 3
    • 1/2 bathrooms: 1
    Heating
    • Forced Air, High Efficiency Sealed Combustion, Natural Gas
    Cooling
    • Ceiling Fans, Central Air
    Appliances
    • Included: Dishwasher, Free Standing Gas Range, Humidifier, Microwave
    Features
    • Flooring: Carpet, Ceramic Tile, Wood
    • Windows: Egress Windows
    • Basement: Unfinished
    • Has fireplace: Yes
    • Fireplace features: Family Room, Gas
    Interior area
    • Total interior livable area: 2,420 sqft
    • Finished area above ground: 2,420

    Property

    Parking
    • Total spaces: 3
    • Parking features: Three Car Garage, Attached, Garage Door Opener
    • Garage spaces: 3
    Features
    • Levels: Two
    • Stories: 2
    • Entry location: GroundLevelwSteps
    • Patio & porch: Patio, Porch
    • Pool features: None
    Lot
    • Size: 0.32 Acres
    • Dimensions: 78.50 x 176.00
    Details
    • Parcel number: 58131050038000
    • Special conditions: Short Sale No,Standard

    Construction

    Type & style
    • Home type: SingleFamily
    • Architectural style: Colonial
    • Property subtype: Single Family Residence
    Materials
    • Brick Veneer
    • Foundation: Basement, Poured, Sump Pump
    • Roof: Asphalt
    Condition
    • New construction: No
    • Year built: 2016

    Utilities & green energy

    • Sewer: Public Sewer
    • Water: Public

    Community & HOA

    Community
    • Subdivision: WAYNE COUNTY CONDO SUB PLAN NO 897
    HOA
    • Has HOA: Yes
    • HOA fee: $100 quarterly
    • HOA phone: 123-456-7891
    Location
    • Region: Flat Rock

    Financial & listing details

    • Price per square foot: $202/sqft
    • Tax assessed value: $142,073
    • Annual tax amount: $7,751
    • Date on market: 5/20/2022
    • Cumulative days on market: 5 days
    • Listing agreement: Exclusive Right To Sell
    • Listing terms: Cash,Conventional,Va Loan
    • Exclusions: Exclusion(s) Exist

    Price history

    DateEventPrice
    6/23/2022Pending sale$399,900-9.5%$165/sqft
    Source: Realcomp II #2220037124 Report a problem
    6/22/2022Sold$442,000+10.5%$183/sqft
    Source: Realcomp II #2220037124 Report a problem
    5/23/2022Pending sale$399,900$165/sqft
    Source: Realcomp II #2220037124 Report a problem
    5/20/2022Listed for sale$399,900$165/sqft
    Source: Realcomp II #2220037124 Report a problem

    Public tax history

    Tax history is unavailable.

    Neighborhood: 48134

    Nearby schools

    GreatSchools rating
    Get a cash offer in 3 minutes
    Find out how much your home could sell for in as little as 3 minutes with a no-obligation cash offer.
    Estimated market value
    $487,800
    Get a cash offer in 3 minutes
    Find out how much your home could sell for in as little as 3 minutes with a no-obligation cash offer.
    Estimated market value
    $487,800