Skip main navigation
Closed
  • $355,000

    2954 8th Street Ct NE, Hickory, NC 28601

    3beds
    2,508sqft
    Single Family Residence
    Built in 1988
    0.36 Acres Lot
    $395,500 Zestimate®
    $142/sqft
    $2,300 Estimated rent

    Home value

    $395,500

    $376,000 - $415,000

    $2,300/mo

    Zestimate® history
    Loading
    Loading...

    Owner options

    List your home for rent

    $2,300/mo

    Rent Zestimate®

    Find your next renter with Zillow Rental Manager. Plus, with online applications, you can quickly screen prospective tenants – for free.

    Learn more

    $2,300/mo

    Rent Zestimate®

    Refinance and save

    $2,087/mo

    Est. payment

    Refinancing to a lower rate could help reduce your monthly payments and save thousands over the life of the loan.

    See today's rates

    $2,087/mo

    Est. payment

    Explore your selling options

    Work with a Zillow partner agent

    Leverage their expertise and Zillow's premium Showcase listings to get your home seen by more buyers.

    Get started

    List with your own agent

    Get your home in front of millions of buyers by listing it on Zillow.

    Learn how to do it

    Sell it yourself

    Take full control of how buyers see your home on Zillow by listing For Sale by Owner (FSBO).

    List your home

    What's special

    Laundry rmWood flrsDouble garageNice deckWalk-in closetClose to shoppingHalf bath
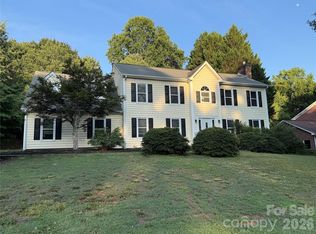
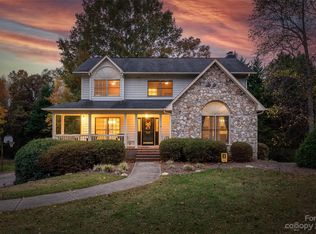
    Fantastic location, close to shopping, schools, & more! This NE Hickory brick home features 3 bedrooms & 2.5 baths. Fabulous backyard! Formal LR & sep. DR have chair rail moldings. The kitchen boasts a breakfast bar & breakfast nook w/a bay window. Large, cozy den (prefin.wood flrs) offers a gas log FP, built-in bookshelves & a desk area PLUS access to a NICE deck on the back of home. Half bath (granite top) + sep. laundry rm, and double garage. Upstairs, you will find the primary suite which inclds a walk-in closet & a mostly remodeled private bath (walk-in tile/glass shower, dual sink vanity w/granite tops & tile flooring. 2 additl BRs (both w/WIC's) & a full bath in hall offers tile floors, dual sink vanity w/granite top. Privacy fence in backyard--great for entertaining! *See information in "Assoc Docs" regarding some HVAC info. *Home is in an estate & executrix does not know much about it. **Sale of home will be subject to a 10 day upset bid period & confirmation by the court.**

    Zillow last checked:

    Listing updated:

    Listed by:

    Kathryn Herman kathryniherman@gmail.com,

    Coldwell Banker Boyd & Hassell,

    Carly Pruitt,

    Coldwell Banker Boyd & Hassell

    Bought with:

    Mary Foster

    Coldwell Banker Boyd & Hassell

    Source: Canopy MLS as distributed by MLS GRID,MLS#: 4075156MLS Logo

    Facts & features

    Interior

    Bedrooms & bathrooms
    • Bedrooms: 3
    • Bathrooms: 3
    • Full bathrooms: 2
    • 1/2 bathrooms: 1
    Primary bedroom
    • Level: Upper
    Bedroom s
    • Level: Upper
    Bedroom s
    • Level: Upper
    Bathroom half
    • Level: Main
    Bathroom full
    • Level: Upper
    Bathroom full
    • Level: Upper
    Breakfast
    • Level: Main
    Den
    • Level: Main
    Dining room
    • Level: Main
    Kitchen
    • Level: Main
    Laundry
    • Level: Main
    Living room
    • Level: Main
    Heating
    • Forced Air, Natural Gas
    Cooling
    • Central Air
    Appliances
    • Included: Dishwasher, Electric Range, Microwave, Refrigerator
    • Laundry: Inside, Laundry Room, Main Level
    Features
    • Attic Other, Breakfast Bar, Walk-In Closet(s), Walk-In Pantry
    • Flooring: Carpet, Linoleum, Hardwood, Tile, Other
    • Doors: Pocket Doors
    • Has basement: No
    • Attic: Other
    • Fireplace features: Den, Gas Log
    Interior area
    • Total structure area: 2,508
    • Total interior livable area: 2,508 sqft
    • Finished area above ground: 2,508
    • Finished area below ground: 0

    Property

    Parking
    • Parking features: Driveway, Attached Garage, Garage Faces Front, Garage on Main Level
    • Has attached garage: Yes
    • Has uncovered spaces: Yes
    Features
    • Levels: Two
    • Stories: 2
    • Patio & porch: Deck, Front Porch
    • Fencing: Back Yard,Fenced,Full,Wood
    • Waterfront features: None
    Lot
    • Size: 0.36 Acres
    • Features: Level, Sloped, Wooded
    Details
    • Parcel number: 371414338942
    • Zoning: R-2
    • Special conditions: Estate,Third Party Approval

    Construction

    Type & style
    • Home type: SingleFamily
    • Architectural style: Traditional
    • Property subtype: Single Family Residence
    Materials
    • Brick Full
    • Foundation: Crawl Space
    • Roof: Shingle
    Condition
    • New construction: No
    • Year built: 1988

    Utilities & green energy

    • Sewer: Public Sewer
    • Water: City

    Community & HOA

    Community
    • Subdivision: Windsor Forest
    Location
    • Region: Hickory

    Financial & listing details

    • Price per square foot: $142/sqft
    • Tax assessed value: $362,900
    • Annual tax amount: $3,116
    • Date on market: 10/5/2023
    • Cumulative days on market: 121 days
    • Road surface type: Concrete, Paved

    Price history

    DateEventPrice
    3/14/2024Sold$355,000-4%$142/sqft
    Source: Canopy MLS as distributed by MLS GRID #4075156 Report a problem
    1/10/2024Price change$369,900-2.6%$147/sqft
    Source: Canopy MLS as distributed by MLS GRID #4075156 Report a problem
    11/20/2023Price change$379,900-2.6%$151/sqft
    Source: Canopy MLS as distributed by MLS GRID #4075156 Report a problem
    10/5/2023Listed for sale$389,900+211.9%$155/sqft
    Source: Canopy MLS as distributed by MLS GRID #4075156 Report a problem
    8/15/2023Sold$125,000-35.9%$50/sqft
    Source: Public Record Report a problem
    6/16/2005Sold$195,000$78/sqft
    Source: Public Record Report a problem

    Public tax history

    YearProperty taxesTax assessment
    2025$3,116 +0.6%$362,900
    2024$3,097 $362,900
    2023$3,097 +16%$362,900 +63.5%
    2022$2,670 $222,000
    2021$2,670 +3.4%$222,000
    2020$2,581 $222,000
    2019$2,581 +4.1%$222,000 +2.3%
    2018$2,478 $217,100
    2017$2,478 +10.6%--
    2016$2,240 --
    2015$2,240 $217,100 -0.2%
    2014$2,240 $217,500
    2013$2,240 --
    2012$2,240 --
    2011$2,240 +10.2%--
    2010$2,034 --
    2009$2,034 --
    2008$2,034 --
    2007$2,034 +4.2%--
    2006$1,951 --
    2005-- --
    2004-- --
    2003-- --
    2002-- --
    2001-- --
    2000-- --
    Find assessor info on the county website

    Neighborhood: 28601

    Nearby schools

    GreatSchools rating
    Schools provided by the listing agent
    • Elementary: Clyde Campbell
    • Middle: Arndt
    • High: St. Stephens

    Source: Canopy MLS as distributed by MLS GRID. This data may not be complete. We recommend contacting the local school district to confirm school assignments for this home.

    Get a cash offer in 3 minutes
    Find out how much your home could sell for in as little as 3 minutes with a no-obligation cash offer.
    Estimated market value
    $395,500
    Get a cash offer in 3 minutes
    Find out how much your home could sell for in as little as 3 minutes with a no-obligation cash offer.
    Estimated market value
    $395,500