2-Story 4 bedroom 2.5 bath home located in the Windsor Forest subdivision. The main level offers a spacious living room with fireplace, Kitchen with lots of counterspace & breakfast area, formal dining room, 1/2 bathroom and a laundry room. Upper level offers 4 spacious bedrooms (room above garage could be used as a bedroom or a large bonus room) and 2 full bathrooms. Other features include a 2 car garage, sunroom, wet bar, walk-up attic/storage space, 2 stairways to access upper level and a large rear deck. Home could use some TLC. Great location, close to shopping, schools, interstates & more!
Under contract-no show
$345,000
2960 8th Street Ct NE, Hickory, NC 28601
4beds
2,520sqft
Single Family Residence
Built in 1990
0.35 Acres Lot
$-- Zestimate®
$137/sqft
$-- HOA
What's special
- 51 days
- 636
- 61
Zillow last checked:
Listing updated:
Listed by:
Christopher Johnson chrisjohnsonrealty@yahoo.com,
Chris Johnson Realty
Source: Canopy MLS as distributed by MLS GRID,MLS#: 4402126
Facts & features
Interior
Bedrooms & bathrooms
- Bedrooms: 4
- Bathrooms: 3
- Full bathrooms: 2
- 1/2 bathrooms: 1
Primary bedroom
- Level: Upper
Bedroom s
- Level: Upper
Bedroom s
- Level: Upper
Bathroom half
- Level: Main
Bathroom full
- Level: Upper
Bathroom full
- Level: Upper
Other
- Level: Upper
Breakfast
- Level: Main
Dining room
- Level: Main
Kitchen
- Level: Main
Living room
- Level: Main
Sunroom
- Level: Main
Heating
- Heat Pump
Cooling
- Heat Pump
Appliances
- Included: None
- Laundry: Laundry Room, Main Level
Features
- Flooring: Carpet, Laminate, Tile, Wood
- Has basement: No
- Fireplace features: Living Room
Interior area
- Total structure area: 2,520
- Total interior livable area: 2,520 sqft
- Finished area above ground: 2,520
- Finished area below ground: 0
Property
Parking
- Total spaces: 2
- Parking features: Driveway, Attached Garage, Garage on Main Level
- Attached garage spaces: 2
- Has uncovered spaces: Yes
Features
- Levels: Two
- Stories: 2
- Patio & porch: Deck
Lot
- Size: 0.35 Acres
Details
- Parcel number: 3714143480520000
- Zoning: R-2
- Special conditions: Notice Of Default
Construction
Type & style
- Home type: SingleFamily
- Property subtype: Single Family Residence
Materials
- Vinyl
- Foundation: Crawl Space
Condition
- New construction: No
- Year built: 1990
Utilities & green energy
- Sewer: Public Sewer
- Water: City
Community & HOA
Community
- Subdivision: Windsor Forest
Location
- Region: Hickory
Financial & listing details
- Price per square foot: $137/sqft
- Tax assessed value: $365,600
- Annual tax amount: $3,139
- Date on market: 7/9/2026
- Cumulative days on market: 51 days
- Listing terms: Cash,Conventional,FHA,VA Loan
- Road surface type: Concrete, Paved
Estimated market value
Not available
Estimated sales range
Not available
$2,449/mo
Price history
| Date | Event | Price |
|---|---|---|
| 5/20/2026 | Sold | $345,000+12.7%$137/sqft |
Source: Public Record Report a problem | ||
| 9/16/2020 | Sold | $306,000+2%$121/sqft |
Source:  Canopy MLS as distributed by MLS GRID #3641755 Report a problem Canopy MLS as distributed by MLS GRID #3641755 Report a problem | ||
| 7/16/2020 | Listed for sale | $299,900$119/sqft |
Source: Coldwell Banker Boyd & Hassell #3641755 Report a problem | ||
Public tax history
| Year | Property taxes | Tax assessment |
|---|---|---|
| 2025 | $3,139 +0.6% | $365,600 |
| 2024 | $3,120 | $365,600 |
| 2023 | $3,120 +11.1% | $365,600 +56.6% |
| 2022 | $2,808 | $233,500 |
| 2021 | $2,808 +3.4% | $233,500 |
| 2020 | $2,714 | $233,500 |
| 2019 | $2,714 +19.1% | $233,500 +17% |
| 2018 | $2,278 | $199,600 |
| 2017 | $2,278 +4.3% | -- |
| 2016 | $2,185 | -- |
| 2015 | $2,185 | $199,620 -5.9% |
| 2014 | $2,185 | $212,100 |
| 2013 | $2,185 | -- |
| 2012 | $2,185 | -- |
| 2011 | $2,185 -2.1% | -- |
| 2010 | $2,230 | -- |
| 2009 | $2,230 | -- |
| 2008 | $2,230 | -- |
| 2007 | $2,230 +13.1% | -- |
| 2006 | $1,972 | -- |
| 2005 | -- | -- |
| 2004 | -- | -- |
| 2003 | -- | -- |
| 2002 | -- | -- |
| 2001 | -- | -- |
| 2000 | -- | -- |
Find assessor info on the county website
Monthly payment
Est. payment
Payment breakdown
Explore the cost of this home by adjusting the details. Changes won't be saved.Climate risks
Neighborhood: 28601
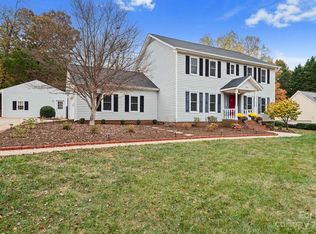
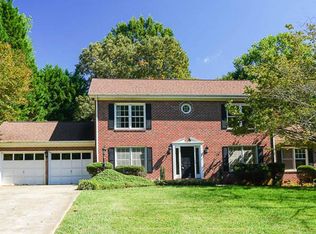
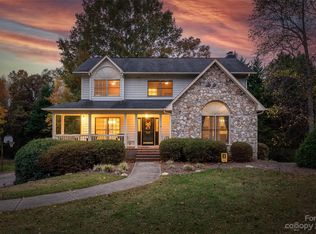
Similar homes
- $350,0004 bd3 ba2.2k sqft267 25th Ave NW, Hickory, NC 28601For Sale
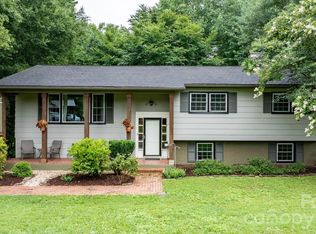
 MLS ID #4432088, Michelle King, Weichert, Realtors - Team Metro. Canopy MLS as distributed by MLS GRID
 - $349,9003 bd2 ba1.5k sqft1902 19th Ave NE, Hickory, NC 28601For Sale
 MLS ID #4434826, Tara King, Housewell.Com Realty of North Carolina LLC. Canopy MLS as distributed by MLS GRID
 - $349,9003 bd2 ba2k sqft9530 Driftwood Ct, Hickory, NC 28601For Sale
 MLS ID #4429180, Kay Loftin, Coldwell Banker Boyd & Hassell. Canopy MLS as distributed by MLS GRID
 - $319,9003 bd2 ba2k sqft120 42nd Avenue Cir NE, Hickory, NC 28601For Sale
 MLS ID #4364282, Brooke Elder, True North Realty. Canopy MLS as distributed by MLS GRID
 - $294,0004 bd2 ba1.5k sqft2060 27th Avenue Dr NE, Hickory, NC 28601For SaleMLS ID #4423738, Susan Ayers, HomeZu. Canopy MLS as distributed by MLS GRID
- $310,0003 bd3 ba1.6k sqft2266 9th Avenue Dr NE, Hickory, NC 28601For SaleMLS ID #4413644, Erin Hunt, Better Homes and Gardens Real Estate Foothills. Canopy MLS as distributed by MLS GRID
- $429,9004 bd3 ba2.2k sqft570 29th Avenue Dr NW, Hickory, NC 28601For SaleMLS ID #4377600, Elizabeth Thao, EXP Realty LLC Mooresville. Canopy MLS as distributed by MLS GRID
- $339,9953 bd2 ba1.8k sqft3842 Serenity Dr, Hickory, NC 28602For SaleMLS ID #4428589, Susan Ayers, HomeZu. Canopy MLS as distributed by MLS GRID
- $355,0003 bd3 ba1.6k sqft5519 Winding Oak Dr, Hickory, NC 28602For SaleMLS ID #4406874, Dana Messick, Fathom Realty NC LLC. Canopy MLS as distributed by MLS GRID
- $380,0006 bd6 ba2.9k sqft755 2nd Ave SW, Hickory, NC 28602For SaleMLS ID #4429303, Nicole Palmer, Realty Executives of Hickory. Canopy MLS as distributed by MLS GRID
- $350,0003 bd3 ba1.5k sqft768 8th St NE, Hickory, NC 28601New ConstructionMLS ID #4375262, Tamara Coley, RE/MAX A-Team. Canopy MLS as distributed by MLS GRID
- $350,0003 bd3 ba1.5k sqft774 8th St NE, Hickory, NC 28601New ConstructionMLS ID #4388826, Tamara Coley, RE/MAX A-Team. Canopy MLS as distributed by MLS GRID
- $260,0003 bd2 ba1.3k sqft2523 Kool Park Rd NE, Hickory, NC 28601For SaleMLS ID #4329141, Jay Brown, Jay Brown, Realtors. Canopy MLS as distributed by MLS GRID
- $355,0004 bd2 ba1.4k sqft3730 Sedgefield Dr, Conover, NC 28613For SaleMLS ID #4362966, Ann Carinci, Berkshire Hathaway HomeServices Landmark Prop. Canopy MLS as distributed by MLS GRID
- $375,0003 bd2 ba1.3k sqft2889 Sides Dr, Connelly Springs, NC 28612For SaleMLS ID #4434092, Christina Holden, Better Homes and Gardens Real Estate Foothills. Canopy MLS as distributed by MLS GRID
- $260,0003 bd3 ba1.6k sqft2705 N Center St APT 36, Hickory, NC 28601For SaleMLS ID #4368634, Tonya Fleming, Berkshire Hathaway HomeServices Blue Ridge REALTORS®. Canopy MLS as distributed by MLS GRID
- $419,0004 bd3 ba2.2k sqft5 Ferguson St, Granite Falls, NC 28630For SaleMLS ID #4401624, Tonya Collier, NC Homes Direct. Canopy MLS as distributed by MLS GRID
- $359,9003 bd3 ba3.3k sqft6000 George Hildebran School Rd, Hickory, NC 28602For SaleMLS ID #4397941, Damion Patton, Patton & Belote Realty. Canopy MLS as distributed by MLS GRID
- $314,9003 bd2 ba1.3k sqft3402 Danial St, Conover, NC 28613For SaleMLS ID #4406576, Khou Hale, The Lake Team LLC. Canopy MLS as distributed by MLS GRID
- $349,9003 bd3 ba2.1k sqft15 Luther Stafford Ave, Taylorsville, NC 28681For SaleMLS ID #4358834, Marty Pennell, Weichert, Realtors - Team Metro. Canopy MLS as distributed by MLS GRID
