Skip main navigation
Sold for $355,000
  • $355,000

    2954 S Bermuda Ave, Apopka, FL 32703

    3beds
    1,440sqft
    Single Family Residence
    Built in 1981
    9,029 Square Feet Lot
    $363,400 Zestimate®
    $247/sqft
    $2,397 Estimated rent

    Home value

    $363,400

    $345,000 - $382,000

    $2,397/mo

    Zestimate® history
    Loading
    Loading...

    Owner options

    List your home for rent

    $2,397/mo

    Rent Zestimate®

    Find your next renter with Zillow Rental Manager. Plus, with online applications, you can quickly screen prospective tenants – for free.

    Learn more

    $2,397/mo

    Rent Zestimate®

    Refinance and save

    $2,393/mo

    Est. payment

    Refinancing to a lower rate could help reduce your monthly payments and save thousands over the life of the loan.

    See today's rates

    $2,393/mo

    Est. payment

    Explore your selling options

    Work with a Zillow partner agent

    Leverage their expertise and Zillow's premium Showcase listings to get your home seen by more buyers.

    Get started

    List with your own agent

    Get your home in front of millions of buyers by listing it on Zillow.

    Learn how to do it

    Sell it yourself

    Take full control of how buyers see your home on Zillow by listing For Sale by Owner (FSBO).

    List your home

    What's special

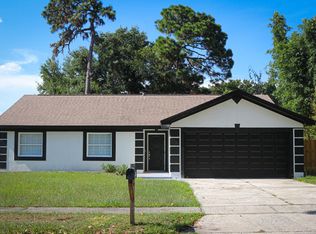
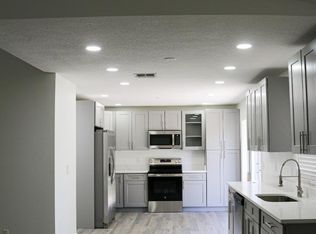
    Fully Renovated! No HOA!! This is a rare find in desirable Seminole County! Walking distance to Walmart, shopping and restaurants. This home is less than 5 miles to I4 and a short drive to Downtown Orlando and area attractions. This top to bottom renovation brings all of the styling and comforts of a new construction build, but without the price tag, build time and hassle of an HOA! This home features 3 bedrooms, 2 full baths and an eat-in kitchen. The garage has storage options already built in and numerous outlets and lighting options. There are cabinets, shelves and attic access to help keep your property organized. The new waterproof vinyl plank flooring throughout the home is beautiful, durable and easy to maintain. Hardwood cabinets, granite and all new appliances are rare for a house at such an affordable price point. Renovations include: New exterior paint, New Garage Door, Re-textured interior walls and ceiling. Updated lighting in every room and closet, New ceiling fans in every room, All new vinyl plank flooring throughout, All new interior doors, All New closet doors, All new door handles, All new baseboards, All new, fully renovated bathrooms, All new Bathroom fixtures, Fully renovated kitchen with brand new appliances, granite and real wood cabinets and fixtures. Freshly painted interior., New indoor/outdoor carpet on patio, Patio Screen Enclosure repair and renovation, AC system service, New elements for the Hot Water, Whether you enjoy a night out, or a night around your private camp fire, this home has the amenities and location to fit your wants and needs. Although the front yard is still undergoing renovations, the mature landscaping, fresh mulch, and fenced-in backyard provide your own private oasis in this quiet corner of the city.

    Zillow last checked:

    Listing updated:

    Listed by:

    Robert Arnold, Jr 407-389-7318,

    SAND DOLLAR REALTY GROUP INC 407-389-7318

    Bought with:

    Hung Pham, 3044444

    SUNSET INTERNATIONAL REALTY INC

    Source: Stellar MLS,MLS#: O6209274MLS LogoOriginating MLS: Orlando Regional

    Facts & features

    Interior

    Bedrooms & bathrooms
    • Bedrooms: 3
    • Bathrooms: 2
    • Full bathrooms: 2
    Rooms
    • Room types: Attic, Family Room, Florida Room, Great Room
    Primary bedroom
    • Features: Ceiling Fan(s), Dual Closets
    • Level: First
    • Dimensions: 14x14
    Bedroom 2
    • Features: Ceiling Fan(s), Built-in Closet
    • Level: First
    • Dimensions: 11x13
    Bedroom 3
    • Features: Ceiling Fan(s), Built-in Closet
    • Level: First
    • Dimensions: 11x13
    Bathroom 1
    • Features: Rain Shower Head
    • Level: First
    • Dimensions: 12x8
    Bathroom 2
    • Features: Tub With Shower
    • Level: First
    • Dimensions: 8x5
    Great room
    • Features: Ceiling Fan(s)
    • Level: First
    • Dimensions: 15x15
    Kitchen
    • Features: Ceiling Fan(s)
    • Level: First
    • Dimensions: 8x10
    Living room
    • Features: Ceiling Fan(s)
    • Level: First
    • Dimensions: 12x15
    Heating
    • Central
    Cooling
    • Central Air
    Appliances
    • Included: Dishwasher, Disposal, Microwave, Range, Refrigerator, Water Softener
    • Laundry: Electric Dryer Hookup, In Garage, Washer Hookup
    Features
    • Ceiling Fan(s), Eating Space In Kitchen, Primary Bedroom Main Floor, Solid Wood Cabinets, Split Bedroom, Stone Counters, Thermostat
    • Flooring: Ceramic Tile, Porcelain Tile, Vinyl
    • Doors: French Doors
    • Windows: Aluminum Frames
    • Has fireplace: No
    Interior area
    • Total structure area: 1,958
    • Total interior livable area: 1,440 sqft

    Property

    Parking
    • Total spaces: 2
    • Parking features: Garage - Attached
    • Attached garage spaces: 2
    • Details: Garage Dimensions: 24x24
    Features
    • Levels: One
    • Stories: 1
    • Patio & porch: Covered, Rear Porch, Screened
    • Exterior features: Awning(s), Private Mailbox, Rain Gutters, Sidewalk
    • Fencing: Wood
    Lot
    • Size: 9,029 Square Feet
    • Features: In County, Unincorporated
    • Residential vegetation: Mature Landscaping
    Details
    • Parcel number: 18212952500003130
    • Zoning: R-1A
    • Special conditions: None

    Construction

    Type & style
    • Home type: SingleFamily
    • Property subtype: Single Family Residence
    Materials
    • Brick, Stucco
    • Foundation: Slab
    • Roof: Shingle
    Condition
    • New construction: No
    • Year built: 1981

    Utilities & green energy

    • Sewer: Public Sewer
    • Water: Public
    • Utilities for property: BB/HS Internet Available, Cable Available, Electricity Connected, Fiber Optics, Fire Hydrant, Phone Available, Sewer Connected, Street Lights, Water Connected

    Community & HOA

    Community
    • Pet fee: $0 monthly
    • Subdivision: BEL AIRE HILLS UNIT 3
    HOA
    • Has HOA: No
    Location
    • Region: Apopka

    Financial & listing details

    • Price per square foot: $247/sqft
    • Tax assessed value: $287,670
    • Annual tax amount: $4,074
    • Date on market: 5/28/2024
    • Cumulative days on market: 149 days
    • Listing terms: Cash,Conventional,FHA,VA Loan
    • Ownership: Fee Simple
    • Total actual rent: 0
    • Electric utility on property: Yes
    • Road surface type: Asphalt

    Price history

    DateEventPrice
    10/30/2024Sold$355,000-3.8%$247/sqft
    Source: Stellar MLS #O6209274 Report a problem
    10/30/2024Pending sale$369,000$256/sqft
    Source: Stellar MLS #O6209274 Report a problem
    8/28/2024Price change$369,000-2.6%$256/sqft
    Source: Stellar MLS #O6209274 Report a problem
    7/25/2024Price change$379,000-5%$263/sqft
    Source: Stellar MLS #O6209274 Report a problem
    5/28/2024Listed for sale$399,000+149.4%$277/sqft
    Source: Stellar MLS #O6209274 Report a problem
    6/15/2004Sold$160,000+43.6%$111/sqft
    Source: Stellar MLS #O4552478 Report a problem
    3/5/2001Sold$111,428$77/sqft
    Source: Public Record Report a problem

    Public tax history

    YearProperty taxesTax assessment
    2025$4,301 +16.3%$287,670 +2.8%
    2024$3,697 -1%$279,903 -0.3%
    2023$3,735 +306.9%$280,655 +159.2%
    2022$918 -31.2%$108,282 +3%
    2021$1,334 +1.6%$105,128 +1.4%
    2020$1,313 +0.9%$103,677 +2.3%
    2019$1,301 $101,346 +1.9%
    2018$1,301 +1.8%$99,456 +2.1%
    2017$1,279 +1.2%$97,410 +1.4%
    2016$1,264 -1.7%$96,074 +1.4%
    2015$1,285 $94,743 +0.8%
    2014$1,285 +44.2%$93,991 +1.5%
    2013$891 +8.7%$92,602 +1.7%
    2012$820 -15.6%$91,054 -9%
    2011$971 -21%$100,053 -13.6%
    2010$1,229 -5.2%$115,856 -4%
    2009$1,297 -16.8%$120,641 -14.4%
    2008$1,559 -5.7%$140,989 +3%
    2007$1,652 -5.5%$136,883 +2.5%
    2006$1,749 +2%$133,544 +3%
    2005$1,715 +37.1%$129,654 +31%
    2004$1,251 +1.1%$99,006 +1.9%
    2003$1,237 +1.6%$97,160 +2.4%
    2002$1,218 +36.2%$94,883 +25.5%
    2000$894 $75,584
    Find assessor info on the county website

    Neighborhood: 32703

    Nearby schools

    GreatSchools rating
    Schools provided by the listing agent
    • Elementary: Bear Lake Elementary
    • Middle: Teague Middle
    • High: Lake Brantley High

    Source: Stellar MLS. This data may not be complete. We recommend contacting the local school district to confirm school assignments for this home.

    Get a cash offer in 3 minutes
    Find out how much your home could sell for in as little as 3 minutes with a no-obligation cash offer.
    Estimated market value
    $363,400
    Get a cash offer in 3 minutes
    Find out how much your home could sell for in as little as 3 minutes with a no-obligation cash offer.
    Estimated market value
    $363,400