Skip main navigation
Sold for $400,000
  • $400,000

    2962 S Bermuda Ave, Apopka, FL 32703

    4beds
    1,560sqft
    Single Family Residence
    Built in 1981
    9,145 Square Feet Lot
    $393,300 Zestimate®
    $256/sqft
    $2,619 Estimated rent

    Home value

    $393,300

    $362,000 - $421,000

    $2,619/mo

    Zestimate® history
    Loading
    Loading...

    Owner options

    List your home for rent

    $2,619/mo

    Rent Zestimate®

    Find your next renter with Zillow Rental Manager. Plus, with online applications, you can quickly screen prospective tenants – for free.

    Learn more

    $2,619/mo

    Rent Zestimate®

    Refinance and save

    $2,694/mo

    Est. payment

    Refinancing to a lower rate could help reduce your monthly payments and save thousands over the life of the loan.

    See today's rates

    $2,694/mo

    Est. payment

    Explore your selling options

    Work with a Zillow partner agent

    Leverage their expertise and Zillow's premium Showcase listings to get your home seen by more buyers.

    Get started

    List with your own agent

    Get your home in front of millions of buyers by listing it on Zillow.

    Learn how to do it

    Sell it yourself

    Take full control of how buyers see your home on Zillow by listing For Sale by Owner (FSBO).

    List your home

    What's special

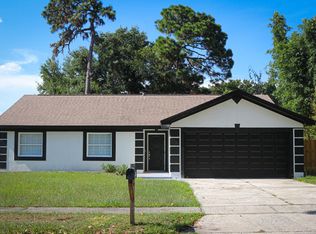
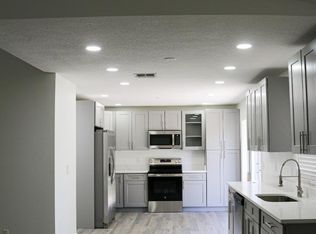
    One or more photo(s) has been virtually staged. Charming four-bedroom home in Apopka with modern updates and fantastic outdoor space, no HOA, and zoned for Lake Brantley schools. The kitchen is equipped with sleek stainless steel appliances and stunning granite countertops, seamlessly connecting to a spacious and inviting dining and living area, and french doors leading to the screened patio. Enjoy the Florida sunshine with your private oasis, featuring a sparkling pool and an updated pool deck, perfect for entertaining or relaxing. The backyard is beautifully maintained with a new fence, lush lawn, and an irrigation system in both the front and back yards. A convenient and well-kept shed provides additional storage space. Recent upgrades include new energy-efficient windows, a brand new 50-gallon hot water heater, new plumbing, and an updated AC unit, ensuring both comfort and efficiency. The bathrooms have been tastefully renovated with stylish fixtures, and the interior features fresh, neutral paint, creating a warm and welcoming ambiance. With easy access to shopping, diverse dining options, and major toll roads, this property allows you to enjoy all that Central Florida has to offer. Ideal for both everyday living and entertaining, this exceptional property is a must-see. Schedule your showing today and discover your dream home!

    Zillow last checked:

    Listing updated:

    Listed by:

    Regan Jackson 407-421-1420,

    ACME REAL ESTATE FLORIDA LLC 407-601-4958

    Bought with:

    Dinorah Navarro, 3428671

    LA ROSA REALTY INTERNACIONAL L

    Source: Stellar MLS,MLS#: O6224746MLS LogoOriginating MLS: Orlando Regional

    Facts & features

    Interior

    Bedrooms & bathrooms
    • Bedrooms: 4
    • Bathrooms: 2
    • Full bathrooms: 2
    Rooms
    • Room types: Attic, Family Room, Living Room
    Primary bedroom
    • Features: Walk-In Closet(s)
    • Level: First
    • Dimensions: 14.5x10.9
    Bedroom 2
    • Features: Built-in Closet
    • Level: First
    • Dimensions: 10.2x12.3
    Bedroom 3
    • Features: Built-in Closet
    • Level: First
    • Dimensions: 10.2x9.5
    Bedroom 4
    • Features: Built-in Closet
    • Level: First
    • Dimensions: 12.3x14.2
    Kitchen
    • Level: First
    • Dimensions: 19.11x10.1
    Living room
    • Level: First
    • Dimensions: 12.3x19.7
    Heating
    • Central
    Cooling
    • Central Air
    Appliances
    • Included: Dishwasher, Microwave, Range, Refrigerator
    • Laundry: In Garage
    Features
    • Eating Space In Kitchen, Kitchen/Family Room Combo, Open Floorplan, Solid Surface Counters, Split Bedroom
    • Flooring: Carpet, Ceramic Tile, Linoleum
    • Doors: French Doors
    • Has fireplace: No
    Interior area
    • Total structure area: 2,078
    • Total interior livable area: 1,560 sqft

    Property

    Parking
    • Total spaces: 2
    • Parking features: Driveway, Garage Faces Side
    • Attached garage spaces: 2
    • Has uncovered spaces: Yes
    Features
    • Levels: One
    • Stories: 1
    • Exterior features: Irrigation System, Lighting, Sidewalk, Storage
    • Has private pool: Yes
    • Pool features: In Ground, Screen Enclosure
    • Fencing: Wood
    Lot
    • Size: 9,145 Square Feet
    Details
    • Parcel number: 18212952500003110
    • Zoning: R-1A
    • Special conditions: None

    Construction

    Type & style
    • Home type: SingleFamily
    • Property subtype: Single Family Residence
    Materials
    • Stucco
    • Foundation: Slab
    • Roof: Shingle
    Condition
    • New construction: No
    • Year built: 1981

    Utilities & green energy

    • Sewer: Public Sewer
    • Water: Public
    • Utilities for property: Public

    Community & HOA

    Community
    • Pet fee: $0 monthly
    • Subdivision: BEL AIRE HILLS UNIT 3
    HOA
    • Has HOA: No
    Location
    • Region: Apopka

    Financial & listing details

    • Price per square foot: $256/sqft
    • Tax assessed value: $315,988
    • Annual tax amount: $1,436
    • Date on market: 7/19/2024
    • Cumulative days on market: 31 days
    • Listing terms: Cash,Conventional,FHA,VA Loan
    • Ownership: Fee Simple
    • Total actual rent: 0
    • Road surface type: Paved

    Price history

    DateEventPrice
    9/9/2024Sold$400,000-1.2%$256/sqft
    Source: Stellar MLS #O6224746 Report a problem
    8/19/2024Pending sale$405,000$260/sqft
    Source: Stellar MLS #O6224746 Report a problem
    8/9/2024Price change$405,000-2.4%$260/sqft
    Source: Stellar MLS #O6224746 Report a problem
    7/19/2024Listed for sale$415,000+232%$266/sqft
    Source: Stellar MLS #O6224746 Report a problem
    8/30/2010Sold$125,000+14.7%$80/sqft
    Source: Public Record Report a problem
    7/6/2000Sold$109,000$70/sqft
    Source: Public Record Report a problem

    Public tax history

    YearProperty taxesTax assessment
    2025$4,688 +313.1%$315,988 +150.9%
    2024$1,135 +3.5%$125,923 +3%
    2023$1,096 +3.6%$122,255 +3%
    2022$1,058 -28.2%$118,694 +3%
    2021$1,473 +1.5%$115,237 +1.4%
    2020$1,452 +0.9%$113,646 +2.3%
    2019$1,439 $111,091 +1.9%
    2018$1,439 +1.6%$109,020 +2.1%
    2017$1,416 +1.1%$106,778 +1.4%
    2016$1,400 -1.7%$105,314 +1.4%
    2015$1,424 $103,855 +0.8%
    2014$1,424 +37.8%$103,031 +1.5%
    2013$1,033 +8.3%$101,508 +1.7%
    2012$954 -14.1%$99,811 -8.5%
    2011$1,111 -19.6%$109,090 -13.1%
    2010$1,382 -5%$125,581 -3.9%
    2009$1,454 -16.4%$130,700 -14.5%
    2008$1,739 -4.7%$152,931 +3%
    2007$1,824 -5.6%$148,477 +2.5%
    2006$1,932 +1.9%$144,856 +3%
    2005$1,895 +69.4%$140,637 +54.2%
    2004$1,119 +1.2%$91,189 +1.9%
    2003$1,106 +1.7%$89,489 +2.4%
    2002$1,087 +3.3%$87,392 +3.4%
    2000$1,053 $84,554
    Find assessor info on the county website

    Neighborhood: 32703

    Nearby schools

    GreatSchools rating
    Schools provided by the listing agent
    • Elementary: Bear Lake Elementary
    • Middle: Teague Middle
    • High: Lake Brantley High

    Source: Stellar MLS. This data may not be complete. We recommend contacting the local school district to confirm school assignments for this home.

    Get a cash offer in 3 minutes
    Find out how much your home could sell for in as little as 3 minutes with a no-obligation cash offer.
    Estimated market value
    $393,300
    Get a cash offer in 3 minutes
    Find out how much your home could sell for in as little as 3 minutes with a no-obligation cash offer.
    Estimated market value
    $393,300