Skip main navigation
Off market
  • $689,000

    2954 S Jericho Ct, Aurora, CO 80013

    4beds
    4,098sqft
    SingleFamily
    Built in 2009
    0.32 Acres Lot
    $689,000 Zestimate®
    $168/sqft
    $3,714 Estimated rent

    Home value

    $689,000

    $655,000 - $723,000

    $3,714/mo

    Zestimate® history
    Loading
    Loading...

    Owner options

    List your home for rent

    $3,714/mo

    Rent Zestimate®

    Find your next renter with Zillow Rental Manager. Plus, with online applications, you can quickly screen prospective tenants – for free.

    Learn more

    $3,714/mo

    Rent Zestimate®

    Refinance and save

    $4,000/mo

    Est. payment

    Refinancing to a lower rate could help reduce your monthly payments and save thousands over the life of the loan.

    See today's rates

    $4,000/mo

    Est. payment

    Explore your selling options

    Work with a Zillow partner agent

    Leverage their expertise and Zillow's premium Showcase listings to get your home seen by more buyers.

    Get started

    List with your own agent

    Get your home in front of millions of buyers by listing it on Zillow.

    Learn how to do it

    Sell it yourself

    Take full control of how buyers see your home on Zillow by listing For Sale by Owner (FSBO).

    List your home

    What's special

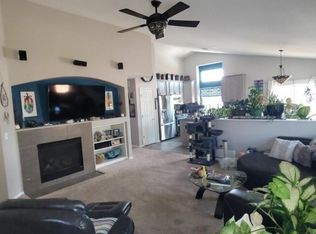
    Welcome to the beautiful move-in ready home with eye-catching curb appeal in the desirable The Conservatory community, just a stone's throw from the Plains Conservation Center's with hiking trails and quick access to E-470! Off each side of the entry are formal dining and living rooms with elegant plantation shutters, ideal for formal occasions while the open concept kitchen, family room, and breakfast nook are perfect for everyday living. Gorgeous hardwood floors lead to the newly updated kitchen that's sure to delight the home chef boasting sleek granite countertops counter seating, under-cabinet LED lighting, ceramic tile backsplash with pretty tile accent, and plenty of cabinetry for all your storage needs - including a large walk-in pantry and butler's pantry. A sliding door to the backyard stamped concrete patio off the eat-in nook extends your indoor/outdoor living and entertaining space. The cozy family room has plenty of natural light from the bay window and features a gas-burning fireplace with tile surround and a convenient television niche with built-ins below, giving the room more space to move about. Guests will love the privacy of the main-floor bedroom and newly updated modern ¾ bath. Upstairs, find a versatile loft and three generously-sized bedrooms, including a freshly painted luxurious master retreat with newly updated spa-inspired master retreat boasting pretty wallpaper, custom double vanity with stunning vessel sinks and an oversized soaking tub that's perfect for relaxing after a long day. A 2-car attached garage has newly added sheetrock, R-13 wall insulation, and fresh paint. Memories are sure to be made in the 13,896' backyard oasis with a park-like feel. Enjoy hosting friend and family BBQs on the new extensive concrete patio and fire pit that's just waiting for s'more making! This gorgeous turn-key gem located on a quiet street is ready for you to move right in and call it home!

    This property is off market, which means it's not currently listed for sale or rent on Zillow. This may be different from what's available on other websites or public sources.

    Facts & features

    Interior

    Bedrooms & bathrooms
    • Bedrooms: 4
    • Bathrooms: 3
    • Full bathrooms: 2
    • 3/4 bathrooms: 1
    Heating
    • Forced air
    Cooling
    • Central
    Appliances
    • Included: Dishwasher, Dryer, Garbage disposal, Microwave, Refrigerator, Washer
    • Laundry: Sink
    Features
    • Ceiling Fan(s), Kitchen Island, Pantry, Central Vacuum, Walk-In Closet(s), Vaulted Ceiling(s), Granite Counters, Eat-in Kitchen, Entrance Foyer, Wired for Data, Open Floorplan, Master Suite, Five Piece Bath, Smoke Free
    • Flooring: Tile, Carpet, Hardwood, Linoleum / Vinyl
    • Windows: Double Pane Windows, Window Coverings, Window Treatments
    • Basement: Finished
    • Has fireplace: Yes
    • Fireplace features: Gas, Family Room, Gas Log
    Interior area
    • Total interior livable area: 4,098 sqft
    • Finished area below ground: 0.00

    Property

    Parking
    • Total spaces: 3
    • Parking features: Garage - Attached
    Features
    • Patio & porch: Patio, Front Porch
    • Exterior features: Brick, Cement / Concrete
    • Fencing: Partial
    Lot
    • Size: 0.32 Acres
    • Features: Level, Landscaped, Sprinklers In Front, Sprinklers In Rear
    Details
    • Parcel number: 197535206004
    • Zoning description: RPD
    • Other equipment: Satellite Dish

    Construction

    Type & style
    • Home type: SingleFamily
    • Architectural style: Traditional
    Materials
    • Wood
    • Roof: Composition
    Condition
    • Year built: 2009

    Utilities & green energy

    • Sewer: Public Sewer
    • Water: Public
    Green energy
    • Energy efficient items: Windows, Lighting

    Community & HOA

    Community
    • Security: Smoke Detector(s), Carbon Monoxide Detector(s)
    HOA
    • Has HOA: Yes
    • Amenities included: Clubhouse, Pool, Playground, Trail(s)
    • Services included: Trash, Recycling
    • HOA fee: $42 monthly
    Location
    • Region: Aurora

    Financial & listing details

    • Price per square foot: $168/sqft
    • Tax assessed value: $770,300
    • Annual tax amount: $6,256
    • Road surface type: Paved

    Price history

    DateEventPrice
    10/2/2020Sold$535,000$131/sqft
    Source: Public Record Report a problem
    8/19/2020Pending sale$535,000$131/sqft
    Source: Redfin Corporation #4351635 Report a problem
    8/14/2020Listed for sale$535,000+31.8%$131/sqft
    Source: Redfin Corporation #4351635 Report a problem
    8/1/2016Sold$406,000-2.2%$99/sqft
    Source: Public Record Report a problem
    6/16/2016Listed for sale$415,000+36.6%$101/sqft
    Source: RE/MAX PROFESSIONALS #9548562 Report a problem
    7/10/2009Sold$303,868$74/sqft
    Source: Public Record Report a problem

    Public tax history

    YearProperty taxesTax assessment
    2025$6,256 +2.3%$48,144 +5.8%
    2024$6,114 +11%$45,500 -8.4%
    2023$5,509 -2.7%$49,662 +38.2%
    2022$5,661 $35,932 -2.5%
    2021-- $36,844 +8.5%
    2020$5,331 +3.9%$33,948
    2019$5,132 $33,948 +8.3%
    2018$5,132 +9.2%$31,349
    2017$4,701 $31,349 +11.8%
    2016-- $28,035
    2015-- $28,035 +16.3%
    2014$4,721 +14.7%$24,103 +9.5%
    2013$4,116 $22,020
    2012-- $22,020
    2011$4,299 +80.1%$22,020 -19.2%
    2010$2,388 +68.5%$27,260 +79%
    2009$1,417 $15,230 +47.1%
    2008-- $10,353 +6.3%
    2007-- $9,744 +10.3%
    2006-- $8,831
    2005-- $8,831 +56.9%
    2002-- $5,630
    Find assessor info on the county website

    Neighborhood: Conservatory

    Nearby schools

    GreatSchools rating
    Schools provided by the listing agent
    • Elementary: Aurora Frontier K-8
    • Middle: Aurora Frontier K-8
    • High: Vista Peak
    • District: Adams-Arapahoe 28J

    Source: The MLS. This data may not be complete. We recommend contacting the local school district to confirm school assignments for this home.

    Get a cash offer in 3 minutes
    Find out how much your home could sell for in as little as 3 minutes with a no-obligation cash offer.
    Estimated market value
    $689,000
    Get a cash offer in 3 minutes
    Find out how much your home could sell for in as little as 3 minutes with a no-obligation cash offer.
    Estimated market value
    $689,000