Welcome to the home of your dreams in the newly constructed part of Providence. This home is like new and has STILL been upgraded. Tons of curb appeal welcomes you home. This is the highly desirable NextGen Independence floor plan which is two homes in one. Home has upgraded laminate for a beautiful flow right upon entry. Kitchen has beautiful cabinetry with a gourmet kitchen and gold hardware. All appliances are included. Updated lighting is found throughout the home. The living space is super open and the living area features a custom entertainment center with a built-in fireplace. The home enjoys water views from massive sliding glass doors, which includes a screened in patio with additional wood tile. Downstairs, through a private door with a private entrance you will find the next gen portion of the home that comes complete with full kitchen, living area and dining room as well as private bathroom and full bedroom with spacious closet. Such a bonus! Back over in the main house, there is a bonus loft space and full laundry room. Two bedrooms share an adjoining bathroom and there is a third bedroom with the main master bedroom as well. Master bedroom has a full bath with a spa size tub, shower, and oversized walk in closet. Providence is a 24 hour golf course gated community and features zero entry pool with slides, Jr Olympic pool, dog park, clubhouse, bar/restaurant, fitness center, tennis courts, and so much more.
Sold for $545,000
$545,000
2955 CAMDEN WAY, DAVENPORT, FL 33837
5beds
3,301sqft
Single Family Residence
Built in 2022
8,577 Square Feet Lot
$508,000 Zestimate®
$165/sqft
$3,163 Estimated rent
Home value
$508,000
$483,000 - $533,000
$3,163/mo
Zestimate® history
Owner options
List your home for rent
$3,163/mo
Rent Zestimate®
Find your next renter with Zillow Rental Manager. Plus, with online applications, you can quickly screen prospective tenants – for free.
$3,163/mo
Rent Zestimate®
Refinance and save
$3,782/mo
Est. payment
Refinancing to a lower rate could help reduce your monthly payments and save thousands over the life of the loan.
$3,782/mo
Est. payment
Explore your selling options
Work with a Zillow partner agent
Leverage their expertise and Zillow's premium Showcase listings to get your home seen by more buyers.
Get startedList with your own agent
Get your home in front of millions of buyers by listing it on Zillow.
Learn how to do itSell it yourself
Take full control of how buyers see your home on Zillow by listing For Sale by Owner (FSBO).
List your homeWhat's special
Jr olympic poolTennis courtsBuilt-in fireplacePrivate doorBonus loft spaceMassive sliding glass doorsFull bedroom
Zillow last checked:
Listing updated:
Listed by:
Luana Oliveira 305-851-2820,
COMPASS FLORIDA, LLC 305-851-2820
Bought with:
Travis Morris, 3315781
COLDWELL BANKER RESIDENTIAL RE
Source: Stellar MLS,MLS#: S5090347 Originating MLS: Orlando Regional
Originating MLS: Orlando Regional
Facts & features
Interior
Bedrooms & bathrooms
- Bedrooms: 5
- Bathrooms: 4
- Full bathrooms: 3
- 1/2 bathrooms: 1
Primary bedroom
- Features: Walk-In Closet(s)
- Level: Second
- Dimensions: 16x18
Bedroom 1
- Features: Built-in Closet
- Level: First
- Dimensions: 13x14
Bedroom 2
- Features: Built-in Closet
- Level: Second
- Dimensions: 14x14
Bedroom 3
- Features: Built-in Closet
- Level: Second
- Dimensions: 14x14
Bedroom 4
- Features: Built-in Closet
- Level: Second
- Dimensions: 10x14
Primary bathroom
- Level: Second
- Dimensions: 10x15
Bathroom 1
- Level: First
- Dimensions: 5x6
Bathroom 2
- Level: First
- Dimensions: 9x5
Bathroom 3
- Level: Second
- Dimensions: 10x5
Dining room
- Level: First
- Dimensions: 13x17
Foyer
- Level: First
- Dimensions: 5x5
Kitchen
- Level: First
- Dimensions: 10x13
Kitchen
- Level: First
- Dimensions: 9x7
Living room
- Level: First
- Dimensions: 13x22
Living room
- Level: First
- Dimensions: 23x15
Heating
- Central
Cooling
- Central Air
Appliances
- Included: Convection Oven, Dishwasher, Microwave, Refrigerator
Features
- Built-in Features, Crown Molding, Kitchen/Family Room Combo, Living Room/Dining Room Combo, Open Floorplan, Other
- Flooring: Carpet, Laminate, Tile
- Has fireplace: Yes
- Fireplace features: Electric
Interior area
- Total structure area: 4,150
- Total interior livable area: 3,301 sqft
Property
Parking
- Total spaces: 3
- Parking features: Garage - Attached
- Attached garage spaces: 3
Features
- Levels: Two
- Stories: 2
- Exterior features: Other
Lot
- Size: 8,577 Square Feet
Details
- Parcel number: 282630933000000960
- Special conditions: None
Construction
Type & style
- Home type: SingleFamily
- Property subtype: Single Family Residence
Materials
- Stucco, Wood Frame
- Foundation: Slab
- Roof: Shingle
Condition
- New construction: No
- Year built: 2022
Utilities & green energy
- Sewer: Public Sewer
- Water: Public
- Utilities for property: Other
Community & HOA
Community
- Features: Clubhouse, Dog Park, Fitness Center, Gated Community - Guard, Golf Carts OK, Golf, Park, Playground, Pool, Restaurant, Sidewalks
- Pet fee: $0 monthly
- Subdivision: CAMDEN PK/PROVIDENCE PH 4
HOA
- Has HOA: Yes
- Amenities included: Clubhouse, Fitness Center, Gated, Golf Course, Maintenance, Park, Playground, Pool, Security, Tennis Court(s)
- Services included: Community Pool, Maintenance Grounds, Pool Maintenance, Security
- HOA fee: $133 monthly
- HOA name: Stephen Lim
Location
- Region: Davenport
Financial & listing details
- Price per square foot: $165/sqft
- Tax assessed value: $447,380
- Annual tax amount: $996
- Date on market: 9/7/2023
- Cumulative days on market: 74 days
- Listing terms: Cash,Conventional,FHA,VA Loan
- Ownership: Fee Simple
- Total actual rent: 0
- Road surface type: Asphalt
Price history
| Date | Event | Price |
|---|---|---|
| 1/24/2024 | Sold | $545,000-1.8%$165/sqft |
Source:  Stellar MLS #S5090347 Report a problem Stellar MLS #S5090347 Report a problem | ||
| 11/20/2023 | Pending sale | $554,900$168/sqft |
Source: Stellar MLS #S5090347 Report a problem | ||
| 10/9/2023 | Price change | $554,900-0.7%$168/sqft |
Source: Stellar MLS #S5090347 Report a problem | ||
| 9/7/2023 | Listed for sale | $559,000+9.6%$169/sqft |
Source: Stellar MLS #S5090347 Report a problem | ||
| 12/9/2022 | Sold | $510,000-4.2%$154/sqft |
Source: Public Record Report a problem | ||
| 7/18/2022 | Pending sale | $532,395$161/sqft |
Source: Stellar MLS #T3381132 Report a problem | ||
| 7/11/2022 | Price change | $532,395+0.1%$161/sqft |
Source: Stellar MLS #T3381132 Report a problem | ||
| 7/6/2022 | Price change | $531,895+0.2%$161/sqft |
Source: Stellar MLS #T3381132 Report a problem | ||
| 6/17/2022 | Listed for sale | $530,895$161/sqft |
Source: Stellar MLS #T3381132 Report a problem | ||
Public tax history
| Year | Property taxes | Tax assessment |
|---|---|---|
| 2025 | $5,283 +2.5% | $447,380 +1.3% |
| 2024 | $5,154 +2% | $441,837 +3% |
| 2023 | $5,051 +406.8% | $428,968 +472% |
| 2022 | $997 | $75,000 |
| 2021 | -- | -- |
Find assessor info on the county website
Neighborhood: 33837
Nearby homes
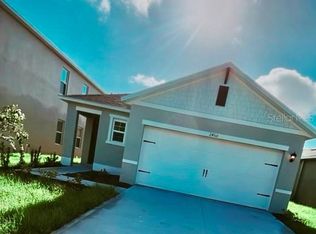
- $325,9903 bd2 ba1.5k sqft2460 Ribbon Fall, Davenport, FL 33896Sold
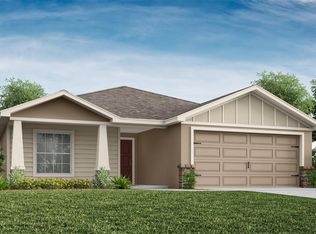
- $357,2004 bd2 ba1.7k sqft2203 Sunset Way, Davenport, FL 33837Sold
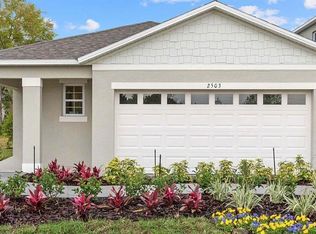
- $323,9903 bd2 ba1.6k sqft2484 Ribbon Fall Ave, Davenport, FL 33837Sold
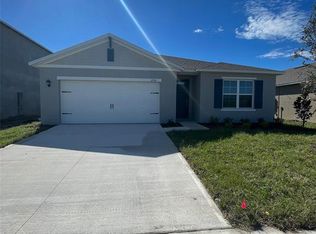
- $368,9904 bd2 ba1.8k sqft2730 Numa Falls Ave, Davenport, FL 33837Sold
- $374,9905 bd3 ba2.4k sqft553 Park Place Blvd, Davenport, FL 33837Sold
- $322,9903 bd2 ba1.6k sqft541 Park Place Blvd, Davenport, FL 33837Sold
- $455,0004 bd3 ba2.1k sqft3018 Camden Way, Davenport, FL 33837Sold
- $375,3664 bd3 ba2.2k sqft2335 Friendly Confines Loop, Davenport, FL 33837Sold
- $335,1673 bd2 ba1.7k sqft2331 Friendly Confines Loop, Davenport, FL 33837Sold
Nearby schools
GreatSchools rating
- 2/10Loughman Oaks Elementary SchoolGrades: PK-5Distance: 3 mi
- 3/10Shelley S. Boone Middle SchoolGrades: 6-8Distance: 6.2 mi
- 2/10Ridge Community High SchoolGrades: 9-12Distance: 3.1 mi
Get a cash offer in 3 minutes
Find out how much your home could sell for in as little as 3 minutes with a no-obligation cash offer.
Estimated market value
$508,000
Get a cash offer in 3 minutes
Find out how much your home could sell for in as little as 3 minutes with a no-obligation cash offer.
Estimated market value
$508,000
- Florida
- Polk County
- Davenport
- 33837
- 2955 CAMDEN WAY
Nearby cities
Nearby neighborhoods
Nearby zip codes
Other Davenport Topics
