Skip main navigation
Off market
  • $1,005,700

    2955 Chesham St, Fairfax, VA 22031

    3beds
    3baths
    2,088sqft
    SingleFamily
    Built in 2011
    1,742 Square Feet Lot
    $1,005,700 Zestimate®
    $482/sqft
    $3,846 Estimated rent

    Home value

    $1,005,700

    $955,000 - $1.06M

    $3,846/mo

    Zestimate® history
    Loading
    Loading...

    Owner options

    List your home for rent

    $3,846/mo

    Rent Zestimate®

    Find your next renter with Zillow Rental Manager. Plus, with online applications, you can quickly screen prospective tenants – for free.

    Learn more

    $3,846/mo

    Rent Zestimate®

    Refinance and save

    $6,412/mo

    Est. payment

    Refinancing to a lower rate could help reduce your monthly payments and save thousands over the life of the loan.

    See today's rates

    $6,412/mo

    Est. payment

    Explore your selling options

    Work with a Zillow partner agent

    Leverage their expertise and Zillow's premium Showcase listings to get your home seen by more buyers.

    Get started

    List with your own agent

    Get your home in front of millions of buyers by listing it on Zillow.

    Learn how to do it

    Sell it yourself

    Take full control of how buyers see your home on Zillow by listing For Sale by Owner (FSBO).

    List your home

    What's special

    Contemporary chandelierUpgraded hall bathroomNice backyardStainless steel appliancesFormal dining areaSep showerPlush carpeting

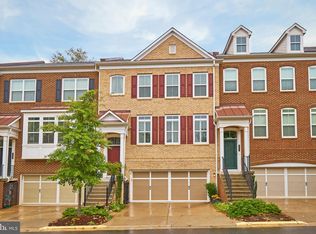
    Stunning Brick Front 2 car garage townhome only 1 block from the Vienna metro station & one of the largest models in this neighborhood with a nice backyard backing to treed common ground Dramatic 2 story entryway to impress & adds lots of natural light, gorgeous wide plank hardwood flooring & brand new upgraded carpet on stairs & entire lower level. Neutral decor & paint colors throughout make it easy to move right in. Expansive main living area with lots of big windows & high ceilings , formal dining area with contemporary chandelier. Gourmet Kitchen with center Island breakfast bar, premium granite countertops, 42" recessed panel cabinetry, stainless steel appliances including cooktop & wall oven overlooks a large flex room (breakfast room, home office, family room) & walks-out to Trex deck with white PVC railings backing to trees & common ground instead of other townhomes. Generous primary bedroom suite with enormous walk-in closet with custom, wood closet organizational system flows nicely into a luxurious private bath with sep shower & soaking tub, dual sink comfort height vanity with granite countertops & upgraded tile throughout. BEDROOM LEVEL LAUNDRY ROOM! Spacious additional bedrooms have plush carpeting, ample closet space & share an upgraded hall bathroom. Make your way to the lower level which feature a giant recreation/game room (currently being used as a guest bedroom with dual door storage closet, full bath & a 2nd coat closet with lots of extra storage options. Walk-out to Brick patio & low maintenance backyard. Big 2 car garage with additional storage room. Incredible location, just 1 metro stop to Mosaic district, close to 495 exit & other commuter routes. Very centrally located for commutes to DC, Tysons Corner or the Reston tech corridor. Lots of extra space to work at home too!

    This property is off market, which means it's not currently listed for sale or rent on Zillow. This may be different from what's available on other websites or public sources.

    Facts & features

    Interior

    Bedrooms & bathrooms
    • Bedrooms: 3
    • Bathrooms: 3.5
    Heating
    • Forced air, Gas
    Cooling
    • None
    Features
    • Flooring: Hardwood
    Interior area
    • Total interior livable area: 2,088 sqft

    Property

    Parking
    • Parking features: None
    Features
    • Exterior features: Stone, Brick
    Lot
    • Size: 1,742 Square Feet
    Details
    • Parcel number: 0484280092

    Construction

    Type & style
    • Home type: SingleFamily
    Materials
    • Other
    • Roof: Other
    Condition
    • Year built: 2011

    Community & HOA

    HOA
    • Has HOA: Yes
    • HOA fee: $160 monthly
    Location
    • Region: Fairfax

    Financial & listing details

    • Price per square foot: $482/sqft
    • Tax assessed value: $921,730
    • Annual tax amount: $10,655

    Price history

    DateEventPrice
    10/24/2022Listing removed--
    Source: RE/MAX International Report a problem
    8/12/2022Listed for rent$4,200$2/sqft
    Source: RE/MAX International #VAFX2082764 Report a problem
    8/2/2022Listing removed--
    Source: RE/MAX International Report a problem
    7/12/2022Listed for rent$4,200+23.5%$2/sqft
    Source: RE/MAX International #VAFX2082764 Report a problem
    8/30/2018Listing removed$3,400$2/sqft
    Source: Coldwell Banker Residential Brokerage #1005942091 Report a problem
    8/29/2018Listed for rent$3,400+17.4%$2/sqft
    Source: Coldwell Banker Residential Brokerage #1005942091 Report a problem
    8/29/2018Listing removed$812,500$389/sqft
    Source: Coldwell Banker Residential Brokerage - Fairfax #1002038146 Report a problem
    5/20/2018Price change$812,500-1.5%$389/sqft
    Source: Coldwell Banker Residential Brokerage - Fairfax #1002038146 Report a problem
    4/21/2018Listed for sale$824,900+28394%$395/sqft
    Source: Coldwell Banker Residential Brokerage #1000378604 Report a problem
    12/1/2015Listing removed$2,895$1/sqft
    Source: Peabody Real Estate LLC #FX8680501 Report a problem
    11/6/2015Pending sale$2,895$1/sqft
    Source: Peabody Real Estate LLC #FX8680501 Report a problem
    11/6/2015Listed for sale$2,895-12.3%$1/sqft
    Source: Peabody Real Estate LLC #FX8680501 Report a problem
    11/6/2015Listing removed$2,895$1/sqft
    Source: Peabody Real Estate LLC #FX8680501 Report a problem
    10/16/2015Price change$2,895-6.5%$1/sqft
    Source: Peabody Real Estate LLC #FX8680501 Report a problem
    10/6/2015Price change$3,095-6.2%$1/sqft
    Source: Peabody Real Estate LLC #FX8680501 Report a problem
    8/24/2015Listing removed$3,300$2/sqft
    Source: Peabody Real Estate LLC #FX8680501 Report a problem
    8/20/2015Pending sale$3,300$2/sqft
    Source: Peabody Real Estate LLC #FX8680501 Report a problem
    8/20/2015Listed for sale$3,300-99.5%$2/sqft
    Source: Peabody Real Estate LLC #FX8680501 Report a problem
    7/1/2015Listed for rent$3,300$2/sqft
    Source: Peabody Real Estate LLC #FX8680501 Report a problem
    8/21/2014Listing removed$3,300$2/sqft
    Source: Peabody Real Estate LLC #FX8363656 Report a problem
    6/30/2014Price change$3,300-8.3%$2/sqft
    Source: Peabody Real Estate LLC #FX8363656 Report a problem
    6/1/2014Listed for rent$3,600$2/sqft
    Source: Peabody Real Estate LLC #FX8363656 Report a problem
    12/16/2011Sold$731,565$350/sqft
    Source: Public Record Report a problem

    Public tax history

    YearProperty taxesTax assessment
    2025$10,655 +4.7%$921,730 +4.9%
    2024$10,176 +2.7%$878,370 +0.1%
    2023$9,904 +4%$877,590 +5.4%
    2022$9,521 $832,590 +2.9%
    2021-- $809,200 +2%
    2020$9,391 +4.1%$793,460 +4.1%
    2019$9,017 $761,850
    2018$9,017 +1.9%$761,850
    2017$8,845 +0.2%$761,850
    2016$8,826 -0.4%$761,850 -4%
    2015$8,858 +2.9%$793,750 +2.6%
    2014$8,611 $773,320 +12.1%
    2013-- $690,110 +0.5%
    2012-- $686,470
    Find assessor info on the county website

    Neighborhood: 22031

    Nearby schools

    GreatSchools rating
    Schools provided by the listing agent
    • High: West Springfield
    • District: Fairfax County Public Schools

    Source: The MLS. This data may not be complete. We recommend contacting the local school district to confirm school assignments for this home.

    Get a cash offer in 3 minutes
    Find out how much your home could sell for in as little as 3 minutes with a no-obligation cash offer.
    Estimated market value
    $1,005,700
    Get a cash offer in 3 minutes
    Find out how much your home could sell for in as little as 3 minutes with a no-obligation cash offer.
    Estimated market value
    $1,005,700