Skip main navigation
Sold for $995,000
  • $995,000

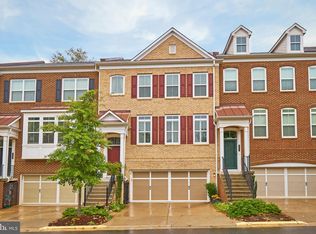
    2959 Chesham St, Fairfax, VA 22031

    4beds
    2,600sqft
    Townhouse
    Built in 2011
    1,880 Square Feet Lot
    $1,011,700 Zestimate®
    $383/sqft
    $4,157 Estimated rent

    Home value

    $1,011,700

    $951,000 - $1.08M

    $4,157/mo

    Zestimate® history
    Loading
    Loading...

    Owner options

    List your home for rent

    $4,157/mo

    Rent Zestimate®

    Find your next renter with Zillow Rental Manager. Plus, with online applications, you can quickly screen prospective tenants – for free.

    Learn more

    $4,157/mo

    Rent Zestimate®

    Refinance and save

    $6,479/mo

    Est. payment

    Refinancing to a lower rate could help reduce your monthly payments and save thousands over the life of the loan.

    See today's rates

    $6,479/mo

    Est. payment

    Explore your selling options

    Work with a Zillow partner agent

    Leverage their expertise and Zillow's premium Showcase listings to get your home seen by more buyers.

    Get started

    List with your own agent

    Get your home in front of millions of buyers by listing it on Zillow.

    Learn how to do it

    Sell it yourself

    Take full control of how buyers see your home on Zillow by listing For Sale by Owner (FSBO).

    List your home

    What's special

    Welcome to this beautifully designed 4-bedroom, 3.5-bath townhouse that perfectly blends comfort, style, and functionality! Step inside to an open-concept living and dining area that flows seamlessly into the oversized kitchen, making it the true heart of the home. With an abundance of windows, natural light fills every corner, creating a bright and inviting atmosphere. The chef’s kitchen is a showstopper—featuring a large island, sleek granite countertops, updated appliances, and plenty of cabinet space for all your storage needs. Whether you’re cooking a weekday dinner or entertaining a crowd, this kitchen is designed to impress. Retreat upstairs to the expansive owner’s suite with a trey ceiling, spacious walk-in closet, and spa-like en suite bath. Enjoy a long soak in the tub, refresh in the separate shower, and appreciate the double vanity and private enclosed toilet area. Three additional bedrooms and well-appointed bathrooms provide plenty of room for family, guests, or a home office. Lower level bedroom is perfect for guests, gym, office or whatever suites your needs. The oversized two-car garage sets this home apart! It comes equipped with hot and cold water hookups for a utility sink, overhead storage, and a large side storage area—plus space for two additional cars in the driveway. Need more? Guest parking passes make hosting easy. The fenced backyard offers the perfect balance of privacy and low maintenance, giving you outdoor space to relax without the hassle. With its generous layout, modern updates, and thoughtful details, this townhouse isn’t just a place to live—it’s a place to love.

    Zillow last checked:

    Listing updated:

    Listed by:

    Kristina Thomas 703-581-8132,

    Better Homes and Gardens Real Estate Reserve

    Bought with:

    Gizelle Gorkowski, 0225060276

    Compass

    Source: Bright MLS,MLS#: VAFX2266112MLS Logo

    Facts & features

    Interior

    Bedrooms & bathrooms
    • Bedrooms: 4
    • Bathrooms: 4
    • Full bathrooms: 3
    • 1/2 bathrooms: 1
    • Main level bathrooms: 1
    Rooms
    • Room types: Dining Room, Primary Bedroom, Bedroom 2, Bedroom 3, Bedroom 4, Kitchen, Family Room, Great Room, Workshop
    Primary bedroom
    • Features: Flooring - Carpet
    • Level: Upper
    • Area: 272 Square Feet
    • Dimensions: 17 X 16
    Bedroom 2
    • Features: Flooring - Carpet
    • Level: Upper
    • Area: 156 Square Feet
    • Dimensions: 13 X 12
    Bedroom 3
    • Features: Flooring - Carpet
    • Level: Upper
    • Area: 143 Square Feet
    • Dimensions: 13 X 11
    Bedroom 4
    • Features: Flooring - HardWood
    • Level: Lower
    • Area: 130 Square Feet
    • Dimensions: 13 X 10
    Dining room
    • Features: Flooring - HardWood
    • Level: Main
    • Area: 195 Square Feet
    • Dimensions: 15 X 13
    Family room
    • Features: Flooring - HardWood
    • Level: Lower
    • Area: 192 Square Feet
    • Dimensions: 16 X 12
    Great room
    • Features: Flooring - HardWood, Fireplace - Gas
    • Level: Main
    • Area: 270 Square Feet
    • Dimensions: 18 X 15
    Kitchen
    • Features: Flooring - HardWood
    • Level: Main
    • Area: 345 Square Feet
    • Dimensions: 23 X 15
    Workshop
    • Features: Flooring - Concrete
    • Level: Lower
    • Area: 95 Square Feet
    • Dimensions: 19 X 5
    Heating
    • Forced Air, Humidity Control, Natural Gas
    Cooling
    • Central Air, Air Purification System, Electric
    Appliances
    • Included: Air Cleaner, Cooktop, Dishwasher, Disposal, Dryer, Exhaust Fan, Humidifier, Ice Maker, Microwave, Double Oven, Oven/Range - Gas, Range Hood, Refrigerator, Washer, Water Conditioner - Owned, Water Heater, Gas Water Heater
    Features
    • Family Room Off Kitchen, Kitchen - Gourmet, Primary Bath(s), Chair Railings, Upgraded Countertops, Crown Molding, Double/Dual Staircase, Wainscotting, Recessed Lighting, Open Floorplan, 9'+ Ceilings
    • Flooring: Wood
    • Doors: Six Panel, Sliding Glass
    • Windows: Double Pane Windows, Screens, Window Treatments
    • Basement: Exterior Entry,Walk-Out Access,Windows,Workshop,Full,Finished
    • Number of fireplaces: 1
    • Fireplace features: Gas/Propane, Mantel(s), Screen
    Interior area
    • Total structure area: 3,000
    • Total interior livable area: 2,600 sqft
    • Finished area above ground: 2,600
    • Finished area below ground: 0

    Property

    Parking
    • Parking features: Concrete, Driveway
    • Has uncovered spaces: Yes
    Accessibility
    • Accessibility features: None
    Features
    • Levels: Three
    • Stories: 3
    • Patio & porch: Deck, Patio, Porch
    • Exterior features: Sidewalks, Street Lights
    • Pool features: None
    • Fencing: Back Yard
    Lot
    • Size: 1,880 Square Feet
    • Features: No Thru Street
    Details
    • Additional structures: Above Grade, Below Grade
    • Parcel number: 0484 28 0090
    • Zoning: 312
    • Special conditions: Standard

    Construction

    Type & style
    • Home type: Townhouse
    • Architectural style: Contemporary
    • Property subtype: Townhouse
    Materials
    • Brick, Combination
    • Foundation: Permanent
    • Roof: Shingle
    Condition
    • New construction: No
    • Year built: 2011
    Details
    • Builder name: PULTE

    Utilities & green energy

    • Sewer: Public Sewer
    • Water: Public
    • Utilities for property: Underground Utilities
    Green energy
    • Indoor air quality: Contaminant Control

    Community & HOA

    Community
    • Subdivision: Metrowest
    HOA
    • Has HOA: Yes
    • Amenities included: Tot Lots/Playground
    • Services included: Road Maintenance, Snow Removal, Trash
    • HOA fee: $160 monthly
    Location
    • Region: Fairfax

    Financial & listing details

    • Price per square foot: $383/sqft
    • Tax assessed value: $926,960
    • Annual tax amount: $10,715
    • Date on market: 9/10/2025
    • Listing agreement: Exclusive Agency
    • Ownership: Fee Simple

    Price history

    DateEventPrice
    11/5/2025Listing removed$4,200$2/sqft
    Source: Bright MLS #VAFX2276552 Report a problem
    10/28/2025Listed for rent$4,200$2/sqft
    Source: Bright MLS #VAFX2276552 Report a problem
    10/27/2025Sold$995,000+2.1%$383/sqft
    Source: Bright MLS #VAFX2266112 Report a problem
    10/8/2025Pending sale$975,000$375/sqft
    Source: Bright MLS #VAFX2266112 Report a problem
    9/23/2025Listing removed$975,000+22.6%$375/sqft
    Source: Bright MLS #VAFX2266112 Report a problem
    12/16/2016Sold$795,000-0.6%$306/sqft
    Source: Public Record Report a problem
    11/17/2016Pending sale$799,900$308/sqft
    Source: RE/MAX ALLEGIANCE #FX9748902 Report a problem
    10/21/2016Price change$799,900-2.2%$308/sqft
    Source: RE/MAX ALLEGIANCE #FX9748902 Report a problem
    9/4/2016Pending sale$817,500$314/sqft
    Source: RE/MAX ALLEGIANCE #FX9748902 Report a problem
    8/26/2016Listed for sale$817,500+3.5%$314/sqft
    Source: RE/MAX ALLEGIANCE #FX9748902 Report a problem
    9/16/2015Sold$790,000-1.1%$304/sqft
    Source: Public Record Report a problem
    8/13/2015Pending sale$799,000$307/sqft
    Source: Keller Williams Realty #FX8661346 Report a problem
    7/31/2015Price change$799,000-1.4%$307/sqft
    Source: Keller Williams Realty #FX8661346 Report a problem
    7/15/2015Price change$810,000-1.8%$312/sqft
    Source: Keller Williams Realty #FX8661346 Report a problem
    6/27/2015Price change$824,900-1.6%$317/sqft
    Source: Keller Williams Realty #FX8661346 Report a problem
    6/9/2015Price change$838,000-0.8%$322/sqft
    Source: Keller Williams Realty #FX8612266 Report a problem
    5/14/2015Price change$844,900-0.5%$325/sqft
    Source: Keller Williams - Tysons - Vienna #FX8612266 Report a problem
    4/24/2015Listed for sale$849,000+15.1%$327/sqft
    Source: Keller Williams Realty #FX8612266 Report a problem
    12/1/2011Sold$737,500$284/sqft
    Source: Public Record Report a problem

    Public tax history

    YearProperty taxesTax assessment
    2025$10,716 +4.6%$926,960 +4.9%
    2024$10,240 +2.8%$883,910 +0.1%
    2023$9,966 +4%$883,120 +5.4%
    2022$9,583 $838,000 +2.8%
    2021-- $815,400 +1.9%
    2020$9,466 +3.9%$799,810 +3.9%
    2019$9,110 $769,730
    2018$9,110 +1.9%$769,730
    2017$8,937 +0.2%$769,730
    2016$8,917 -0.4%$769,730 -4%
    2015$8,952 +2.9%$802,140 +2.6%
    2014$8,703 $781,550 +11.9%
    2013-- $698,180 +0.5%
    2012-- $694,730
    Find assessor info on the county website

    Neighborhood: 22031

    Nearby schools

    GreatSchools rating
    Schools provided by the listing agent
    • High: Oakton
    • District: Fairfax County Public Schools

    Source: Bright MLS. This data may not be complete. We recommend contacting the local school district to confirm school assignments for this home.

    Get a cash offer in 3 minutes
    Find out how much your home could sell for in as little as 3 minutes with a no-obligation cash offer.
    Estimated market value
    $1,011,700
    Get a cash offer in 3 minutes
    Find out how much your home could sell for in as little as 3 minutes with a no-obligation cash offer.
    Estimated market value
    $1,011,700