Welcome to this beautifully updated and sun-filled brick end-unit townhome that has everything you’ve been looking for. Offering 4 bedrooms, and 3.5 baths, this home is designed for ultimate comfort and style. Plus, it’s just footsteps from Vienna Metro where convenience meets luxury! The main level welcomes you with crown molding, chair rail, and wainscoting, complemented by gleaming wood floors and recessed lighting throughout. A cozy gas fireplace with a classic mantel adds warmth to the living space, while the gourmet kitchen is a chef’s dream. Featuring stainless steel appliances, custom cabinetry, a stylish ceramic and glass backsplash, and granite countertops, the kitchen also includes a large island with a built-in microwave, a five-burner cooktop, double ovens with a warming drawer, and a wine fridge. A pantry with built-ins offers plenty of storage space. French doors lead to the composite deck, creating a seamless transition to outdoor living. The main level also includes a convenient half bath and a coat closet with custom built-ins. Upstairs, you’ll find the elegant primary suite, which boasts a tray ceiling, crown molding, recessed lighting, and a walk-in closet with custom shelving. The luxurious primary bath is a true retreat, featuring heated floors, a freestanding soaking tub beneath a sparkling chandelier, a spacious shower for two with a seamless glass enclosure, dual sinks, and high-end cabinetry. Two additional generously sized bedrooms, each with custom closets and crown molding, share another beautifully updated full bath with granite counters and elegant finishes. The upper level also offers convenient laundry facilities, including an upscale washer and dryer and built-in cabinetry. The lower level of this home offers a fourth bedroom, plantation shutters, and two closets. It provides easy access to the fully fenced backyard and a lovely paver patio, creating a private retreat for relaxation or entertainment. This level also includes an upgraded full bath for added convenience. The two-car garage is organized with built-in cabinets, shelving, and a separate workshop area. Recent mechanical upgrades include a roof, HVAC system, washer/dryer, and a whole-house surge protector. Situated near major commuter routes and a variety of shopping and dining options, this home combines modern style, beautiful design, and exceptional quality. With its spacious layout, premium finishes, and unbeatable location, it’s truly a place you’ll want to call home.
Sold for $1,107,495
$1,107,495
2967 Chesham St, Fairfax, VA 22031
4beds
3,008sqft
Townhouse
Built in 2011
2,324 Square Feet Lot
$1,127,900 Zestimate®
$368/sqft
$4,426 Estimated rent
Home value
$1,127,900
$1.06M - $1.20M
$4,426/mo
Zestimate® history
Owner options
List your home for rent
$4,426/mo
Rent Zestimate®
Find your next renter with Zillow Rental Manager. Plus, with online applications, you can quickly screen prospective tenants – for free.
$4,426/mo
Rent Zestimate®
Refinance and save
$7,162/mo
Est. payment
Refinancing to a lower rate could help reduce your monthly payments and save thousands over the life of the loan.
$7,162/mo
Est. payment
Explore your selling options
Work with a Zillow partner agent
Leverage their expertise and Zillow's premium Showcase listings to get your home seen by more buyers.
Get startedList with your own agent
Get your home in front of millions of buyers by listing it on Zillow.
Learn how to do itSell it yourself
Take full control of how buyers see your home on Zillow by listing For Sale by Owner (FSBO).
List your homeWhat's special
Convenient laundry facilitiesCozy gas fireplaceSeparate workshop areaTwo-car garageBuilt-in cabinetsFully fenced backyardPaver patio
Zillow last checked:
Listing updated:
Listed by:
Jin Kim 240-505-1626,
Samson Properties
Bought with:
Ami Dhawan, 0225255653
Corcoran McEnearney
Source: Bright MLS,MLS#: VAFX2211656
Facts & features
Interior
Bedrooms & bathrooms
- Bedrooms: 4
- Bathrooms: 4
- Full bathrooms: 3
- 1/2 bathrooms: 1
- Main level bathrooms: 1
Rooms
- Room types: Dining Room, Primary Bedroom, Bedroom 2, Bedroom 3, Bedroom 4, Kitchen, Family Room, Laundry, Recreation Room, Bathroom 2, Bathroom 3, Primary Bathroom, Full Bath
Basement
- Area: 944
Heating
- Forced Air, Natural Gas
Cooling
- Central Air, Ceiling Fan(s), Electric
Appliances
- Included: Microwave, Cooktop, Dishwasher, Disposal, Dryer, Exhaust Fan, Ice Maker, Double Oven, Refrigerator, Stainless Steel Appliance(s), Washer, Water Heater, Gas Water Heater
- Laundry: Upper Level, Laundry Room, Mud Room
Features
- Open Floorplan, Eat-in Kitchen, Breakfast Area, Crown Molding, Dining Area, Kitchen Island, Kitchen - Gourmet, Pantry, Recessed Lighting, Soaking Tub, Store/Office, Upgraded Countertops, Wainscotting, Walk-In Closet(s)
- Flooring: Hardwood, Carpet, Heated, Marble, Wood
- Windows: Window Treatments
- Basement: Full,Finished,Rear Entrance,Walk-Out Access,Windows,Connecting Stairway
- Number of fireplaces: 1
- Fireplace features: Gas/Propane, Mantel(s), Free Standing
Interior area
- Total structure area: 3,008
- Total interior livable area: 3,008 sqft
- Finished area above ground: 2,064
- Finished area below ground: 944
Property
Parking
- Total spaces: 2
- Parking features: Garage Faces Front, Garage Door Opener, Concrete, Attached
- Attached garage spaces: 2
- Has uncovered spaces: Yes
Accessibility
- Accessibility features: Other
Features
- Levels: Three
- Stories: 3
- Pool features: None
Lot
- Size: 2,324 Square Feet
- Features: Backs to Trees
Details
- Additional structures: Above Grade, Below Grade
- Parcel number: 0484 28 0086
- Zoning: 312
- Special conditions: Standard
Construction
Type & style
- Home type: Townhouse
- Architectural style: Contemporary
- Property subtype: Townhouse
Materials
- Brick, Vinyl Siding
- Foundation: Slab
Condition
- Excellent
- New construction: No
- Year built: 2011
Utilities & green energy
- Sewer: Public Sewer
- Water: Public
Community & HOA
Community
- Security: Motion Detectors, Monitored, Carbon Monoxide Detector(s), Fire Alarm
- Subdivision: Metrowest
HOA
- Has HOA: Yes
- Amenities included: Common Grounds
- Services included: Common Area Maintenance, Lawn Care Front, Management, Reserve Funds, Road Maintenance, Snow Removal, Trash
- HOA fee: $160 monthly
- HOA name: METRO WEST
Location
- Region: Fairfax
Financial & listing details
- Price per square foot: $368/sqft
- Tax assessed value: $933,800
- Annual tax amount: $10,819
- Date on market: 11/22/2024
- Listing agreement: Exclusive Right To Sell
- Listing terms: Cash,Conventional,VA Loan
- Ownership: Fee Simple
Price history
| Date | Event | Price |
|---|---|---|
| 12/16/2024 | Sold | $1,107,495+13%$368/sqft |
Source:  Bright MLS #VAFX2211656 Report a problem Bright MLS #VAFX2211656 Report a problem | ||
| 11/25/2024 | Pending sale | $980,000$326/sqft |
Source: Bright MLS #VAFX2211656 Report a problem | ||
| 11/22/2024 | Listed for sale | $980,000+2.1%$326/sqft |
Source: Bright MLS #VAFX2211656 Report a problem | ||
| 4/1/2022 | Sold | $960,000+2.1%$319/sqft |
Source: Bright MLS #VAFX2052826 Report a problem | ||
| 3/9/2022 | Pending sale | $940,000$313/sqft |
Source: Bright MLS #VAFX2052826 Report a problem | ||
| 3/4/2022 | Listed for sale | $940,000+18.4%$313/sqft |
Source: Bright MLS #VAFX2052826 Report a problem | ||
| 11/22/2011 | Sold | $793,890$264/sqft |
Source: Public Record Report a problem | ||
Public tax history
| Year | Property taxes | Tax assessment |
|---|---|---|
| 2025 | $11,319 +4.6% | $979,160 +4.9% |
| 2024 | $10,818 +2.8% | $933,800 +0.1% |
| 2023 | $10,528 +8.7% | $932,950 +10.2% |
| 2022 | $9,682 | $846,660 +2.8% |
| 2021 | -- | $823,670 +1.9% |
| 2020 | $9,562 +3.9% | $807,930 +3.9% |
| 2019 | $9,204 | $777,700 |
| 2018 | $9,204 +1.9% | $777,700 |
| 2017 | $9,029 +0.2% | $777,700 |
| 2016 | $9,010 -0.4% | $777,700 -4% |
| 2015 | $9,041 +2.8% | $810,170 +2.6% |
| 2014 | $8,792 | $789,560 +11.8% |
| 2013 | -- | $706,140 +0.5% |
| 2012 | -- | $702,710 |
Find assessor info on the county website
Neighborhood: 22031
Nearby homes
- $1,002,3003 bd3 ba2.1k sqft2965 Chesham St, Fairfax, VA 22031Off Market
- $1,040,3003 bd3 ba2.4k sqft2969 Chesham St, Fairfax, VA 22031Off Market
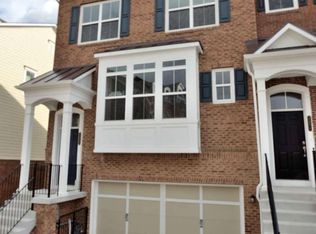
- $1,012,9004 bd3 ba2k sqft2963 Chesham St, Fairfax, VA 22031Off Market
- $1,020,3003 bd4 ba2.5k sqft2961 Chesham St, Fairfax, VA 22031Off Market
- $1,065,6003 bd3 ba2.3k sqft2971 Chesham St, Fairfax, VA 22031Off Market
- $807,2003 bd4 ba1.5k sqft9601 Stockwell Ln, Fairfax, VA 22031Off Market
- $991,2003 bd4 ba2.3k sqft2973 Chesham St, Fairfax, VA 22031Off Market
- $995,0004 bd4 ba2.6k sqft2959 Chesham St, Fairfax, VA 22031Sold
Nearby schools
GreatSchools rating
- 5/10Marshall Road Elementary SchoolGrades: PK-6Distance: 0.7 mi
- 9/10Thoreau Middle SchoolGrades: 7-8Distance: 1.9 mi
- 9/10Oakton High SchoolGrades: 9-12Distance: 0.8 mi
Schools provided by the listing agent
- Elementary: Marshall Road
- Middle: Thoreau
- High: Oakton
- District: Fairfax County Public Schools
Source: Bright MLS. This data may not be complete. We recommend contacting the local school district to confirm school assignments for this home.
Get a cash offer in 3 minutes
Find out how much your home could sell for in as little as 3 minutes with a no-obligation cash offer.
Estimated market value
$1,127,900
Get a cash offer in 3 minutes
Find out how much your home could sell for in as little as 3 minutes with a no-obligation cash offer.
Estimated market value
$1,127,900
- Virginia
- Fairfax County
- Fairfax
- 22031
- 2967 Chesham St
Nearby cities
Nearby neighborhoods
Nearby zip codes
Other Fairfax Topics
