Skip main navigation
Sold for $395,000
  • $395,000

    2955 Colchester Ct, Abingdon, MD 21009

    3beds
    1,488sqft
    Single Family Residence
    Built in 1977
    10,672 Square Feet Lot
    $425,300 Zestimate®
    $265/sqft
    $2,702 Estimated rent

    Home value

    $425,300

    $404,000 - $447,000

    $2,702/mo

    Zestimate® history
    Loading
    Loading...

    Owner options

    List your home for rent

    $2,702/mo

    Rent Zestimate®

    Find your next renter with Zillow Rental Manager. Plus, with online applications, you can quickly screen prospective tenants – for free.

    Learn more

    $2,702/mo

    Rent Zestimate®

    Refinance and save

    $2,449/mo

    Est. payment

    Refinancing to a lower rate could help reduce your monthly payments and save thousands over the life of the loan.

    See today's rates

    $2,449/mo

    Est. payment

    Explore your selling options

    Work with a Zillow partner agent

    Leverage their expertise and Zillow's premium Showcase listings to get your home seen by more buyers.

    Get started

    List with your own agent

    Get your home in front of millions of buyers by listing it on Zillow.

    Learn how to do it

    Sell it yourself

    Take full control of how buyers see your home on Zillow by listing For Sale by Owner (FSBO).

    List your home

    What's special

    Fully fenced yardVinyl plank flooringCustom-made roller shadeQuiet courtMature landscapingCovered seating areaQuartz countertops
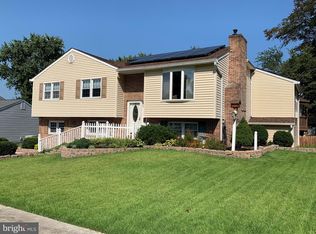
    Discover refined living in this beautiful single-family tri-level nestled in the sought-after Abingdon community. Return home to a quiet court in an established neighborhood full of mature landscaping and trees. Step inside to find a half bath with laundry and a family room with direct access to an outdoor space that is truly magnificent. The fully fenced yard is tree lined of three sides which provides privacy for your own oasis. The 16x30 deck boasts an eating area, covered grilling station and a relaxing, covered seating area, complete with a fountain! Imagine warm summer nights under the gazebo and cooler evenings with the curtains drawn and the firepit to warm you. The main level of the home which includes a seamless eating, dining, living area is perfect for entertaining. The area is flooded with light from a huge front window with a custom-made roller shade and 2 large windows on the back of the home with wood shuttered blinds. The gourmet kitchen is brand new and includes 42" cabinets, quartz countertops, vinyl plank flooring an a fabulous accent wall. The upper-level primary bedroom is oversized and comes complete with custom made shades. Additionally, there are 2 large bedrooms and a spa like bath. The unfinished basement comes complete with a woodworking bench and open area for the projects that you create. Don't miss this opportunity to turn this house into your home!!

    Zillow last checked:

    Listing updated:

    Listed by:

    Terry Berkeridge 443-677-2763,

    Century 21 Advance Realty

    Bought with:

    Lisa Sparr, 631904

    Coldwell Banker Realty

    Source: Bright MLS,MLS#: MDHR2025300MLS Logo

    Facts & features

    Interior

    Bedrooms & bathrooms
    • Bedrooms: 3
    • Bathrooms: 2
    • Full bathrooms: 1
    • 1/2 bathrooms: 1
    • Main level bathrooms: 1
    Basement
    • Area: 528
    Heating
    • Heat Pump, Electric
    Cooling
    • Ceiling Fan(s), Heat Pump, Electric
    Appliances
    • Included: Electric Water Heater
    Features
    • Basement: Unfinished
    • Has fireplace: No
    Interior area
    • Total structure area: 2,016
    • Total interior livable area: 1,488 sqft
    • Finished area above ground: 1,488
    • Finished area below ground: 0

    Property

    Parking
    • Total spaces: 1
    • Parking features: Garage Faces Front, Attached
    • Attached garage spaces: 1
    Accessibility
    • Accessibility features: None
    Features
    • Levels: Multi/Split,Four
    • Stories: 4
    • Pool features: Community
    Lot
    • Size: 10,672 sqft
    Details
    • Additional structures: Above Grade, Below Grade
    • Parcel number: 1301037870
    • Zoning: R3
    • Special conditions: Standard

    Construction

    Type & style
    • Home type: SingleFamily
    • Property subtype: Single Family Residence
    Materials
    • Brick, Vinyl Siding
    • Foundation: Concrete Perimeter
    Condition
    • New construction: No
    • Year built: 1977

    Utilities & green energy

    • Sewer: Public Sewer
    • Water: Public

    Community & neighborhood

    Location
    • Region: Abingdon
    • Subdivision: Box Hill North

    HOA & financial

    HOA
    • Has HOA: Yes
    • HOA fee: $63 quarterly

    Other

    Other facts
    • Listing agreement: Exclusive Right To Sell
    • Ownership: Fee Simple

    Price history

    DateEventPrice
    11/8/2023Sold$395,000-1.3%$265/sqft
    Source: Bright MLS #MDHR2025300 Report a problem
    9/24/2023Pending sale$400,000$269/sqft
    Source: Bright MLS #MDHR2025300 Report a problem
    9/20/2023Price change$400,000-2.4%$269/sqft
    Source: Bright MLS #MDHR2025300 Report a problem
    9/8/2023Listed for sale$410,000$276/sqft
    Source: Bright MLS #MDHR2025300 Report a problem
    9/8/2023Listing removed$410,000$276/sqft
    Source: Bright MLS #MDHR2024618 Report a problem
    8/26/2023Listed for sale$410,000+237.4%$276/sqft
    Source: Bright MLS #MDHR2024618 Report a problem
    2/7/1994Sold$121,500$82/sqft
    Source: Public Record Report a problem

    Public tax history

    YearProperty taxesTax assessment
    2025$3,390 +12%$311,067 +12%
    2024$3,027 +13.6%$277,733 +13.6%
    2023$2,664 +2.5%$244,400
    2022$2,599 -1.9%$244,400 +5.1%
    2021$2,649 +1.3%$232,600 +2.6%
    2020$2,616 +0.9%$226,700
    2019$2,593 +0.9%$226,700 +1.8%
    2018$2,570 +0.9%$222,700 +0.9%
    2017$2,547 $220,700 +1.4%
    2016-- $217,667 +1.4%
    2015-- $214,633 +1.4%
    2014$2,692 $211,600
    2013-- $211,600
    2012-- $211,600 -10.6%
    2011-- $236,700 +1.3%
    2010-- $233,752 +1.3%
    2009-- $230,806 +1.3%
    2008-- $227,860 +13.1%
    2007-- $201,380 +15.1%
    2006-- $174,900 +17.8%
    2005-- $148,420 +5.4%
    2004-- $140,860 +5.7%
    2003-- $133,300 +6%
    2002-- $125,740 +2.1%
    2001-- $123,206

    Find assessor info on the county website

    Neighborhood: 21009

    Nearby schools

    GreatSchools rating
    Schools provided by the listing agent
    • District: Harford County Public Schools

    Source: Bright MLS. This data may not be complete. We recommend contacting the local school district to confirm school assignments for this home.

    Get a cash offer in 3 minutes
    Find out how much your home could sell for in as little as 3 minutes with a no-obligation cash offer.
    Estimated market value
    $425,300
    Get a cash offer in 3 minutes
    Find out how much your home could sell for in as little as 3 minutes with a no-obligation cash offer.
    Estimated market value
    $425,300