Skip main navigation
Off market
  • $487,500

    2957 Colchester Ct, Abingdon, MD 21009

    4beds
    2,520sqft
    SingleFamily
    Built in 1978
    9,583 Square Feet Lot
    $487,500 Zestimate®
    $193/sqft
    $3,289 Estimated rent

    Home value

    $487,500

    $463,000 - $512,000

    $3,289/mo

    Zestimate® history
    Loading
    Loading...

    Owner options

    List your home for rent

    $3,289/mo

    Rent Zestimate®

    Find your next renter with Zillow Rental Manager. Plus, with online applications, you can quickly screen prospective tenants – for free.

    Learn more

    $3,289/mo

    Rent Zestimate®

    Refinance and save

    $2,978/mo

    Est. payment

    Refinancing to a lower rate could help reduce your monthly payments and save thousands over the life of the loan.

    See today's rates

    $2,978/mo

    Est. payment

    Explore your selling options

    Work with a Zillow partner agent

    Leverage their expertise and Zillow's premium Showcase listings to get your home seen by more buyers.

    Get started

    List with your own agent

    Get your home in front of millions of buyers by listing it on Zillow.

    Learn how to do it

    Sell it yourself

    Take full control of how buyers see your home on Zillow by listing For Sale by Owner (FSBO).

    List your home

    What's special

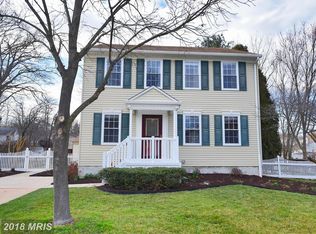
    THIS ABSOLUTELY GORGEOUS, UPDATED, LOVINGLY MAINTAINED HOME ON A QUIET CUL-DE-SAC IS A RARE GEM!!! READY TO MOVE INTO JUST IN TIME FOR YOU TO ENJOY THE END OF SUMMER IN YOUR AMAZING BACKYARD OASIS COMPLETE WITH HEATED 12 X 32 SPORTSMAN INGROUND POOL, HOT TUB, SCREENED GAZEBO, DECK, PATIOS, BALCONY, FIREPIT AREA, BASKETBALL COURT, PLAY AREA, GARDEN, COLORFUL FLOWERBEDS & MORE- ALL ENCLOSED WITH A NO MAINTENANCE FULL VINYL FENCE -PERFECT FOR ENTERTAINING FAMILY & FRIENDS! EXTENSIVE LANDSCAPING CREATES BEAUTIFUL CURB APPEAL TO THIS LOVELY BRICK FRONT HOME. FOYER FEATURES CERAMIC TILE FLOORING AND HARDWOOD STEPS LEADING TO OPEN & AIRY UPPER LEVEL. LIVING ROOM WITH GORGEOUS STONE GAS FIREPLACE OPENS TO UPDATED KITCHEN WITH NEWER CABINETS, CORIAN COUNTERS, BREAKFAST BAR/ISLAND, HARDWOOD FLOORS, STAINLESS APPLIANCES INCLUDING NEW DISHWASHER, DOUBLE OVEN AND WALL MOUNTED TELEVISION (conveys to new owner). STUNNING 420 SF FAMILY ROOM ADDITION WITH VAULTED CEILINGS , PELLET STOVE, SURROUND SOUND AND NEW PERGO FLOORING ADDS TO LIVING SPACE WITH WALLS OF WINDOWS TO CREATE A WELCOMING, BRIGHT, WARM & AIRY FEELING. FAMILY ROOM LEADS TO DECK WITH SCREENED GAZEBO PERFECT FOR EATING MD CRABS WHILE OVERLOOKING YOUR BEAUTIFUL BACKYARD. THREE SPACIOUS BEDROOMS WITH CEILING FANS UPSTAIRS, AN ADDITIONAL TRUE BEDROOM DOWNSTAIRS, AND TWO BATHROOMS HAVE BEEN UPDATED & BEAUTIFULLY DECORATED WITH SHIPLAP. FULLY FINISHED WALKOUT BASEMENT FEATURES NUMEROUS WINDOWS WITH CUSTOM BLINDS, GORGEOUS DECORATIVE CUSTOM TILEWORK, SECOND PELLET STOVE, LAUNDRY ROOM WITH NEW DRYER AND PLENTY OF STORAGE. POOL TABLE MAY BE INCLUDED IN SALE. FRESHLY PAINTED THROUGHOUT. NEWER ROOF AND WINDOWS. ADDITONAL FINISHED, FULLY INSULATED 11 x 17 WORKSHOP SPACE IS PERFECT FOR PROJECTS & CRAFTING. SEVERAL SHEDS CONVEY TO OPTIMIZE YOUR OUTDOOR STORAGE NEEDS. COMMUNITY OFFERS PLAYGROUNDS, VOLLEYBALL COURTS, POOL MEMBERSHIP, POND, WALKING TRAILS. SOLAR PANELS REDUCE UTILITY BILLS IMMENSELY- see agent remarks for info. WIRED FOR SECURITY CAMERAS. POOL IS 20 YEARS OLD WITH 5 YEAR OLD LINER AND INCLUDES AUTOMATIC POOL VACCUUM CLEANER AND COVER. ATTIC IS COMPLETELY FLOORED, INSULATED, AND INCLUDES TWO SOLAR POWERED FANS AND FOIL REFLECTOR SHIELD ON FLOOR TO REFLECT HEAT. SURROUND SOUND CONVEYS TO NEW OWNER.

    This property is off market, which means it's not currently listed for sale or rent on Zillow. This may be different from what's available on other websites or public sources.

    Facts & features

    Interior

    Bedrooms & bathrooms
    • Bedrooms: 4
    • Bathrooms: 2
    • Full bathrooms: 1
    • 1/2 bathrooms: 1
    Heating
    • Forced air, Gas
    Cooling
    • Central
    Appliances
    • Included: Dishwasher, Dryer, Microwave, Refrigerator, Washer
    Features
    • Flooring: Tile, Carpet
    • Basement: Finished
    • Has fireplace: Yes
    Interior area
    • Total interior livable area: 2,520 sqft

    Property

    Parking
    • Parking features: Garage
    Features
    • Exterior features: Vinyl, Brick
    • Has spa: Yes
    Lot
    • Size: 9,583 sqft
    Details
    • Parcel number: 01104322

    Construction

    Type & style
    • Home type: SingleFamily
    Materials
    • Roof: Other
    Condition
    • Year built: 1978

    Community & neighborhood

    Location
    • Region: Abingdon

    HOA & financial

    HOA
    • Has HOA: Yes
    • HOA fee: $60 monthly

    Price history

    DateEventPrice
    9/30/2021Sold$415,000+3.8%$165/sqft
    Source: Bright MLS #MDHR2002688 Report a problem
    8/30/2021Pending sale$399,900$159/sqft
    Source: Long & Foster Broker Feed #MDHR2002688 Report a problem
    8/25/2021Listed for sale$399,900+20.5%$159/sqft
    Source: Long & Foster Broker Feed #MDHR2002688 Report a problem
    6/26/2019Sold$332,000-2.4%$132/sqft
    Source: Public Record Report a problem
    4/27/2019Pending sale$340,000$135/sqft
    Source: Coldwell Banker Residential Brokerage - Harford County Regional Office #MDHR222370 Report a problem
    4/5/2019Price change$340,000-2.9%$135/sqft
    Source: Coldwell Banker Residential Brokerage - Harford County Regional Office #MDHR222370 Report a problem
    3/19/2019Listed for sale$350,000$139/sqft
    Source: Coldwell Banker Residential Brokerage - Harford County Regional Office #MDHR222370 Report a problem

    Public tax history

    YearProperty taxesTax assessment
    2025$3,898 +0.6%$389,600 +9.6%
    2024$3,874 +10.6%$355,400 +10.6%
    2023$3,501 +9.2%$321,200
    2022$3,205 +5.4%$321,200 +20.4%
    2021$3,040 +9.9%$266,867 +11.3%
    2020$2,766 +0.4%$239,700
    2019$2,755 +0.4%$239,700 +0.8%
    2018$2,744 +0.4%$237,767 +0.4%
    2017$2,733 $236,800 +1.5%
    2016-- $233,367 +1.5%
    2015-- $229,933 +1.5%
    2014$2,961 $226,500
    2013-- $226,500
    2012-- $226,500 -12.5%
    2011-- $258,900 +0.9%
    2010-- $256,586 +0.9%
    2009-- $254,213 +0.9%
    2008-- $251,840 +13.1%
    2007-- $222,682 +15.1%
    2006-- $193,526 +17.7%
    2005-- $164,370 +6.4%
    2004-- $154,502 +6.8%
    2003-- $144,636 +7.3%
    2002-- $134,770 +2.1%
    2001-- $132,056

    Find assessor info on the county website

    Neighborhood: 21009

    Nearby schools

    GreatSchools rating
    Schools provided by the listing agent
    • Elementary: WILLIAM S. JAMES
    • Middle: PATTERSON MILL
    • High: PATTERSON MILL
    • District: HARFORD COUNTY PUBLIC SCHOOLS

    Source: The MLS. This data may not be complete. We recommend contacting the local school district to confirm school assignments for this home.

    Get a cash offer in 3 minutes
    Find out how much your home could sell for in as little as 3 minutes with a no-obligation cash offer.
    Estimated market value
    $487,500
    Get a cash offer in 3 minutes
    Find out how much your home could sell for in as little as 3 minutes with a no-obligation cash offer.
    Estimated market value
    $487,500