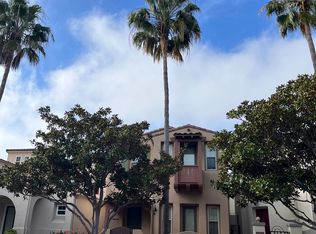
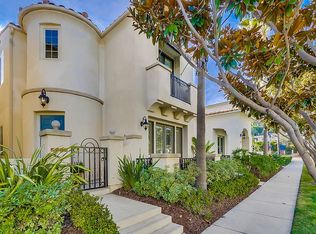
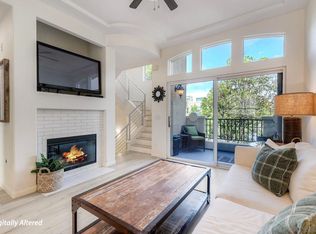
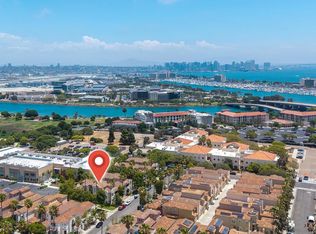
Welcome to Liberty Station! This gorgeous Beacon Point Plan 1 features custom design touches, an oversized patio, and a charming gated courtyard that welcomes you into a spacious, light-filled living area with beautiful wood flooring. The gourmet kitchen offers a large center island, upgraded appliances, and an open layout ideal for everyday living and entertaining. A full bedroom and bathroom downstairs features built-ins and French doors, providing excellent flexibility for guests or multigenerational living. Upstairs, the primary suite includes an additional retreat that works perfectly as a dedicated office, nursery, or private sitting area. The home offers three true bedrooms plus a separate office/nursery space. Additional highlights include epoxy flooring in the garage and ample built-in storage cabinets. Enjoy the Liberty Station lifestyle with shopping, restaurants, theaters, golf, parks, and entertainment all just moments away. Welcome to Liberty Station! This gorgeous Beacon Point Plan 1 features custom design touches, an oversized patio, and a charming gated courtyard that welcomes you into a spacious, light-filled living area with beautiful wood flooring. The gourmet kitchen offers a large center island, upgraded appliances, and an open layout ideal for everyday living and entertaining. A full bedroom and bathroom downstairs features built-ins and French doors, providing excellent flexibility for guests or multigenerational living. Upstairs, the primary suite includes an additional retreat that works perfectly as a dedicated office, nursery, or private sitting area. The home offers three true bedrooms plus a separate office/nursery space. Additional highlights include epoxy flooring in the garage and ample built-in storage cabinets. Enjoy the Liberty Station lifestyle with shopping, restaurants, theaters, golf, parks, and entertainment all just moments away.
For sale
$1,649,000
2955 Farragut Rd, San Diego, CA 92106
3beds
1,931sqft
Single Family Residence
Built in 2004
2,613 Square Feet Lot
$1,614,900 Zestimate®
$854/sqft
$164/mo HOA
What's special
Gourmet kitchenCharming gated courtyardCustom design touchesLarge center islandUpgraded appliancesThree true bedroomsOversized patio
- 57 days
- 1,042
- 60
Zillow last checked:
Listing updated:
Listed by:
Craig M Hulbert DRE #01396640 858-752-3447,
EXp Realty of California, Inc.
Source: SDMLS,MLS#: 260020275 Originating MLS: SDMLS
Originating MLS: SDMLSFacts & features
Interior
Bedrooms & bathrooms
- Bedrooms: 3
- Bathrooms: 3
- Full bathrooms: 3
Heating
- Forced Air Unit
Cooling
- Central Forced Air
Appliances
- Included: Dishwasher, Garage Door Opener, Range/Oven, Refrigerator, Washer
- Laundry: Gas & Electric Dryer HU
Features
- Number of fireplaces: 1
- Fireplace features: FP in Family Room
Interior area
- Total structure area: 1,931
- Total interior livable area: 1,931 sqft
Video & virtual tour
Property
Parking
- Total spaces: 2
- Parking features: Direct Garage Access, Garage, Garage Door Opener
- Garage spaces: 2
Features
- Levels: 2 Story
- Patio & porch: Enclosed, Patio
- Pool features: N/K
- Fencing: Full
Lot
- Size: 2,613 Square Feet
Details
- Parcel number: 4508112600
- Zoning: R-1:SINGLE
- Zoning description: R-1:SINGLE
Construction
Type & style
- Home type: SingleFamily
- Property subtype: Single Family Residence
Materials
- Stucco
- Roof: Tile/Clay
Condition
- Year built: 2004
Utilities & green energy
- Sewer: Sewer Connected
- Water: Meter on Property
Community & HOA
Community
- Subdivision: POINT LOMA
HOA
- Services included: Common Area Maintenance
- HOA fee: $164 monthly
- HOA name: Admiralty
Location
- Region: San Diego
Financial & listing details
- Price per square foot: $854/sqft
- Tax assessed value: $1,644,871
- Date on market: 8/19/2026
- Listing terms: Cal Vet,Cash,Conventional,VA
Estimated market value
$1,614,900
$1.53M - $1.70M
$6,384/mo
Price history
| Date | Event | Price |
|---|---|---|
| 8/19/2026 | Listed for sale | $1,649,000+6.4%$854/sqft |
Source:  SDMLS #260020275 Report a problem SDMLS #260020275 Report a problem | ||
| 3/16/2023 | Sold | $1,550,000$803/sqft |
Source: SDMLS #230002711 Report a problem | ||
| 2/14/2023 | Pending sale | $1,550,000$803/sqft |
Source: SDMLS #230002711 Report a problem | ||
| 2/10/2023 | Listed for sale | $1,550,000+101.3%$803/sqft |
Source: SDMLS #230002711 Report a problem | ||
| 4/8/2015 | Sold | $770,000$399/sqft |
Source: Public Record Report a problem | ||
Public tax history
| Year | Property taxes | Tax assessment |
|---|---|---|
| 2026 | -- | $1,644,871 +2% |
| 2025 | $22,375 +5.9% | $1,612,620 +2% |
| 2024 | $21,124 +66.3% | $1,581,000 +77.7% |
| 2023 | $12,704 +2% | $889,482 +2% |
| 2022 | $12,450 +0.9% | $872,042 +2% |
| 2021 | $12,334 +1% | $854,944 +1% |
| 2020 | $12,217 +19.5% | $846,179 +2% |
| 2019 | $10,220 -9.6% | $829,589 +2% |
| 2018 | $11,308 +2% | $813,323 +2% |
| 2017 | $11,086 -0.1% | $797,376 +2% |
| 2016 | $11,094 +7.3% | $781,742 +7.8% |
| 2015 | $10,342 +9.6% | $725,000 +11.5% |
| 2014 | $9,437 | $650,000 +24.5% |
| 2013 | -- | $522,000 -9.2% |
| 2012 | -- | $575,000 -11.5% |
| 2011 | -- | $650,000 |
| 2010 | -- | $650,000 |
| 2009 | -- | $650,000 -14.5% |
| 2008 | -- | $760,000 -8.2% |
| 2007 | -- | $828,054 +2% |
| 2006 | -- | $811,818 +2% |
| 2005 | -- | $795,900 |
Find assessor info on the county website
Monthly payment
Est. payment
Payment breakdown
Explore the cost of this home by adjusting the details. Changes won't be saved.Climate risks
Neighborhood: Midway District

Similar homes
- $1,650,0004 bd3 ba1.6k sqft2204 Rosecrans St, San Diego, CA 92106For Sale
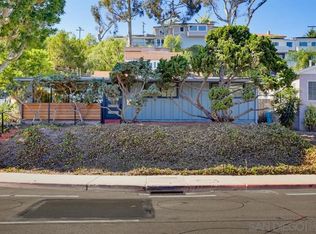 MLS ID #260022648, Tami Fuller, Coldwell Banker West. SDMLS
 - $1,495,0003 bd3 ba1.4k sqft1470 Evergreen St, San Diego, CA 92106For Sale
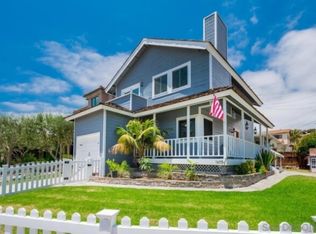 MLS ID #260016158, Shannon Davis, Coldwell Banker Realty. SDMLS
 - $1,195,0003 bd3 ba1.1k sqftAnchor Cove, San Diego, CA 92106For Sale
 MLS ID #260021022, Marissa Montano, Fit Properties. SDMLS
 - $1,200,0003 bd3 ba1.1k sqftAnchor Cove, San Diego, CA 92106For Sale
 MLS ID #260021727, Tami Fuller, Coldwell Banker West. SDMLS
