Skip main navigation
For sale
  • $74,900

    2955 Nathan Ave, Flint, MI 48506

    1beds
    1,050sqft
    : 
    $567/mo
    Get pre-qualified
    Single Family Residence
    Built in 1940
    9,147 Square Feet Lot
    $-- Zestimate®
    $71/sqft
    $-- HOA

    What's special

    Modern updatesFinished basementExpansive yardAttached garageQuartz countertopsSeparate multi-room detached garageMove-in-ready open-concept home
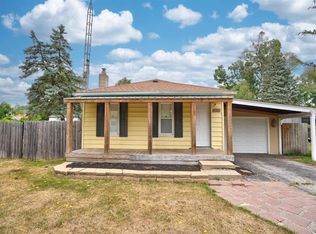
    Turnkey Living Meets Exceptional Workshop and Facility Space! Don’t miss this move-in-ready, open-concept home featuring quartz countertops, modern updates, an attached garage and a finished basement. The lower level offers additional recreation or flex space, plus a beautifully finished full bathroom with a tiled walk-in shower. Please note: the lower-level rooms are nonconforming, with no walkout or egress windows. Outside, you’ll find the crown jewel of this property which is the expansive yard and outbuilding set up. The exceptionally large, private and fully fenced in lot offers plenty of room for multiple large vehicles (including commercial vehicles), equipment and outdoor activities. The property also includes an oversized pole barn with water access and a separate, multi-room detached garage with the potential to convert back to customized, climate-controlled spaces. These facilities were previously used for specialized indoor agriculture and horticulture. Whether you’re looking for the ultimate workshop, specialized storage, space for a trade or room to enjoy your favorite hobbies, this unique property offers incredible flexibility and potential. This home may be small, but it is mighty—and you won’t want to miss it. Schedule your private tour today!
    14 days
    |
    378
    |
    56
    |

    Zillow last checked:

    Listing updated:

    Listed by:

    Rebeca Anderson Garty 810-577-1155,

    Keller Williams First 810-515-1503

    Source: MiRealSource,MLS#: 50217507MLS LogoOriginating MLS: East Central Association of REALTORS

      Facts & features

      Interior

      Bedrooms & bathrooms
      • Bedrooms: 1
      • Bathrooms: 1
      • Full bathrooms: 1
      • Main level bathrooms: 1
      • Main level bedrooms: 1
      Bedroom 1
      • Features: Luxury Vinyl
      • Level: Main
      • Area: 165
      • Dimensions: 11 x 15
      Bathroom 1
      • Features: Luxury Vinyl
      • Level: Main
      • Area: 35
      • Dimensions: 5 x 7
      Dining room
      • Level: Main
      • Area: 72
      • Dimensions: 8 x 9
      Kitchen
      • Level: Main
      • Area: 96
      • Dimensions: 12 x 8
      Living room
      • Features: Luxury Vinyl
      • Level: Main
      • Area: 110
      • Dimensions: 11 x 10
      Heating
      • Forced Air, Natural Gas
      Cooling
      • Central Air
      Appliances
      • Included: Dryer, Microwave, Range/Oven, Refrigerator, Washer, Gas Water Heater
      Features
      • Flooring: Ceramic Tile
      • Basement: Block
      • Has fireplace: No
      Interior area
      • Total structure area: 1,500
      • Total interior livable area: 1,050 sqft
      • Finished area above ground: 750
      • Finished area below ground: 300
      Video & virtual tour

      Property

      Parking
      • Total spaces: 3
      • Parking features: 2 Spaces, Covered, Garage, Attached, Detached, Electric in Garage, Garage Door Opener, Workshop in Garage
      • Attached garage spaces: 3
      Features
      • Levels: One
      • Stories: 1
      • Frontage type: Road
      • Frontage length: 87
      Lot
      • Size: 9,147 Square Feet
      • Dimensions: 87 x 105
      Details
      • Additional structures: Pole Barn, Garage(s), Second Garage, Workshop
      • Parcel number: 4733352030
      • Special conditions: Private

      Construction

      Type & style
      • Home type: SingleFamily
      • Architectural style: Ranch
      • Property subtype: Single Family Residence
      Materials
      • Vinyl Siding, Wood Siding
      • Foundation: Basement
      Condition
      • Year built: 1940

      Utilities & green energy

      • Sewer: Public Sanitary
      • Water: Public

      Community & HOA

      Community
      • Subdivision: N/A
      HOA
      • Has HOA: No
      Location
      • Region: Flint

      Financial & listing details

      • Price per square foot: $71/sqft
      • Tax assessed value: $22,600
      • Annual tax amount: $1,626
      • Date on market: 8/5/2026
      • Cumulative days on market: 15 days
      • Listing agreement: Exclusive Right To Sell
      • Listing terms: Cash,Conventional
      • Road surface type: Paved

        Estimated market value

        Not available

        Estimated sales range

        Not available

        $806/mo

        Price history

        DateEventPrice
        8/5/2026Listed for sale$74,900+274.5%$71/sqft
        Source: MiRealSource #50217507 Report a problem
        12/28/2018Sold$20,000-19.7%$19/sqft
        Source: MiRealSource #21470500 Report a problem
        12/10/2018Listed for sale$24,900$24/sqft
        Source: McGuirk Realty Inc #218061615 Report a problem
        11/7/2018Listing removed$24,900$24/sqft
        Source: McGuirk Realty Inc #218061615 Report a problem
        10/4/2018Price change$24,900-24.3%$24/sqft
        Source: McGuirk Realty Inc #218061615 Report a problem
        8/23/2018Price change$32,900+9.7%$31/sqft
        Source: McGuirk Realty Inc #218061615 Report a problem
        7/5/2018Listed for sale$30,000$29/sqft
        Source: McGuirk Realty Inc #218061615 Report a problem

        Public tax history

        YearProperty taxesTax assessment
        2017-- --
        2016-- --
        2015-- --
        2014-- --
        2012-- $11,300 -22.1%
        2011-- $14,500 -30%
        2010-- $20,700 -10.8%
        2008$588 +11.7%$23,200 +3.1%
        2006$526 +9%$22,500
        2005$483 +8.3%$22,500 -7%
        2004$446 +5.4%$24,200 +75.1%
        2003$423 -2%$13,822 +1.5%
        2002$432 +12.3%$13,618 -19.9%
        2001$384 +1%$17,000 -5%
        2000$381 $17,900
        Find assessor info on the county website

        Monthly payment

        Est. payment

        Payment breakdown

        Explore the cost of this home by adjusting the details. Changes won't be saved.
        All calculations are estimates and provided by Zillow, Inc. for informational purposes only. Actual amounts may vary.
        HOA fees may include property taxes on listings classified as Co-Ops. Contact the listing agent and/or owner for fee details.
        See how much you could borrow to make a competitive offer.

        Climate risks

        Neighborhood: Potter Longway

        Getting around

        32 / 100
        Car-Dependent
        31 / 100
        Some Transit
        47 / 100
        Somewhat Bikeable

        Nearby schools

        GreatSchools rating
        Schools provided by the listing agent
        • District: Flint City School District

        Source: MiRealSource. This data may not be complete. We recommend contacting the local school district to confirm school assignments for this home.

        A local agent can set up tours, give advice and negotiate with sellers.

        Browse local experts

        Similar homes