Turnkey Living Meets Exceptional Workshop and Facility Space! Don’t miss this move-in-ready, open-concept home featuring quartz countertops, modern updates, an attached garage and a finished basement. The lower level offers additional recreation or flex space, plus a beautifully finished full bathroom with a tiled walk-in shower. Please note: the lower-level rooms are nonconforming, with no walkout or egress windows. Outside, you’ll find the crown jewel of this property which is the expansive yard and outbuilding set up. The exceptionally large, private and fully fenced in lot offers plenty of room for multiple large vehicles (including commercial vehicles), equipment and outdoor activities. The property also includes an oversized pole barn with water access and a separate, multi-room detached garage with the potential to convert back to customized, climate-controlled spaces. These facilities were previously used for specialized indoor agriculture and horticulture. Whether you’re looking for the ultimate workshop, specialized storage, space for a trade or room to enjoy your favorite hobbies, this unique property offers incredible flexibility and potential. This home may be small, but it is mighty—and you won’t want to miss it. Schedule your private tour today!
Pending
Price cut: $5K (8/29)
$69,900
2955 Nathan Ave, Flint, MI 48506
1beds
1,050sqft
Single Family Residence
Built in 1940
9,147 Square Feet Lot
$-- Zestimate®
$67/sqft
$-- HOA
What's special
Modern updatesFinished basementExpansive yardAttached garageQuartz countertopsSeparate multi-room detached garageMove-in-ready open-concept home
- 64 days
- 472
- 35
Zillow last checked:
Listing updated:
Listed by:
Rebeca Anderson Garty 810-577-1155,
Keller Williams First 810-515-1503
Source: MiRealSource,MLS#: 50217507 Originating MLS: East Central Association of REALTORS
Originating MLS: East Central Association of REALTORSFacts & features
Interior
Bedrooms & bathrooms
- Bedrooms: 1
- Bathrooms: 1
- Full bathrooms: 1
- Main level bathrooms: 1
- Main level bedrooms: 1
Bedroom 1
- Features: Luxury Vinyl
- Level: Main
- Area: 165
- Dimensions: 11 x 15
Bathroom 1
- Features: Luxury Vinyl
- Level: Main
- Area: 35
- Dimensions: 5 x 7
Dining room
- Level: Main
- Area: 72
- Dimensions: 8 x 9
Kitchen
- Level: Main
- Area: 96
- Dimensions: 12 x 8
Living room
- Features: Luxury Vinyl
- Level: Main
- Area: 110
- Dimensions: 11 x 10
Heating
- Forced Air, Natural Gas
Cooling
- Central Air
Appliances
- Included: Dryer, Microwave, Range/Oven, Refrigerator, Washer, Gas Water Heater
Features
- Flooring: Ceramic Tile
- Basement: Block
- Has fireplace: No
Interior area
- Total structure area: 1,500
- Total interior livable area: 1,050 sqft
- Finished area above ground: 750
- Finished area below ground: 300
Video & virtual tour
Property
Parking
- Total spaces: 3
- Parking features: 2 Spaces, Covered, Garage, Attached, Detached, Electric in Garage, Garage Door Opener, Workshop in Garage
- Attached garage spaces: 3
Features
- Levels: One
- Stories: 1
- Frontage type: Road
- Frontage length: 87
Lot
- Size: 9,147 Square Feet
- Dimensions: 87 x 105
Details
- Additional structures: Pole Barn, Garage(s), Second Garage, Workshop
- Parcel number: 4733352030
- Special conditions: Private
Construction
Type & style
- Home type: SingleFamily
- Architectural style: Ranch
- Property subtype: Single Family Residence
Materials
- Vinyl Siding, Wood Siding
- Foundation: Basement
Condition
- Year built: 1940
Utilities & green energy
- Sewer: Public Sanitary
- Water: Public
Community & HOA
Community
- Subdivision: N/A
HOA
- Has HOA: No
Location
- Region: Flint
Financial & listing details
- Price per square foot: $67/sqft
- Tax assessed value: $57,600
- Annual tax amount: $1,626
- Date on market: 8/5/2026
- Cumulative days on market: 65 days
- Listing agreement: Exclusive Right To Sell
- Listing terms: Cash,Conventional
- Road surface type: Paved
Estimated market value
Not available
Estimated sales range
Not available
$883/mo
Price history
| Date | Event | Price |
|---|---|---|
| 10/2/2026 | Pending sale | $69,900$67/sqft |
Source:  MiRealSource #50217507 Report a problem MiRealSource #50217507 Report a problem | ||
| 8/29/2026 | Price change | $69,900-6.7%$67/sqft |
Source: MiRealSource #50217507 Report a problem | ||
| 8/5/2026 | Listed for sale | $74,900$71/sqft |
Source: MiRealSource #50217507 Report a problem | ||
Public tax history
| Year | Property taxes | Tax assessment |
|---|---|---|
| 2025 | $1,597 +3% | $28,800 +19.5% |
| 2024 | $1,550 | $24,100 +11.6% |
| 2023 | -- | $21,600 +27.8% |
| 2022 | -- | $16,900 +27.1% |
| 2021 | -- | $13,300 +3.9% |
| 2020 | -- | $12,800 +7.6% |
| 2019 | -- | $11,900 +10.2% |
| 2018 | -- | $10,800 |
| 2017 | -- | -- |
Find assessor info on the county website
Monthly payment
Est. payment
Payment breakdown
Explore the cost of this home by adjusting the details. Changes won't be saved.Climate risks
Neighborhood: Potter Longway
Nearby schools
Schools provided by the listing agent
- District: Flint City School District
Source: MiRealSource. This data may not be complete. We recommend contacting the local school district to confirm school assignments for this home.
Similar homes
- $59,9002 bd1 ba740 sqft3001 Montana Ave, Flint, MI 48506For Sale
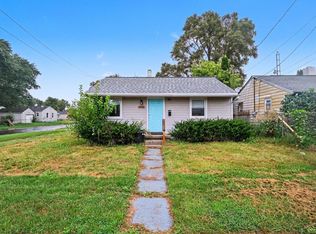
 MLS ID #50220888, Abby Enszer, Berkshire Hathaway HomeServices. MiRealSource
 - $85,0003 bd1 ba1.4k sqft3606 Dale Ave, Flint, MI 48506For Sale
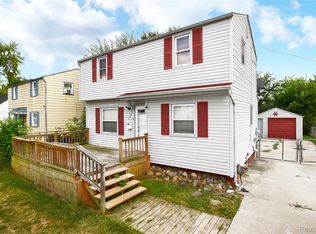
 MLS ID #20261081706, Wyatt Wilson, Real Estate by Tremaine. Realcomp II
 - $60,0004 bd2 ba1k sqft3642 Western Rd, Flint, MI 48506For Sale
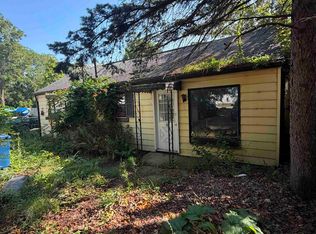 MLS ID #50221578, Christopher R Gebrael, Gebrael Management. MiRealSource
 - $79,9002 bd1 ba768 sqft3622 Churchill Ave, Flint, MI 48506For Sale
 MLS ID #50220067, Mark E Yuschak, Great Lakes Real Estate Advisors. MiRealSource
 - $65,0003 bd1 ba784 sqft4409 Cuthbertson St, Flint, MI 48507For SaleMLS ID #20261079792, Ray Megie, Realty Executives Main St LLC. Realcomp II
- $49,9001 bd1 ba576 sqft4083 Richfield Rd, Flint, MI 48506For SaleMLS ID #20261080073, Nancy Fritz, J McLeod Realty Inc. Realcomp II
- $89,9003 bd2 ba1.5k sqft3202 McClure Ave, Flint, MI 48506For SaleMLS ID #20261068806, Arekson Leese, Real Estate For A CAUSE. Realcomp II
- $49,9002 bd1 ba1.1k sqft3320 Leith St, Flint, MI 48506For SaleMLS ID #20261065392, Nickola Zerka, Wentworth Real Estate Group. Realcomp II
- $67,5002 bd2 ba1.2k sqft2530 Paducah St, Flint, MI 48504For SaleMLS ID #20261079803, Rieley Gray, Full Circle Real Estate Group LLC. Realcomp II
- $63,5003 bd1 ba1.3k sqft306 W Parkway Ave, Flint, MI 48505For SaleMLS ID #20261061301, Sonny Kaushik, Ikon Property Group. Realcomp II
- $67,9992 bd1 ba936 sqft5916 Susan St, Flint, MI 48505For SaleMLS ID #20261068948, Bethany A Brokaw, The Brokaw Group. Realcomp II
- $74,9002 bd1 ba854 sqft1335 Allen St, Burton, MI 48529For SaleMLS ID #20261080429, Nykole Pfaff, The Brokerage Real Estate Enthusiasts. Realcomp II
- $70,0004 bd2 ba1.5k sqft6813 Sally Ct, Flint, MI 48505For SaleMLS ID #20261056596, Turquoise Hodge, Hand Map Real Estate LLC. Realcomp II
- $49,9993 bd1 ba864 sqft1414 N Vernon Ave, Flint, MI 48506For SaleMLS ID #20261064529, Marwah Abdallah, Real Estate For A CAUSE. Realcomp II
- $65,5003 bd1 ba1.1k sqft2222 Cumings Ave, Flint, MI 48503For SaleMLS ID #50221499, Christopher R Gebrael, Gebrael Management. MiRealSource
- $79,9002 bd1 ba782 sqft2200 S Term St, Burton, MI 48519For SaleMLS ID #20261069825, Edward S Constable, Tremaine Real Estate. Realcomp II
- $67,9003 bd2 ba1.4k sqft2910 Shawnee Ave, Flint, MI 48507For SaleMLS ID #50161340, Nadeem A Gebrael, Gebrael Management. MiRealSource
- $57,0003 bd1 ba1.1k sqft2401 Raskob St, Flint, MI 48504For SaleMLS ID #20261074678, Shaun Alcodray, Red Fox Realty LLC. Realcomp II
- $59,9004 bd2 ba1k sqft6701 Dana Ln, Flint, MI 48504For Sale
 MLS ID #26050789, Vickson I Okolo, Real Broker, LLC. MichRIC
 - $66,0003 bd1 ba1.4k sqft640 Crawford St, Flint, MI 48507For SaleMLS ID #20261057029, Sonny Kaushik, Ikon Property Group. Realcomp II
