Skip main navigation
Off market
  • $549,300

    2955 Sundance Dr, Cantonment, FL 32533

    4beds
    3,086sqft
    Single Family Residence
    Built in 2014
    0.4 Acres Lot
    $549,300 Zestimate®
    $178/sqft
    $2,754 Estimated rent

    Home value

    $549,300

    $516,000 - $588,000

    $2,754/mo

    Zestimate® history
    Loading
    Loading...

    Owner options

    List your home for rent

    $2,754/mo

    Rent Zestimate®

    Find your next renter with Zillow Rental Manager. Plus, with online applications, you can quickly screen prospective tenants – for free.

    Learn more

    $2,754/mo

    Rent Zestimate®

    Refinance and save

    $3,563/mo

    Est. payment

    Refinancing to a lower rate could help reduce your monthly payments and save thousands over the life of the loan.

    See today's rates

    $3,563/mo

    Est. payment

    Explore your selling options

    Work with a Zillow partner agent

    Leverage their expertise and Zillow's premium Showcase listings to get your home seen by more buyers.

    Get started

    List with your own agent

    Get your home in front of millions of buyers by listing it on Zillow.

    Learn how to do it

    Sell it yourself

    Take full control of how buyers see your home on Zillow by listing For Sale by Owner (FSBO).

    List your home

    What's special

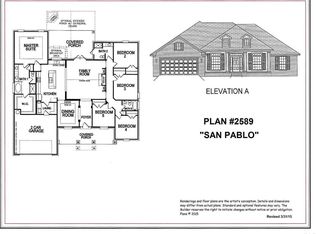
    BRAND NEW 3086sf HOME! New quality home by an award-winning Semi-Custom homebuilder, celebrating 20 years in business. NEW DESIGN LOADED WITH AMENITIES! This popular new design includes the following: * 5 bedrooms and 3 full baths * 3086 square feet of living space * All brick exterior * 30-year dimensional shingles * 5/8'' Sheetrock in all ceilings * Energy Efficient Heat Pump * 3-car SIDE ENTRY GARAGE with Steel Garage Door and Garage Door Opener * Open Concept * High Ceiling * Split Bedroom Design * Tile Flooring in Kitchen, Breakfast Room, All 3 Baths, Laundry Room, and Foyer * Custom Painted Walls * Spanish Lace Textured Walls & Ceilings * Upgraded Lighting * Rounded Corners * Plant Ledges * Wide Colonial Baseboards * Ceiling Fans * Insulated Tilt Windows * Open Kitchen with Breakfast Nook and Wraparound Breakfast Bar that opens to the Great Room, Granite Counters, Pantry, Solid Wood Maple Cabinets with Crown Molding, and stainless steel appliances (includes Radiant Range/Oven, Built-in Microwave, and Dishwasher) * Separate Formal Living Room * Formal Dining Room * Generous sized Bedrooms * Luxurious Master Suite features Raised Inset Ceiling with Crown Molding, Double Vanities, Garden Tub, Separate Shower, 2 Walk-in Closets & 1 linen closet * 2nd and 3rd Bedrooms are split into their own wing with 2nd full bath * 4th Bedroom sits in its own wing with 3rd full bath, Builder will pay most closing costs with approved lender and Approved lenders will pay 1% of loan amount towards remaining costs and prepaids.* PHOTOS ARE SAMPLES. Estimated completion: OCTOBER

    This property is off market, which means it's not currently listed for sale or rent on Zillow. This may be different from what's available on other websites or public sources.
    Zillow last checked:

    Listing updated:

    Listed by:

    Christine M Dey,

    Thomas Home Corporation Realty,

    Barbee M Davis,

    Thomas Home Corporation Realty

    Bought with:

    Cathy M Edwards

    Source: ECAOR,MLS#: 704800MLS Logo

    Facts & features

    Interior

    Bedrooms & bathrooms
    • Bedrooms: 4
    • Bathrooms: 3
    • Full bathrooms: 3
    Primary bedroom
    • Level: First
    • Area: 324 Square Feet
    • Dimensions: 18 x 18
    Bedroom
    • Level: First
    • Area: 196 Square Feet
    • Dimensions: 14 x 14
    Bedroom
    • Level: First
    • Area: 182 Square Feet
    • Dimensions: 14 x 13
    Bedroom
    • Level: First
    • Area: 216 Square Feet
    • Dimensions: 18 x 12
    Breakfast room
    • Level: First
    • Area: 96 Square Feet
    • Dimensions: 12 x 8
    Dining room
    • Level: First
    • Area: 156 Square Feet
    • Dimensions: 13 x 12
    Florida room
    • Level: First
    • Area: 336 Square Feet
    • Dimensions: 24 x 14
    Garage
    • Level: First
    • Area: 640 Square Feet
    • Dimensions: 32 x 20
    Great room
    • Level: First
    • Area: 378 Square Feet
    • Dimensions: 21 x 18
    Kitchen
    • Level: First
    • Area: 169 Square Feet
    • Dimensions: 13 x 13
    Living room
    • Level: First
    • Area: 156 Square Feet
    • Dimensions: 13 x 12
    Heating
    • Heat Pump, Central
    Cooling
    • Central Air, Ceiling Fan(s)
    Appliances
    • Included: Dishwasher, Disposal, Microwave, Electric Water Heater
    • Laundry: Washer/Dryer Hookup
    Features
    • Crown Molding, Vaulted Ceiling(s), Tray Ceiling(s), Kitchen Island, Newly Painted, Pantry, Split Bedroom
    • Flooring: Hardwood, Tile, Carpet
    • Windows: Double Pane Windows
    • Attic: Pull Down Stairs
    • Has fireplace: Yes
    • Common walls with other units/homes: No Common Walls
    Interior area
    • Total structure area: 3,086
    • Total interior livable area: 3,086 sqft

    Property

    Parking
    • Total spaces: 3
    • Parking features: Garage Door Opener, Garage
    • Attached garage spaces: 3
    Features
    • Stories: 1
    • Patio & porch: Patio
    • Exterior features: Columns
    Lot
    • Size: 0.4 Acres
    • Dimensions: 0.40
    Details
    • Parcel number: 361N313100022001
    • Zoning description: County, Resid Single Family

    Construction

    Type & style
    • Home type: SingleFamily
    • Architectural style: Craftsman
    • Property subtype: Single Family Residence
    Materials
    • Frame, Brick
    • Foundation: Slab
    • Roof: Shingle
    Condition
    • To Be Built
    • New construction: No
    • Year built: 2014

    Community & HOA

    Community
    • Security: Smoke Detector(s)
    • Subdivision: Windsong
    Location
    • Region: Cantonment

    Financial & listing details

    • Price per square foot: $178/sqft
    • Date on market: 5/6/2014
    • Road surface type: Paved

    Price history

    DateEventPrice
    11/14/2014Sold$318,000$103/sqft
    Source: ECAOR #704800 Report a problem

    Public tax history

    Tax history is unavailable.

    Neighborhood: 32533

    Nearby schools

    GreatSchools rating
    Schools provided by the listing agent
    • Elementary: Pine Meadow
    • Middle: Ransom
    • High: Tate

    Source: ECAOR. This data may not be complete. We recommend contacting the local school district to confirm school assignments for this home.

    Get pre-qualified for a loan
    At Zillow Home Loans, we can pre-qualify you in as little as 5 minutes with no impact to your credit score.

    An equal housing lender. NMLS #10287.

    Sell for more on Zillow
    Get a Zillow Showcase℠ listing at no additional cost and you could sell for .
    $549,300
    2% more
    +$10,986
    With Zillow Showcase(estimated)
    $560,286