Welcome home to this beautiful 4-bedroom, 3-bath home tucked away at the end of a cul-de-sac in a sought-after, established neighborhood. From the moment you arrive, you'll appreciate the spacious lot, mature landscaping, and peaceful setting. Inside, the home offers an open dining room and cozy living room with a gas fireplace, creating a warm and welcoming space for both everyday living and entertaining. The extra-large primary suite is a true retreat, featuring its own adjoining sitting room, private en-suite bath, and spacious walk-in closet. Three additional bedrooms and two full baths provide plenty of room for family, guests, or a home office. The kitchen features a brand-new gas range and microwave, while the screened-in back porch is the perfect place to unwind and enjoy relaxing evenings overlooking the private backyard. The fenced yard backs to a beautiful wooded view, offering a peaceful backdrop and added privacy. Outside, enjoy a beautifully landscaped yard with an irrigation system supplied by its own well, helping keep the lawn looking its best. 4 bedrooms • 3 full baths • Cul-de-sac location • Gas fireplace • Screened porch • Fenced backyard • Private wooded view • Irrigation well • Brand-new gas range & microwave A wonderful combination of space, privacy, and an established neighborhood setting—this is one you'll want to see!
Pending
$389,700
2955 Tara Dr, Sumter, SC 29150
4beds
2,377sqft
Single Family Residence
Built in 2010
0.53 Acres Lot
$384,900 Zestimate®
$164/sqft
$-- HOA
What's special
Gas fireplaceFenced yardPrivate en-suite bathSpacious lotOpen dining roomEnd of a cul-de-sacScreened-in back porch
- 37 days
- 704
- 40
Zillow last checked:
Listing updated:
Listed by:
Angela W. Rabon,
Re/Max Summit
Source: Sumter BOR,MLS#: 203815
Facts & features
Interior
Bedrooms & bathrooms
- Bedrooms: 4
- Bathrooms: 3
- Full bathrooms: 3
Primary bedroom
- Level: First
Bedroom 2
- Level: First
Bedroom 3
- Level: First
Bedroom 4
- Level: Upper
Dining room
- Level: First
Living room
- Level: First
Utility room
- Level: First
Heating
- Heat Pump, Natural Gas
Cooling
- Ceiling Fan(s), Central Air
Appliances
- Included: Dishwasher, Disposal, Exhaust Fan, Microwave, Range, Refrigerator
- Laundry: Electric Dryer Hookup, Washer Hookup
Features
- Eat-in Kitchen
- Flooring: Carpet, Ceramic Tile, Engineered Hardwood
- Windows: Blinds, Window Coverings
- Has basement: No
- Has fireplace: Yes
- Fireplace features: Gas
Interior area
- Total structure area: 2,377
- Total interior livable area: 2,377 sqft
- Finished area above ground: 2,377
Property
Parking
- Total spaces: 2
- Parking features: Attached Garage
- Garage spaces: 2
Features
- Levels: One and One Half
- Patio & porch: Rear Porch, Screened Porch, Stoop
- Exterior features: Lighting
- Fencing: Chain Link
Lot
- Size: 0.53 Acres
- Features: Landscaped, Sprinklers In Front, Sprinklers In Rear
Details
- Additional structures: None
- Parcel number: 1851201090
- Special conditions: Deeded
Construction
Type & style
- Home type: SingleFamily
- Architectural style: Ranch,Traditional
- Property subtype: Single Family Residence
Materials
- Brick
- Foundation: Slab
Condition
- New construction: No
- Year built: 2010
Utilities & green energy
- Sewer: Public Sewer
- Water: Public
- Utilities for property: Cable Available, Natural Gas Available, Sewer Available, Water Available
Community & HOA
Community
- Security: Carbon Monoxide Detector(s), Smoke Detector(s)
- Subdivision: Deerfield Plantation
HOA
- Has HOA: No
Location
- Region: Sumter
Financial & listing details
- Price per square foot: $164/sqft
- Tax assessed value: $270,996
- Annual tax amount: $2,040
- Date on market: 9/5/2026
- Listing terms: Cash,Conventional,FHA,VA Loan
- Road surface type: Paved
Estimated market value
$384,900
$366,000 - $404,000
$2,303/mo
Price history
| Date | Event | Price |
|---|---|---|
| 9/30/2026 | Pending sale | $389,700$164/sqft |
Source:  Sumter BOR #203815 Report a problem Sumter BOR #203815 Report a problem | ||
| 9/5/2026 | Listed for sale | $389,700+13%$164/sqft |
Source: Sumter BOR #203815 Report a problem | ||
| 12/17/2024 | Sold | $345,000-4.1%$145/sqft |
Source: Sumter BOR #165615 Report a problem | ||
| 11/14/2024 | Price change | $359,900-1.4%$151/sqft |
Source: Sumter BOR #165615 Report a problem | ||
| 10/9/2024 | Pending sale | $364,900$154/sqft |
Source: Sumter BOR #165615 Report a problem | ||
| 10/1/2024 | Price change | $364,900-2.7%$154/sqft |
Source: Sumter BOR #165615 Report a problem | ||
| 9/17/2024 | Listed for sale | $375,000+23337.5%$158/sqft |
Source: Sumter BOR #165615 Report a problem | ||
| 5/30/2018 | Listing removed | $1,600$1/sqft |
Source: ERA-Wilder Realty-Sumter #136631 Report a problem | ||
| 5/24/2018 | Listed for rent | $1,600$1/sqft |
Source: ERA-Wilder Realty-Sumter #136631 Report a problem | ||
| 4/23/2014 | Listing removed | $1,600$1/sqft |
Source: ERA Wilder Realty #119207 Report a problem | ||
| 3/21/2014 | Listed for sale | $1,600-5.9%$1/sqft |
Source: ERA Wilder Realty #119207 Report a problem | ||
| 3/28/2012 | Listing removed | $1,700$1/sqft |
Source: ERA Wilder Realty #110562 Report a problem | ||
| 1/21/2012 | Listed for sale | $1,700-99.3%$1/sqft |
Source: Visual Tour #110562 Report a problem | ||
| 4/1/2010 | Sold | $247,800$104/sqft |
Source: Public Record Report a problem | ||
Public tax history
| Year | Property taxes | Tax assessment |
|---|---|---|
| 2025 | $2,040 +1.7% | $10,644 |
| 2024 | $2,005 +1.3% | $10,644 -1.6% |
| 2023 | $1,979 +0.4% | $10,820 |
| 2022 | $1,971 +0.1% | $10,820 |
| 2021 | $1,969 +9.2% | $10,820 +16.8% |
| 2020 | $1,802 -65.9% | $9,260 |
| 2019 | $5,281 -0.5% | $9,260 |
| 2018 | $5,308 | $9,260 |
| 2017 | $5,308 | $9,260 |
| 2016 | -- | $9,260 -0.9% |
| 2015 | -- | $9,340 |
| 2014 | $1,822 | $9,340 |
| 2013 | $1,822 | $9,340 |
| 2012 | -- | $9,340 |
| 2011 | -- | -- |
Find assessor info on the county website
Monthly payment
Est. payment
Payment breakdown
Explore the cost of this home by adjusting the details. Changes won't be saved.Climate risks
Neighborhood: 29150
Nearby schools
Schools provided by the listing agent
- Elementary: Alice Drive
- Middle: Alice Drive Middle
- High: Sumter
Source: Sumter BOR. This data may not be complete. We recommend contacting the local school district to confirm school assignments for this home.

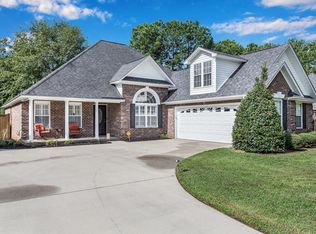
Similar homes
- $--3 bd2 ba2.2k sqft819 Acacia Dr, Sumter, SC 29150Auction
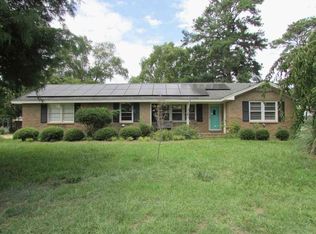 Xome
Xome - $374,8883 bd3 ba1.7k sqft50 Daufaskie Ct, Sumter, SC 29150For Sale
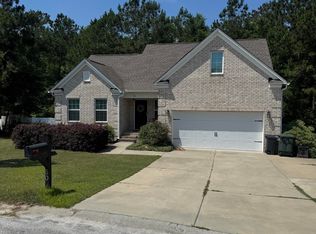 MLS ID #638319, Grey Farthing. Consolidated MLS
 - $349,0004 bd3 ba2.7k sqft2625 Pintail Dr, Sumter, SC 29150For Sale
 MLS ID #203217, Will Shaw, Berkshire Hathaway HS Brabham. Sumter BOR
 - $349,0003 bd2 ba2.3k sqft30 Mere Ct, Sumter, SC 29150For Sale
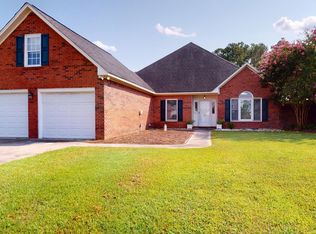 MLS ID #200249, Jimmy Knowlton Davis, Advantage Realty Group, INC. Sumter BOR
