Beautifully Designed Ranch on 1.35 Acres in Walbridge Creek Don't miss this spacious and well-appointed 3-bedroom, 2-bath home located in the desirable Walbridge Creek Subdivision. Situated on a generous 1.35-acre lot, this home offers a perfect blend of open-concept living, thoughtful design, and peaceful surroundings. Step inside to an inviting open floor plan featuring a stunning kitchen with custom cabinetry, granite countertops, and a large center island with breakfast bar seating-ideal for casual dining or entertaining. The kitchen flows seamlessly into the great room, where a cozy gas fireplace anchors the space and adds warmth and charm. The true showstopper is the 16x12 vaulted all-season room, filled with natural light from windows on all sides, making it the perfect spot to relax year-round while enjoying views of the spacious backyard. The primary suite is a private retreat, offering a walk-in closet and a luxurious en-suite bathroom with a separate soaker tub and walk-in shower. Additional highlights include a convenient main-floor laundry/mud room, a full basement with a rough-in for a future bathroom, and an attached 3-car garage providing ample storage and workspace. With scenic surroundings and quality finishes throughout, this home offers comfort, space, and style in one of the area's most attractive neighborhoods. Schedule your private tour today and discover all that this exceptional home has to offer!
Closed
$490,000
2955 Walbridge Creek Cir, Marseilles, IL 61341
3beds
2,102sqft
Single Family Residence
Built in 2025
1.35 Acres Lot
$503,000 Zestimate®
$233/sqft
$2,933 Estimated rent
Home value
$503,000
$423,000 - $599,000
$2,933/mo
Zestimate® history
Owner options
List your home for rent
$2,933/mo
Rent Zestimate®
Find your next renter with Zillow Rental Manager. Plus, with online applications, you can quickly screen prospective tenants – for free.
$2,933/mo
Rent Zestimate®
Refinance and save
$3,601/mo
Est. payment
Refinancing to a lower rate could help reduce your monthly payments and save thousands over the life of the loan.
$3,601/mo
Est. payment
Explore your selling options
Work with a Zillow partner agent
Leverage their expertise and Zillow's premium Showcase listings to get your home seen by more buyers.
Get startedList with your own agent
Get your home in front of millions of buyers by listing it on Zillow.
Learn how to do itSell it yourself
Take full control of how buyers see your home on Zillow by listing For Sale by Owner (FSBO).
List your homeWhat's special
Cozy gas fireplacePrimary suiteOpen-concept livingGranite countertopsWalk-in closetLuxurious en-suite bathroom
Zillow last checked:
Listing updated:
Listed by:
Andrew Cook 815-530-7800,
Coldwell Banker Real Estate Group
Bought with:
Karen Stillwell
Arrow Realty Group LLC
Source: MRED as distributed by MLS GRID,MLS#: 12356770
Facts & features
Interior
Bedrooms & bathrooms
- Bedrooms: 3
- Bathrooms: 2
- Full bathrooms: 2
Rooms
- Room types: Heated Sun Room, Mud Room
Primary bedroom
- Features: Bathroom (Full)
- Level: Main
- Area: 210 Square Feet
- Dimensions: 15X14
Bedroom 2
- Level: Main
- Area: 132 Square Feet
- Dimensions: 12X11
Bedroom 3
- Level: Main
- Area: 132 Square Feet
- Dimensions: 12X11
Dining room
- Level: Main
- Area: 143 Square Feet
- Dimensions: 13X11
Family room
- Level: Main
- Area: 324 Square Feet
- Dimensions: 18X18
Other
- Features: Flooring (Other)
- Level: Main
- Area: 192 Square Feet
- Dimensions: 16X12
Kitchen
- Features: Kitchen (Eating Area-Breakfast Bar, Island)
- Level: Main
- Area: 169 Square Feet
- Dimensions: 13X13
Laundry
- Level: Main
- Area: 48 Square Feet
- Dimensions: 8X6
Mud room
- Features: Flooring (Other)
- Level: Main
- Area: 100 Square Feet
- Dimensions: 10X10
Heating
- Natural Gas, Forced Air
Cooling
- Central Air
Appliances
- Laundry: Main Level
Features
- Cathedral Ceiling(s), 1st Floor Bedroom, 1st Floor Full Bath, Walk-In Closet(s), Open Floorplan, Granite Counters
- Basement: Unfinished,Bath/Stubbed,Full
- Number of fireplaces: 1
- Fireplace features: Gas Starter, Family Room
Interior area
- Total structure area: 0
- Total interior livable area: 2,102 sqft
Property
Parking
- Total spaces: 3
- Parking features: Concrete, On Site, Garage Owned, Attached, Garage
- Attached garage spaces: 3
Accessibility
- Accessibility features: No Disability Access
Features
- Stories: 1
Lot
- Size: 1.35 Acres
- Dimensions: 135X280X200X336
Details
- Parcel number: 1537204015
- Special conditions: None
- Other equipment: Sump Pump
Construction
Type & style
- Home type: SingleFamily
- Property subtype: Single Family Residence
Materials
- Vinyl Siding, Brick
- Foundation: Concrete Perimeter
- Roof: Asphalt
Condition
- New Construction
- New construction: Yes
- Year built: 2025
Details
- Builder model: CAMERON
Utilities & green energy
- Electric: Circuit Breakers, 200+ Amp Service
- Sewer: Public Sewer
- Water: Public
Community & HOA
Community
- Features: Street Paved
- Subdivision: Walbridge Creek Estates
HOA
- Services included: None
Location
- Region: Marseilles
Financial & listing details
- Price per square foot: $233/sqft
- Tax assessed value: $1,935
- Annual tax amount: $58
- Date on market: 5/15/2025
- Listing terms: Conventional
- Ownership: Fee Simple
Price history
| Date | Event | Price |
|---|---|---|
| 1/6/2026 | Sold | $490,000+0%$233/sqft |
Source: Public Record Report a problem | ||
| 10/20/2025 | Sold | $489,900$233/sqft |
Source:  MRED as distributed by MLS GRID #12356770 Report a problem MRED as distributed by MLS GRID #12356770 Report a problem | ||
| 8/3/2025 | Contingent | $489,900$233/sqft |
Source: MRED as distributed by MLS GRID #12356770 Report a problem | ||
| 5/15/2025 | Listed for sale | $489,900+1362.4%$233/sqft |
Source: MRED as distributed by MLS GRID #12356770 Report a problem | ||
| 4/15/2025 | Sold | $33,500-4.3%$16/sqft |
Source: Public Record Report a problem | ||
| 3/24/2025 | Pending sale | $35,000$17/sqft |
Source:  Coldwell Banker Real Estate Group #11870693 Report a problem Coldwell Banker Real Estate Group #11870693 Report a problem | ||
| 11/30/2023 | Listed for sale | $35,000$17/sqft |
Source: Coldwell Banker Real Estate Group #11870693 Report a problem | ||
Public tax history
| Year | Property taxes | Tax assessment |
|---|---|---|
| 2024 | $58 +11.8% | $645 +11% |
| 2023 | $52 +4% | $581 +10.9% |
| 2022 | $50 +10.6% | $524 +11% |
| 2021 | $45 | $472 +11.3% |
| 2020 | -- | $424 +11.3% |
| 2019 | $37 | $381 +11.4% |
| 2018 | $37 +54.8% | $342 +11.8% |
| 2017 | $24 +12.6% | $306 +12.1% |
| 2016 | $21 | $273 +13.3% |
| 2015 | $21 +85.7% | $241 +60.7% |
| 2012 | $11 | $150 -85.6% |
| 2011 | -- | $1,045 -5.8% |
| 2010 | -- | $1,109 |
Find assessor info on the county website
Neighborhood: 61341
Nearby homes
- $33,000-- sqft2957 Walbridge Creek Cir, Marseilles, IL 61341Sold
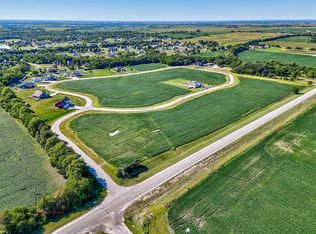
- $1,9951.5 Acres2953 Walbridge Creek Cir, Marseilles, IL 61341Off Market
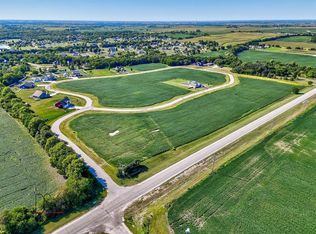
- $1,3381 Acres2397 Walbridge Creek Cir, Marseilles, IL 61341Off Market
- $1,5151.1 Acres2960 Walbridge Creek Cir, Marseilles, IL 61341Off Market
- $479,9003 bd2 ba1.9k sqft2982 Walbridge Creek Cir, Marseilles, IL 61341New Construction
- $1,5841.1 Acres2962 Walbridge Creek Cir, Marseilles, IL 61341Off Market
- $1,6531.2 Acres2954 Walbridge Creek Cir, Marseilles, IL 61341Off Market
- $1,5031 Acres2980 Walbridge Creek Cir, Marseilles, IL 61341Off Market
Nearby schools
GreatSchools rating
- 5/10Milton Pope Elementary SchoolGrades: K-8Distance: 4.5 mi
- 3/10Ottawa Township High SchoolGrades: 9-12Distance: 6.8 mi
Schools provided by the listing agent
- Elementary: Wallace Elementary School
- Middle: Wallace Elementary School
- High: Ottawa Township High School
- District: 195
Source: MRED as distributed by MLS GRID. This data may not be complete. We recommend contacting the local school district to confirm school assignments for this home.
Get a cash offer in 3 minutes
Find out how much your home could sell for in as little as 3 minutes with a no-obligation cash offer.
Estimated market value
$503,000
Get a cash offer in 3 minutes
Find out how much your home could sell for in as little as 3 minutes with a no-obligation cash offer.
Estimated market value
$503,000
- Illinois
- La Salle County
- Marseilles
- 61341
- 2955 Walbridge Creek Cir
Nearby cities
Nearby zip codes
Other Marseilles Topics
