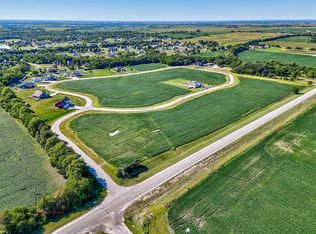
Beautifully Designed Ranch on 1 Acres in Walbridge Creek. Don't miss this spacious and well-appointed 3-bedroom, 2-bath home located in the desirable Walbridge Creek Subdivision. Situated on a generous 1-acre lot, this home offers a perfect blend of open-concept living, thoughtful design, and peaceful surroundings. Step inside to an inviting open floor plan featuring a stunning kitchen, granite countertops, and a large center island with breakfast bar seating-ideal for casual dining or entertaining. The kitchen flows seamlessly into the great room while enjoying views of the spacious backyard. The primary suite is a private retreat, offering a walk-in closet and a luxurious en-suite bathroom with a walk-in shower. Additional highlights include a convenient main-floor laundry/mud room, a full basement with a rough-in for a future bathroom, and an attached 3-car garage providing ample storage and workspace. With scenic surroundings and quality finishes throughout, this home offers comfort, space, and style in one of the area's most attractive neighborhoods. Schedule your private tour today and discover all that this exceptional home has to offer!
Contingent
$479,900
2982 Walbridge Creek Cir, Marseilles, IL 61341
3beds
1,980sqft
Single Family Residence
Built in 2026
1 Acres Lot
$-- Zestimate®
$242/sqft
$-- HOA
What's special
Quality finishes throughoutInviting open floor planStunning kitchenGranite countertopsFull basementScenic surroundingsWalk-in closet
- --
- on Zillow |
- 14
- views |
- 1
- save |
Zillow last checked:
Listing updated:
Listed by:
Andrew Cook 815-530-7800,
Coldwell Banker Real Estate Group
Source: MRED as distributed by MLS GRID,MLS#: 12623183
Facts & features
Interior
Bedrooms & bathrooms
- Bedrooms: 3
- Bathrooms: 2
- Full bathrooms: 2
Rooms
- Room types: Mud Room
Primary bedroom
- Features: Bathroom (Full)
- Level: Main
- Area: 210 Square Feet
- Dimensions: 15X14
Bedroom 2
- Level: Main
- Area: 132 Square Feet
- Dimensions: 12X11
Bedroom 3
- Level: Main
- Area: 132 Square Feet
- Dimensions: 12X11
Dining room
- Level: Main
- Area: 143 Square Feet
- Dimensions: 13X11
Family room
- Level: Main
- Area: 272 Square Feet
- Dimensions: 17X16
Kitchen
- Features: Kitchen (Eating Area-Breakfast Bar, Island)
- Level: Main
- Area: 169 Square Feet
- Dimensions: 13X13
Mud room
- Features: Flooring (Other)
- Level: Main
- Area: 120 Square Feet
- Dimensions: 10X12
Heating
- Natural Gas, Forced Air
Cooling
- Central Air
Appliances
- Laundry: Main Level
Features
- Cathedral Ceiling(s), 1st Floor Bedroom, 1st Floor Full Bath, Walk-In Closet(s), Open Floorplan, Granite Counters
- Basement: Unfinished,Bath/Stubbed,Full
Interior area
- Total structure area: 0
- Total interior livable area: 1,980 sqft
Property
Parking
- Total spaces: 3
- Parking features: Concrete, Yes, Garage Owned, Attached, Garage
- Attached garage spaces: 3
Accessibility
- Accessibility features: No Disability Access
Features
- Stories: 1
Lot
- Size: 1 Acres
- Dimensions: 155x286x155x287
Details
- Parcel number: 1537204027
- Special conditions: None
- Other equipment: Sump Pump
Construction
Type & style
- Home type: SingleFamily
- Property subtype: Single Family Residence
Materials
- Vinyl Siding, Brick
- Foundation: Concrete Perimeter
- Roof: Asphalt
Condition
- New Construction
- New construction: Yes
- Year built: 2026
Details
- Builder model: CAMERON
Utilities & green energy
- Electric: Circuit Breakers, 200+ Amp Service
- Sewer: Public Sewer
- Water: Public
Community & HOA
Community
- Features: Street Paved
- Subdivision: Walbridge Creek Estates
HOA
- Services included: None
Location
- Region: Marseilles
Financial & listing details
- Price per square foot: $242/sqft
- Tax assessed value: $1,470
- Annual tax amount: $58
- Date on market: 5/29/2026
- Ownership: Fee Simple
Estimated market value
Not available
Estimated sales range
Not available
Not available
Price history
| Date | Event | Price |
|---|---|---|
| 4/20/2026 | Sold | $38,000-30.9%$19/sqft |
Source: Public Record Report a problem | ||
| 5/30/2025 | Listing removed | $55,000$28/sqft |
Source:  Coldwell Banker Real Estate Group #11871908 Report a problem Coldwell Banker Real Estate Group #11871908 Report a problem | ||
| 11/30/2023 | Listed for sale | $55,000$28/sqft |
Source: Coldwell Banker Real Estate Group #11871908 Report a problem | ||
Public tax history
| Year | Property taxes | Tax assessment |
|---|---|---|
| 2024 | $44 +11.1% | $490 +10.4% |
| 2023 | $40 +3.9% | $444 +10.7% |
| 2022 | $38 +10.3% | $401 +10.8% |
| 2021 | $35 | $362 +10.7% |
| 2020 | -- | $327 +10.8% |
| 2019 | $28 | $295 +10.9% |
| 2018 | $28 +53.3% | $266 +11.3% |
| 2017 | $19 +11.7% | $239 +11.2% |
| 2016 | $17 | $215 +13.8% |
| 2015 | $17 +46.4% | $189 +26% |
| 2012 | $11 | $150 -85.6% |
| 2011 | -- | $1,045 -5.8% |
| 2010 | -- | $1,109 |
Find assessor info on the county website
Monthly payment
Est. payment
Payment breakdown
Explore the cost of this home by adjusting the details. Changes won't be saved.Climate risks
Neighborhood: 61341
Nearby schools
GreatSchools rating
- 5/10Milton Pope Elementary SchoolGrades: K-8Distance: 4.5 mi
- 3/10Ottawa Township High SchoolGrades: 9-12Distance: 6.8 mi
Schools provided by the listing agent
- Elementary: Wallace Elementary School
- Middle: Wallace Elementary School
- High: Ottawa Township High School
- District: 195
Source: MRED as distributed by MLS GRID. This data may not be complete. We recommend contacting the local school district to confirm school assignments for this home.
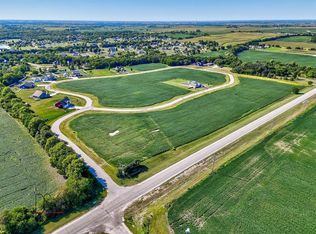
- $33,000-- sqft2957 Walbridge Creek Cir, Marseilles, IL 61341Sold
- $1,9951.5 acres2953 Walbridge Creek Cir, Marseilles, IL 61341Off Market
- $1,3381 acre2397 Walbridge Creek Cir, Marseilles, IL 61341Off Market
- $1,5151.1 acres2960 Walbridge Creek Cir, Marseilles, IL 61341Off Market
- $1,5841.1 acres2962 Walbridge Creek Cir, Marseilles, IL 61341Off Market
- $1,6531.2 acres2954 Walbridge Creek Cir, Marseilles, IL 61341Off Market
- $1,5031 acre2980 Walbridge Creek Cir, Marseilles, IL 61341Off Market
- $490,0003 bd2 ba2.1k sqft2955 Walbridge Creek Cir, Marseilles, IL 61341Sold
A local agent can set up tours, give advice and negotiate with sellers.
A local lender can help you make sure your offer is ready when you are.
Similar homes
- $445,0003 bd2 ba2.3k sqft1126 S Eagle Chase, Marseilles, IL 61341Active
 MLS ID #12683780, Christine Armstrong, Washington Square, Realtors. MRED as distributed by MLS GRID
 - $279,9003 bd2 ba1.1k sqft1033 Glen Ave, Marseilles, IL 61341Active
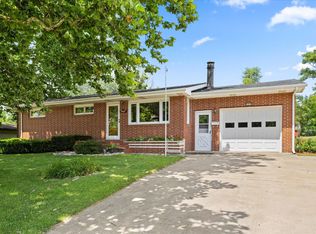 MLS ID #12724108, Tammy Barry, Homesmart Realty Group IL. MRED as distributed by MLS GRID
 - $450,0003 bd2 ba2k sqft3765 N Il State Route 71, Sheridan, IL 60551Active
 MLS ID #12682671, Jennifer Henry, RE/MAX All Pro - St Charles. MRED as distributed by MLS GRID
 - $425,0004 bd3 ba2.1k sqft635 Magnolia Ln, Ottawa, IL 61350New
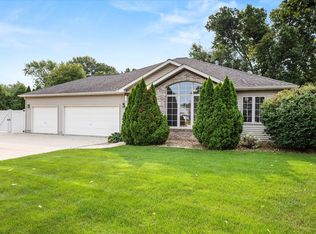 MLS ID #12728693, Tammy Barry, Homesmart Realty Group IL. MRED as distributed by MLS GRID
 - $278,0004 bd3 ba2k sqft201 Woodruff St, Marseilles, IL 61341For Sale By Owner
- $440,0003 bd3 ba1.6k sqft1882 N 3051st Rd, Ottawa, IL 61350ActiveMLS ID #12718323, Karen Stillwell, GRI, Arrow Realty Group LLC. MRED as distributed by MLS GRID
- $499,5003 bd2 ba2.6k sqft2650 N State Route 23, Ottawa, IL 61350ActiveMLS ID #12669147, Cortney Kaufman, Coldwell Banker Real Estate Group. MRED as distributed by MLS GRID
- $460,0004 bd2 ba2.1k sqft1532 N 2250th Rd, Ottawa, IL 61350Price ChangeMLS ID #12716818, David Welter, RE/MAX Top Properties. MRED as distributed by MLS GRID
- $390,0004 bd3 ba2.5k sqft809 E Center St, Ottawa, IL 61350Price ChangeMLS ID #12714922, Gabriel Gomez, Signature Realty Group LLC. MRED as distributed by MLS GRID
- $--3 bd2 ba2k sqft106 N Johnson St, Newark, IL 60541AuctionAuction.com 2
- from $395,0002 bd2 ba1.4k sqftDaisy Plan, Harbor Village, Ottawa, IL 61350New ConstructionHeritage Harbor Ottawa
- $310,0004 bd2 ba2k sqft728 Steamboat Ct, Ottawa, IL 61350ActiveMLS ID #12729710, Kira Miskowiec, @properties Christies International Real Estate. MRED as distributed by MLS GRID
- $365,0003 bd3 ba1.2k sqft814 Caton St, Ottawa, IL 61350ActiveMLS ID #12711466, Yaneli Delgado, john greene, Realtor. MRED as distributed by MLS GRID
- $369,9004 bd4 ba1.6k sqft363 Dee Ct, Somonauk, IL 60552NewMLS ID #12728825, Eric Swanson, Swanson Real Estate. MRED as distributed by MLS GRID
- $415,0003 bd4 ba1.1k sqft100 Great Loop Dr #58, Ottawa, IL 61350ActiveMLS ID #12626226, Tammy Barry, Homesmart Realty Group IL. MRED as distributed by MLS GRID
- from $495,0003 bd3 ba1.9k sqftTulip Plan, Harbor Village, Ottawa, IL 61350New ConstructionHeritage Harbor Ottawa
- $385,0003 bd4 ba1.8k sqft100 Great Loop Dr #48, Ottawa, IL 61350ActiveMLS ID #12577807, Esmeralda Avila, ABR,RSPS, Heritage Select Realty. MRED as distributed by MLS GRID
- $--3 bd2 ba1.3k sqft460 W Washington St, Somonauk, IL 60552AuctionServiceLink Auction
- $399,5003 bd2 ba2.4k sqft407 Ottawa St, Morris, IL 60450ActiveMLS ID #12667460, Shawn Hornsby, Century 21 Coleman-Hornsby. MRED as distributed by MLS GRID
- from $515,0003 bd3 ba1.7k sqftThe Wren, The Willows Plan, Harbor Village, Ottawa, IL 61350New ConstructionHeritage Harbor Ottawa
