Skip main navigation
For sale
  • Price cut: $50K (7/1)
    $599,000

    2956 Florida Boulevard, Delray Beach, FL 33483

    3beds
    1,970sqft
    : 
    Loading
    Get pre-qualified
    Townhouse
    Built in 1985
    4,835 Square Feet Lot
    $-- Zestimate®
    $304/sqft
    $250/mo HOA

    What's special

    Modern vanityStriking fireplace wallAbundant natural lightLush tropical landscapingModern cabinetryVaulted ceilingsBar seating
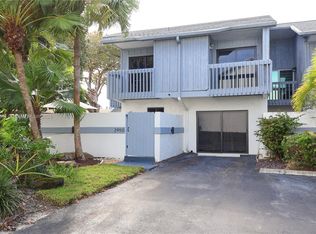
    Welcome to this beautifully maintained end-unit townhome with a bright, open layout, vaulted ceilings, and abundant natural light. Laminate wood plank flooring enhances the spacious living area, featuring a striking fireplace wall and seamless flow into the dining space and kitchen with modern cabinetry, light countertops, stainless steel appliances, and bar seating. The primary suite offers vaulted ceilings and a well-appointed bath with a glass-enclosed shower and modern vanity. Enjoy a private covered patio with lush tropical landscaping. Recent improvements include roof (2021), AC (2023), and newer lighting and fans. Located within 2mi of Whole Foods, Publix, Target, LA Fitness, the beach, and I-95. 1% lender credit toward closing costs when using seller's preferred lender.
    63 days
    |
    1,038
    |
    86
    |

    Zillow last checked:

    Listing updated:

    Listed by:

    Alfonso Frazer 954-900-8910,

    RE/MAX Experience

    Source: BeachesMLS,MLS#: B26005551MLS LogoOriginating MLS: BeachesMLS

    Loading...

      Facts & features

      Interior

      Bedrooms & bathrooms
      • Bedrooms: 3
      • Bathrooms: 3
      • Full bathrooms: 2
      • 1/2 bathrooms: 1
      • Main level bathrooms: 1
      Primary bedroom
      • Level: Upper
      • Area: 234
      • Dimensions: 18 X 13
      Bedroom 2
      • Level: Upper
      • Area: 140
      • Dimensions: 14 X 10
      Bedroom 3
      • Level: Upper
      • Area: 130
      • Dimensions: 13 X 10
      Kitchen
      • Level: Main
      • Area: 99
      • Dimensions: 11 X 9
      Living room
      • Level: Main
      • Area: 340
      • Dimensions: 20 X 17
      Heating
      • Central, Electric, Heat Strip
      Cooling
      • Central Air, Ceiling Fan(s), Electric
      Appliances
      • Included: Dryer, Dishwasher, Electric Range, Electric Water Heater, Disposal, Ice Maker, Microwave, Refrigerator, Water Heater, Wine Refrigerator, Washer, Owned Water Heater
      • Laundry: In Garage, Washer Dryer Install Allowed
      Features
      • Breakfast Bar, Cathedral Ceiling(s), Dining Area, Separate/Formal Dining Room, High Ceilings, Storage, Upper Level Primary, Vaulted Ceiling(s), Bar, Walk-In Closet(s)
      • Flooring: Ceramic Tile, Laminate, Tile
      • Doors: French Doors
      • Windows: Metal, Single Hung, Skylight(s)
      • Has fireplace: Yes
      • Fireplace features: Wood Burning
      Interior area
      • Total structure area: 2,792
      • Total interior livable area: 1,970 sqft

      Property

      Parking
      • Total spaces: 5
      • Parking features: Attached, Driveway, Garage, Open, Parking Pad
      • Attached garage spaces: 1
      • Uncovered spaces: 4
      Accessibility
      • Accessibility features: None
      Features
      • Levels: Two
      • Stories: 2
      • Patio & porch: Covered, Patio, Balcony
      • Exterior features: Balcony, Courtyard, Outdoor Living Area, Uncovered Courtyard
      • Fencing: Back Yard,Fenced,Gate,Perimeter,Privacy,Wood
      • Has view: Yes
      • View description: Garden
      • Waterfront features: None
      Lot
      • Size: 4,835 Square Feet
      • Features: Corner Lot, Cul-De-Sac, Sprinklers Automatic, Sprinkler System, < 1/4 Acre
      Details
      • Parcel number: 12434628770000140
      • Zoning: RM (city)
      • Special conditions: Standard,Listed As-Is
      • Other equipment: Intercom

      Construction

      Type & style
      • Home type: Townhouse
      • Property subtype: Townhouse
      Materials
      • Block, Wood Siding
      • Roof: Shingle
      Condition
      • Resale
      • New construction: No
      • Year built: 1985

      Utilities & green energy

      • Sewer: Public Sewer
      • Water: Public
      • Utilities for property: Cable Available, Electricity Connected, Natural Gas Not Available, Phone Available, Sewer Connected, Underground Utilities, Water Connected

      Community & HOA

      Community
      • Features: Home Owners Association
      • Security: Security System, Motion Detectors, Smoke Detector(s)
      • Subdivision: HARBOUR CLUB
      HOA
      • Has HOA: Yes
      • Amenities included: None
      • Services included: Common Areas, Insurance, Maintenance Grounds, Trash, Water
      • HOA fee: $250 monthly
      • HOA name: Harbour Club
      Location
      • Region: Delray Beach

      Financial & listing details

      • Price per square foot: $304/sqft
      • Tax assessed value: $489,740
      • Annual tax amount: $9,297
      • Date on market: 5/16/2026
      • Cumulative days on market: 110 days
      • Listing terms: Cash,Conventional,FHA,VA Loan
      • Electric utility on property: Yes

        Estimated market value

        Not available

        Estimated sales range

        Not available

        Not available

        Price history

        DateEventPrice
        7/1/2026Price change$599,000-7.7%$304/sqft
        Source: BeachesMLS #B26005551 Report a problem
        6/18/2026Price change$649,000-1.7%$329/sqft
        Source: BeachesMLS #B26005551 Report a problem
        6/8/2026Price change$660,000-0.8%$335/sqft
        Source: BeachesMLS #B26005551 Report a problem
        3/23/2026Listed for sale$665,000+75%$338/sqft
        Source: BeachesMLS #B26005551 Report a problem
        6/24/2025Listing removed$3,500$2/sqft
        Source: Zillow Rentals Report a problem
        6/9/2025Price change$3,500-12.5%$2/sqft
        Source: Zillow Rentals Report a problem
        5/27/2025Listed for rent$4,000+11.1%$2/sqft
        Source: Zillow Rentals Report a problem
        8/8/2023Listing removed--
        Source: Zillow Rentals Report a problem
        7/28/2023Price change$3,600-9.4%$2/sqft
        Source: Zillow Rentals Report a problem
        7/15/2023Price change$3,975-3%$2/sqft
        Source: Zillow Rentals Report a problem
        7/12/2023Listed for rent$4,100$2/sqft
        Source: Zillow Rentals Report a problem
        8/5/2019Sold$380,000-1.3%$193/sqft
        Source: BeachesMLS #R10519074 Report a problem
        6/4/2019Price change$385,000-3.8%$195/sqft
        Source: ACE Home Team/Keller Williams Realty #RX-10519074 Report a problem
        4/5/2019Price change$400,000-3.4%$203/sqft
        Source: KW Innovations #RX-10519074 Report a problem
        3/31/2019Listed for sale$414,000+10.4%$210/sqft
        Source: Coldwell Banker/ BR #RX-10517574 Report a problem
        3/20/2015Sold$375,000-6.2%$190/sqft
        Source: BeachesMLS #R10091257 Report a problem
        11/25/2014Listed for sale$399,999+19.4%$203/sqft
        Source: Lang Realty, Inc. #RX-10091257 Report a problem
        10/1/2007Sold$335,000+67.5%$170/sqft
        Source: Public Record Report a problem
        5/20/2003Sold$200,000+29.4%$102/sqft
        Source: Public Record Report a problem
        4/18/2000Sold$154,500+3.1%$78/sqft
        Source: Public Record Report a problem
        12/17/1996Sold$149,900$76/sqft
        Source: Public Record Report a problem

        Public tax history

        YearProperty taxesTax assessment
        2025$9,297 +2.2%$489,740 +0.1%
        2024$9,099 +60%$489,397 +47.2%
        2023$5,688 +0.9%$332,442 +3%
        2022$5,638 -0.1%$322,759 +3%
        2021$5,644 +0.7%$313,358 +1.4%
        2020$5,606 +4.5%$309,032 +5.1%
        2019$5,363 $294,093 +0.1%
        2018$5,363 +2.4%$293,857 +0%
        2017$5,237 -15.5%$293,855 +0%
        2016$6,200 -2.7%$293,743 +88.3%
        2015$6,372 +137.7%$155,969 +0.8%
        2014$2,681 +1.5%$154,731 +1.5%
        2013$2,640 -0.2%$152,444 +1.7%
        2012$2,645 -7.2%$149,896 -4.2%
        2011$2,852 -9%$156,466 -6.8%
        2010$3,135 -15.1%$167,972 -14.7%
        2009$3,695 -20.7%$196,872 -25%
        2008$4,662 +51.4%$262,348 +52.6%
        2007$3,079 -5.9%$171,946 +2.5%
        2006$3,271 $167,752 +3%
        2005-- $162,866 +3%
        2004$1,980 +2017.2%$158,122 +19.6%
        2003$94 -96.4%$132,256 +2.4%
        2002$2,601 +0.8%$129,156 +1.6%
        2001$2,581 +0.6%$127,122
        2000$2,567 +5.9%$127,122
        1999$2,423 $127,122
        Find assessor info on the county website

        Monthly payment

        Est. payment

        Payment breakdown

        Explore the cost of this home by adjusting the details. Changes won't be saved.
        All calculations are estimates and provided by Zillow, Inc. for informational purposes only. Actual amounts may vary.
        HOA fees may include property taxes on listings classified as Co-Ops. Contact the listing agent and/or owner for fee details.
        Mortgage interest rates are dependent on a number of factors, including credit score, down payment, and repayment length. Interest rate data provided by Zillow Group Marketplace, Inc. as of 1/1/1970 from various mortgage lenders with which we have lead or other similar arrangements; the Estimated Payment is an average of those rates.
        See how much you could borrow to make a competitive offer.

        Climate risks

        Neighborhood: 33483

        Getting around

        63 / 100
        Somewhat Walkable
        51 / 100
        Bikeable

        Nearby schools

        GreatSchools rating
        Schools provided by the listing agent
        • Elementary: Pine Grove
        • Middle: Boca Raton Community
        • High: Boca Raton

        Source: BeachesMLS. This data may not be complete. We recommend contacting the local school district to confirm school assignments for this home.

        A local agent can set up tours, give advice and negotiate with sellers.

        Browse local experts

        Similar homes