Skip main navigation
Closed
  • $690,400

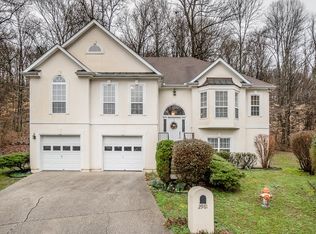
    2956 Glenway Dr, Nashville, TN 37221

    4beds
    3,173sqft
    Single Family Residence, Residential
    Built in 1996
    7,405 Square Feet Lot
    $690,400 Zestimate®
    $218/sqft
    $3,680 Estimated rent

    Home value

    $690,400

    $656,000 - $725,000

    $3,680/mo

    Zestimate® history
    Loading
    Loading...

    Owner options

    List your home for rent

    $3,680/mo

    Rent Zestimate®

    Find your next renter with Zillow Rental Manager. Plus, with online applications, you can quickly screen prospective tenants – for free.

    Learn more

    $3,680/mo

    Rent Zestimate®

    Refinance and save

    $4,152/mo

    Est. payment

    Refinancing to a lower rate could help reduce your monthly payments and save thousands over the life of the loan.

    See today's rates

    $4,152/mo

    Est. payment

    Explore your selling options

    Work with a Zillow partner agent

    Leverage their expertise and Zillow's premium Showcase listings to get your home seen by more buyers.

    Get started

    List with your own agent

    Get your home in front of millions of buyers by listing it on Zillow.

    Learn how to do it

    Sell it yourself

    Take full control of how buyers see your home on Zillow by listing For Sale by Owner (FSBO).

    List your home

    What's special

    Nanny suiteCompletely renovated primary bathSuper spacious homeGas rangeOversized garageBreakfast roomBeautifully remodeled kitchen

    Super spacious home in a quiet cul de sac backing up to 30+ acres of community property. Beautifully remodeled kitchen with gas range, tons of cabinets, marble countertops, and breakfast room with built-in bench seating. Completely renovated primary bath, lovely wooded views beyond the fully fenced backyard & a roomy screened porch. Freshly painted throughout. Basement could make a great in-law or nanny suite! Oversized garage + tons of storage or room for a workshop. Devon Glen neighborhood is so convenient - minutes to Warner Parks, Ensworth, and the new James Lawson High School!

    This property is not currently displayed as for sale or rent on Zillow. This may be different from what's on other websites or public sources.

    Zillow last checked:

    Listing updated:

    Listed by:

    Keri Kidd Cannon 615-482-1593,

    Fridrich & Clark Realty

    Bought with:

    Kathy Q. Nguyen, 348344

    Keller Williams Realty

    Source: RealTracs MLS as distributed by MLS GRID,MLS#: 2513984MLS Logo

    Facts & features

    Interior

    Bedrooms & bathrooms
    • Bedrooms: 4
    • Bathrooms: 4
    • Full bathrooms: 3
    • 1/2 bathrooms: 1
    Bedroom 1
    • Area: 208 Square Feet
    • Dimensions: 16x13
    Bedroom 2
    • Area: 176 Square Feet
    • Dimensions: 16x11
    Bedroom 3
    • Area: 130 Square Feet
    • Dimensions: 13x10
    Bedroom 4
    • Area: 132 Square Feet
    • Dimensions: 12x11
    Bonus room
    • Features: Basement Level
    • Level: Basement Level
    • Area: 667 Square Feet
    • Dimensions: 29x23
    Den
    • Area: 195 Square Feet
    • Dimensions: 15x13
    Dining room
    • Features: Formal
    • Level: Formal
    • Area: 169 Square Feet
    • Dimensions: 13x13
    Kitchen
    • Features: Pantry
    • Level: Pantry
    • Area: 143 Square Feet
    • Dimensions: 13x11
    Living room
    • Area: 272 Square Feet
    • Dimensions: 17x16
    Heating
    • Central, Natural Gas
    Cooling
    • Central Air, Electric
    Appliances
    • Included: Dishwasher, Microwave, Refrigerator, Electric Oven, Gas Range
    • Laundry: Utility Connection
    Features
    • Extra Closets, Walk-In Closet(s)
    • Flooring: Carpet, Wood, Tile
    • Basement: Finished
    • Has fireplace: No
    • Fireplace features: Living Room
    Interior area
    • Total structure area: 3,173
    • Total interior livable area: 3,173 sqft
    • Finished area above ground: 2,559
    • Finished area below ground: 614

    Property

    Parking
    • Total spaces: 2
    • Parking features: Garage Faces Side
    • Garage spaces: 2
    Features
    • Levels: Three Or More
    • Stories: 2
    • Patio & porch: Deck, Screened
    • Fencing: Back Yard
    Lot
    • Size: 7,405 Square Feet
    • Dimensions: 37 x 100
    Details
    • Parcel number: 142160C05700CO
    • Special conditions: Standard

    Construction

    Type & style
    • Home type: SingleFamily
    • Property subtype: Single Family Residence, Residential
    Materials
    • Ext Insul. Coating System, Vinyl Siding
    Condition
    • New construction: No
    • Year built: 1996

    Utilities & green energy

    • Sewer: Public Sewer
    • Water: Public
    • Utilities for property: Electricity Available, Water Available, Underground Utilities

    Community & HOA

    Community
    • Subdivision: Devon Glen
    HOA
    • Has HOA: Yes
    • Amenities included: Underground Utilities
    • HOA fee: $80 monthly
    Location
    • Region: Nashville

    Financial & listing details

    • Price per square foot: $218/sqft
    • Tax assessed value: $680,000
    • Annual tax amount: $3,365
    • Date on market: 4/30/2023
    • Electric utility on property: Yes

    Price history

    DateEventPrice
    6/23/2023Sold$679,900-2.9%$214/sqft
    Source: RealTracs MLS as distributed by MLS GRID #2513984 Report a problem
    5/20/2023Contingent$700,000$221/sqft
    Source: RealTracs MLS as distributed by MLS GRID #2513984 Report a problem
    4/30/2023Listed for sale$700,000+49%$221/sqft
    Source: RealTracs MLS as distributed by MLS GRID #2513984 Report a problem
    10/26/2020Sold$469,900$148/sqft
    Source: RealTracs MLS as distributed by MLS GRID #2192011 Report a problem
    9/24/2020Listed for sale$469,900+25.3%$148/sqft
    Source: VILLAGE #2192011 Report a problem
    6/29/2015Sold$375,000-1.2%$118/sqft
    Source: Public Record Report a problem
    5/4/2015Listed for sale$379,500+14%$120/sqft
    Source: Fridrich & Clark Realty #1630809 Report a problem
    4/6/2009Sold$333,000-4.7%$105/sqft
    Source: Public Record Report a problem
    9/17/2008Listing removed$349,400$110/sqft
    Source: Owner Report a problem
    9/17/2008Price change$349,400+4.3%$110/sqft
    Source: Owner Report a problem
    8/19/2008Price change$335,000-4.1%$106/sqft
    Source: Owner Report a problem
    2/10/2008Listed for sale$349,500+17.7%$110/sqft
    Source: Owner Report a problem
    6/28/2006Sold$296,900+14.2%$94/sqft
    Source: Public Record Report a problem
    12/6/2002Sold$260,000+22.1%$82/sqft
    Source: Public Record Report a problem
    4/11/1996Sold$212,900$67/sqft
    Source: Public Record Report a problem

    Public tax history

    YearProperty taxesTax assessment
    2025$4,729 +40.5%$170,000 +47.6%
    2024$3,365 $115,175
    2023$3,365 $115,175
    2022$3,365 -1%$115,175
    2021$3,401 0%$115,175 +28.2%
    2020$3,403 +37.5%$89,825
    2019$2,475 $89,825
    2018$2,475 $89,825
    2017$2,475 $89,825 +33.1%
    2016$2,475 -6.6%$67,500
    2015$2,649 $67,500
    2014$2,649 $67,500
    2013-- $67,500 -1.1%
    2012-- $68,225
    2011-- $68,225
    2010-- $68,225
    2009-- $68,225 +2.7%
    2008-- $66,425
    2007-- $66,425
    2006-- --
    2005-- --
    2004-- --
    2003-- --
    2002-- --
    2001-- --
    2000-- --
    Find assessor info on the county website

    Neighborhood: Devon Valley

    Nearby schools

    GreatSchools rating
    Schools provided by the listing agent
    • Elementary: Westmeade Elementary
    • Middle: Bellevue Middle
    • High: James Lawson High School

    Source: RealTracs MLS as distributed by MLS GRID. This data may not be complete. We recommend contacting the local school district to confirm school assignments for this home.

    Get a cash offer in 3 minutes
    Find out how much your home could sell for in as little as 3 minutes with a no-obligation cash offer.
    Estimated market value
    $690,400
    Get a cash offer in 3 minutes
    Find out how much your home could sell for in as little as 3 minutes with a no-obligation cash offer.
    Estimated market value
    $690,400