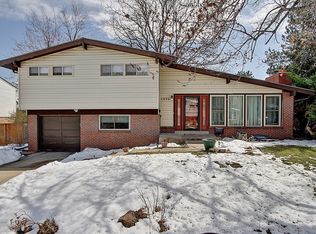
This beautiful two story home backs up to Golden Key Park, with a huge yard in a quiet neighborhood. Walking distance to Hamilton Junior High, this is a great location! 10 minutes to DTC, I 225 and Tamarac Square. It has been completely repainted with a new Pottery Barn dcor, new drapes and gleaming floors. The kitchen has Black Kenmore elite appliances, side-by-side refrigerator, double oven, new cooktop, microwave, granite countertops and newer cabinets. There is a formal dining room, large living room with fireplace, and huge laundry/ craft room (Washer/ Dryer hookups) on main floor. The full finished basement has a full bath, non- conforming bedroom, a large family room, plus a storage room. The second story has two full baths, a Master bedroom with two closets and a fireplace, and two additional bedrooms. This home is in move-in condition. The systems have all been inspected with the updated furnace, newer hot water heater, sprinkler systems in both front and back yards, & roof mounted evaporative cooler. There is a two car garage with automatic opener, three parking spaces in front and huge decks on the front and back. New carpet in living room completes this immaculate home. We will consider a dog after we have a meeting with him or her. Yard has a dog run and there is a doggie door.
must have a minimum score of 650. Seeking small family or no more than two unrelated adults. Tenant pays utilities.
Sold for $600,000
$600,000
2956 S Xanthia Ct, Denver, CO 80231
3beds
1,634sqft
SingleFamily
Built in 1964
10,000 Square Feet Lot
$716,200 Zestimate®
$367/sqft
$2,881 Estimated rent
Home value
$716,200
$666,000 - $766,000
$2,881/mo
Zestimate® history
Owner options
List your home for rent
$2,881/mo
Rent Zestimate®
Find your next renter with Zillow Rental Manager. Plus, with online applications, you can quickly screen prospective tenants – for free.
$2,881/mo
Rent Zestimate®
Refinance and save
$3,670/mo
Est. payment
Refinancing to a lower rate could help reduce your monthly payments and save thousands over the life of the loan.
$3,670/mo
Est. payment
Explore your selling options
Work with a Zillow partner agent
Leverage their expertise and Zillow's premium Showcase listings to get your home seen by more buyers.
Get startedList with your own agent
Get your home in front of millions of buyers by listing it on Zillow.
Learn how to do itSell it yourself
Take full control of how buyers see your home on Zillow by listing For Sale by Owner (FSBO).
List your homeWhat's special
Facts & features
Interior
Bedrooms & bathrooms
- Bedrooms: 3
- Bathrooms: 4
- Full bathrooms: 3
- 1/2 bathrooms: 1
Heating
- Forced air
Appliances
- Included: Dishwasher, Garbage disposal, Microwave, Range / Oven, Refrigerator, Washer
Features
- Flooring: Hardwood
- Basement: Finished
- Has fireplace: Yes
Interior area
- Total interior livable area: 1,634 sqft
Property
Parking
- Parking features: Garage - Attached, Off-street, On-street
Lot
- Size: 10,000 Square Feet
Details
- Parcel number: 0633104015000
Construction
Type & style
- Home type: SingleFamily
Condition
- Year built: 1964
Community & HOA
Location
- Region: Denver
Financial & listing details
- Price per square foot: $367/sqft
- Tax assessed value: $1,060,800
- Annual tax amount: $4,355
Price history
| Date | Event | Price |
|---|---|---|
| 8/6/2024 | Sold | $600,000+28.9%$367/sqft |
Source: Public Record Report a problem | ||
| 4/2/2020 | Sold | $465,600+46.4%$285/sqft |
Source: Public Record Report a problem | ||
| 4/4/2008 | Sold | $318,000-2.1%$195/sqft |
Source: Public Record Report a problem | ||
| 2/6/2008 | Price change | $324,9500%$199/sqft |
Source: Homes & Land Report a problem | ||
| 2/2/2008 | Listed for sale | $325,000+59.3%$199/sqft |
Source: Homes & Land Report a problem | ||
| 2/4/2000 | Sold | $204,000+30.8%$125/sqft |
Source: Public Record Report a problem | ||
| 2/6/1997 | Sold | $156,000+23.8%$95/sqft |
Source: Public Record Report a problem | ||
| 9/29/1995 | Sold | $126,000$77/sqft |
Source: Public Record Report a problem | ||
Public tax history
| Year | Property taxes | Tax assessment |
|---|---|---|
| 2025 | $4,355 +29.9% | $74,780 +36% |
| 2024 | $3,351 +20.7% | $54,980 +18.5% |
| 2023 | $2,775 +3.6% | $46,380 +32.9% |
| 2022 | $2,680 +4% | $34,900 -2.8% |
| 2021 | $2,577 +2.9% | $35,910 +3.4% |
| 2020 | $2,505 -3.7% | $34,728 -0.7% |
| 2019 | $2,600 | $34,971 +4% |
| 2018 | $2,600 +0.3% | $33,610 |
| 2017 | $2,592 +3.1% | $33,610 +4.4% |
| 2016 | $2,516 +4.3% | $32,200 |
| 2015 | $2,411 0% | $32,200 +10.9% |
| 2014 | $2,412 +79.3% | $29,030 +38% |
| 2007 | $1,346 +1.1% | $21,030 +4.6% |
| 2006 | $1,331 +4.4% | $20,100 |
| 2005 | $1,275 +9.4% | $20,100 -1.2% |
| 2003 | $1,165 +1.9% | $20,350 +4.5% |
| 2002 | $1,144 | $19,470 +19.9% |
| 2001 | -- | $16,240 |
Find assessor info on the county website
Neighborhood: Hampden
Nearby homes
- $545,7003 bd2 ba1.3k sqft2936 S Xanthia Ct, Denver, CO 80231Off Market
- $723,0004 bd4 ba2.7k sqft2966 S Xanthia Ct, Denver, CO 80231Off Market

- $606,5004 bd4 ba2.6k sqft2926 S Xanthia Ct, Denver, CO 80231Off Market
- $537,900-- bd1 ba436 sqft2976 S Xanthia Ct, Denver, CO 80231Off Market

- $640,0003 bd3 ba2.1k sqft2955 S Xanthia Ct, Denver, CO 80231Sold
- $601,8003 bd3 ba2.3k sqft2945 S Xanthia Ct, Denver, CO 80231Off Market
- $620,0003 bd3 ba1.6k sqft3048 S Xenia Ct, Denver, CO 80231Sold
- $839,8624 bd4 ba2.6k sqft2965 S Xanthia Ct, Denver, CO 80231Sold
Nearby schools
GreatSchools rating
- 6/10Holm Elementary SchoolGrades: PK-5Distance: 0.5 mi
- 3/10Hamilton Middle SchoolGrades: 6-8Distance: 0.4 mi
- 6/10Thomas Jefferson High SchoolGrades: 9-12Distance: 2.2 mi
Get a cash offer in 3 minutes
Find out how much your home could sell for in as little as 3 minutes with a no-obligation cash offer.
Estimated market value
$716,200
Get a cash offer in 3 minutes
Find out how much your home could sell for in as little as 3 minutes with a no-obligation cash offer.
Estimated market value
$716,200
- Colorado
- Denver County
- Denver
- 80231
- Hampden
- 2956 S Xanthia Ct
