Skip main navigation
Off market
  • $789,500

    2956 Saber Dr, Clearwater, FL 33759

    4beds
    2baths
    2,336sqft
    Single Family Residence
    Built in 1989
    0.25 Acres Lot
    $789,500 Zestimate®
    $338/sqft
    $4,702 Estimated rent

    Home value

    $789,500

    $734,000 - $845,000

    $4,702/mo

    Zestimate® history
    Loading
    Loading...

    Owner options

    List your home for rent

    $4,702/mo

    Rent Zestimate®

    Find your next renter with Zillow Rental Manager. Plus, with online applications, you can quickly screen prospective tenants – for free.

    Learn more

    $4,702/mo

    Rent Zestimate®

    Refinance and save

    $5,397/mo

    Est. payment

    Refinancing to a lower rate could help reduce your monthly payments and save thousands over the life of the loan.

    See today's rates

    $5,397/mo

    Est. payment

    Explore your selling options

    Work with a Zillow partner agent

    Leverage their expertise and Zillow's premium Showcase listings to get your home seen by more buyers.

    Get started

    List with your own agent

    Get your home in front of millions of buyers by listing it on Zillow.

    Learn how to do it

    Sell it yourself

    Take full control of how buyers see your home on Zillow by listing For Sale by Owner (FSBO).

    List your home

    What's special

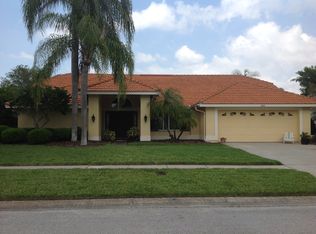
    Location Location Location!! MUST SEE, MOVE IN READY Sprawling Executive Style, Block Construction, Single Story, Ranch Home, Deep Within COUNTRYPARK & Abutting Lake Chautauqua (!!) & Off Enterprise Rd/Landmark Dr. !WOW! The Ideal Location in N. Pinellas County & Minutes to Safety Harbor, Dunedin, Palm Harbor, Feathersound, Belleair, Countryside Mega-Shopping Complex, Hospitals, Entertainment, SOOO MANY RESTAURANTS, Clearwater Beaches, or Hop on Hillsborough Rd to Tampa to Save Time, or Hit McMullen Booth for St. Petersburg Downtown! Countrypark is a Highly Sought-After Community, Primarily for it's *PERFECT* Location, Yet Also Strongly for the Sustained Property Values Within the Community, Directly Resultant from the Pride of Ownership You'll Notice as You Drive Thru the Neighborhood! Lot Sizes Are About acre, Only 2 Ways In/Out for Added Security! Enjoy a Community Access Point to Landmark Dr. to Walk/Cycle to the Park & It's 1 Block from Home! Lake Chautauqua Offers Miles of Equestrian & People Trails & an Expansive Dock Overlooking the Lake! The Home Itself was Custom Designed & It's Not to Disappoint! Super Functional, Privacy by Design, Split Floor Plan Offering an Owner's Retreat Taking the Full Left Side of Home, Formal Living/Dining Room in the Center Upon Entering, Kitchen/Family 'Great' Room to Right, PLUS 3bds & 2nd Bath to the Rear of the Home! Excellent Floor Plan for Maximum Comfort, Privacy, Offering Multiple Living Areas, & Spacious Rooms! Enter the Foyer, Direct View is of Pool/Lanai thru French Doors in Living Room. The French Door Concept Carries Through the Home in Several Rooms for Quick Access to an AMAZING OUTDOOR LIVING SPACE! Entertainer's Delight w/Formal Living & Dining Rooms to Utilize Year-Round! The Great Room Combines a Totally OPEN CONCEPT Modern Kitchen with Family Room into One Really Nice Space that Feels so Homey! The Feature Wall in Family Room Commands Your Attention with its Grandeur: Vaulted Ceilings, Transom Pie-Shaped Windows, Brick Accents, & Built In Shelving Flanking the Fireplace & Oh My! Kitchen is FULLY UPDATED (2005) w/Timeless Finishes: Custom Light Oak Wood Cabinetry, Recessed Lights, Granite Counters, Pull-Out Shelving, Tiered Breakfast Bar, Eat in Nook w/#1 View of Lanai/Backyard, Stainless Steel Appliances *Microwave/Convection Oven & *Induction Range 2016; *Fridge/Dishwasher 2020! Down the Hall, You'll Find a Spacious Bright Laundry Room, FULLY UPDATED Hall/Pool Bath (2019) You Will Fall in LOVE With- SO Stylish! Plus x3 Bdrms & All Painted Beautiful Soothing Hues!! Outdoors, There is a HUGE Lanai Encompassing a Pebble Tec Pool & Paver Deck (2019), w/Multiple Seating Areas, Sink & Table for Gardening or Cooking, & Plenty of Shade Under the Roofed Section for Those Hot Days! Pool Pump Replaced & Birdcage Rescreened 2018. Spacious Fully Fenced Backyard for FIDO or Little Ones! Thriving Florida Native Landscaping Surrounds the Home! Fresh Mulch & Chips Were Just Laid! Roof Professionally Cleaned 2020! ALL Windows/Doors Replaced 2015, Exterior Painted 2017. Carpet runs in Front Living/Dining Room, Family Room, Owners Retreat, x2 Bedrooms. Tile in Wet Rooms. Engineered Wood in Bed #3. HVAC w/Electrostatic Filter 2007; Water Heater 2014; Barrel Tile Roof Replaced 2008!! Did I Mention the 3 CAR GARAGE? Storage Sheds in Backyard for Convenience! What More? Call ME TODAY to Schedule a Tour!

    This property is off market, which means it's not currently listed for sale or rent on Zillow. This may be different from what's available on other websites or public sources.

    Originating MLS: Pinellas Suncoast

    Facts & features

    Interior

    Bedrooms & bathrooms
    • Bedrooms: 4
    • Bathrooms: 2
    Heating
    • Forced air, Heat pump, Electric
    Cooling
    • Central
    Appliances
    • Included: Dishwasher, Dryer, Garbage disposal, Microwave, Range / Oven, Refrigerator, Washer
    • Laundry: Inside, Laundry Room
    Features
    • Ceiling Fans(s), Eating Space In Kitchen, High Ceiling(s), Master Bedroom Downstairs, Open Floorplan, Split Bedroom, Stone Counters, Walk-In Closet(s), Solid Wood Cabinets, Thermostat, Kitchen/Family Room Combo, Living Room/Dining Room Combo, Solid Surface Counters, Built in Features, Vaulted Ceiling(s), Dry Bar
    • Flooring: Tile, Carpet, Hardwood, Linoleum / Vinyl
    • Windows: Blinds
    • Has fireplace: Yes
    • Fireplace features: Wood Burning, Family Room
    Interior area
    • Structure area source: Public Records
    • Total interior livable area: 2,336 sqft

    Property

    Parking
    • Total spaces: 3
    • Parking features: Garage - Attached
    Features
    • Levels: One
    • Patio & porch: Screened, Covered, Front Porch, Enclosed
    • Exterior features: Stucco
    • Pool features: Gunite, In Ground, Screen Enclosure
    • Fencing: Wood
    • Has view: Yes
    • View description: None
    Lot
    • Size: 0.25 Acres
    • Dimensions: 87x130
    • Features: In City Limits, Near Public Transit, Level/Flat, Sidewalk, Street Paved, Street Dead-End
    • Residential vegetation: Mature Landscaping, Trees/Landscaped, Oak Trees
    Details
    • Additional structures: Shed(s)
    • Parcel number: 322816186260030130
    • Zoning: RES

    Construction

    Type & style
    • Home type: SingleFamily
    • Architectural style: Contemporary, Ranch
    • Property subtype: Single Family Residence
    Materials
    • masonry
    • Foundation: Footing
    • Roof: Tile
    Condition
    • Year built: 1989

    Utilities & green energy

    • Sewer: Public Sewer
    • Water: Public
    • Utilities for property: Electricity Connected, Sewer Connected, BB/HS Internet Available, Street Lights, Underground Utilities, Cable Connected, Fire Hydrant, Water Connected

    Community & HOA

    Community
    • Security: Smoke Detector(s), Security Lights
    • Subdivision: COUNTRYPARK
    HOA
    • Has HOA: Yes
    • Services included: Other
    • HOA fee: $13 monthly
    Location
    • Region: Clearwater

    Financial & listing details

    • Price per square foot: $338/sqft
    • Tax assessed value: $665,756
    • Annual tax amount: $9,715
    • Listing terms: Cash, Conventional, VA Loan
    • Ownership: Fee Simple

    Price history

    DateEventPrice
    5/11/2021Listing removed--
    Source: Stellar MLS #U8105847 Report a problem
    2/1/2021Sold$515,000+3.2%$220/sqft
    Source: Public Record Report a problem
    12/13/2020Pending sale$499,000$214/sqft
    Source: Countryside Clearwater #U8105847 Report a problem
    12/9/2020Listed for sale$499,000$214/sqft
    Source: BHHS FLORIDA PROPERTIES GROUP #U8105847 Report a problem

    Public tax history

    YearProperty taxesTax assessment
    2024$9,715 +1.5%$555,025 +3%
    2023$9,572 +2.6%$538,859 +3%
    2022$9,325 +102.8%$523,164 +94.8%
    2021$4,599 +0.3%$268,520 +1.4%
    2020$4,583 +1.8%$264,813 +2.3%
    2019$4,500 $258,859 +1.9%
    2018$4,500 +1.4%$254,032 +2.1%
    2017$4,436 +5.7%$248,807 +2.1%
    2016$4,196 -1.5%$243,690 +0.7%
    2015$4,259 +0.5%$241,996 +0.8%
    2014$4,237 +0.6%$240,075 +1.5%
    2013$4,211 +2%$236,527 +1.7%
    2012$4,129 $232,573 +3%
    2011-- $225,799 +1.5%
    2010-- $222,462 +2.7%
    2009-- $216,613 +0.1%
    2008$3,589 $216,397 +3%
    2007-- $210,094 -26.8%
    2005-- $287,200 +7.3%
    2004$3,863 +1.7%$267,700 +5.1%
    2003$3,800 +4.6%$254,700 +9.4%
    2002$3,633 $232,900 +11.8%
    2001$3,633 +4%$208,300 +12.1%
    2000$3,495 $185,800
    Find assessor info on the county website

    Neighborhood: Countrypark

    Nearby schools

    GreatSchools rating
    Schools provided by the listing agent
    • Elementary: Leila G Davis Elementary-PN
    • Middle: Safety Harbor Middle-PN
    • High: Countryside High-PN

    Source: The MLS. This data may not be complete. We recommend contacting the local school district to confirm school assignments for this home.

    Get a cash offer in 3 minutes
    Find out how much your home could sell for in as little as 3 minutes with a no-obligation cash offer.
    Estimated market value
    $789,500
    Get a cash offer in 3 minutes
    Find out how much your home could sell for in as little as 3 minutes with a no-obligation cash offer.
    Estimated market value
    $789,500