This impeccably updated home offers 5 Bedrooms, including a 3-way split plan, 3 Full Bathrooms and a 3-car garage. The corner lot and landscaping offers exceptional curb appeal. As you enter through the double front doors, the open floorplan flows from the family room, through an archway to the gorgeous completely remodeled kitchen and into the living room with vaulted ceiling, built in bookcase, wood burning fireplace with marble hearth and surround and custom built mantle. Enjoy the serene view overlooking the pool and lanai through the triple pocket sliding doors. The completely remodeled kitchen has ample room for all the chefs in the family, an enormous island, tons of storage for your kitchen gadgets, custom cabinets, sleek luxurious Cambria Britannica Quartz countertops, and stainless-steel appliances (including 2 ovens, built in microwave, range is brand new April 2025). The open floor plan is perfect for entertaining and allows you to communicate with all your guests in the adjoining living room and family room. In addition to the eat-in kitchen there is a formal dining room. All 3 full bathrooms have been completely remodeled. Retreat to your owners’ suite with sliding doors to the lanai, 2 walk in closets and remodeled large en-suite bathroom featuring a luxurious whirpool & air bath & chromotherapy enormous tub. Enjoy the outdoors in the spacious lanai with pavers, screened in pool that has been resurfaced featuring deck jets, and vinyl privacy fence. The laundry room has also been remodeled with Cambria Britannica Quartz, wash sink, and ample custom storage cabinets. Many rooms in the house boast plantation shutters and volume/vaulted ceilings. The entire house has been updated with luxury vinyl flooring, ceiling fans, lighting, paint, new beautiful double front doors, barrel tile roof, gutters, garage door openers, Halo LED whole home in-duct air purifier, and updated electric panel. Located in the highly sought after Countrypark Subdivision, this home is a MUST SEE! Short distance to restaurants, shops, banks, pharmacies, grocery stores, malls, hospital, downtown Safety Harbor, Dunedin, Ruth Eckerd Hall, the Pinellas Trail, Duke Energy Trail, Phillippe Park, Enterprise Dog Park. This home is just down the street from Lake Chautauqua Park and Nature Preserve whose amenities include a boardwalk, pier, fishing, walking, biking and horseback riding trails. Easy access to Clearwater Beach, Tampa and Saint Petersburg. Home being sold AS-IS. Chandeliers in kitchen and master bathroom do not convey.
Sold for $974,700
$974,700
2968 Saber Dr, Clearwater, FL 33759
5beds
2,744sqft
Single Family Residence
Built in 1993
0.3 Acres Lot
$946,200 Zestimate®
$355/sqft
$5,111 Estimated rent
Home value
$946,200
$852,000 - $1.05M
$5,111/mo
Zestimate® history
Owner options
List your home for rent
$5,111/mo
Rent Zestimate®
Find your next renter with Zillow Rental Manager. Plus, with online applications, you can quickly screen prospective tenants – for free.
$5,111/mo
Rent Zestimate®
Refinance and save
$6,666/mo
Est. payment
Refinancing to a lower rate could help reduce your monthly payments and save thousands over the life of the loan.
$6,666/mo
Est. payment
Explore your selling options
Work with a Zillow partner agent
Leverage their expertise and Zillow's premium Showcase listings to get your home seen by more buyers.
Get startedList with your own agent
Get your home in front of millions of buyers by listing it on Zillow.
Learn how to do itSell it yourself
Take full control of how buyers see your home on Zillow by listing For Sale by Owner (FSBO).
List your homeWhat's special
Enormous islandSerene viewSpacious lanaiScreened in poolCambria britannica quartz countertopsOpen floorplanCustom built mantle
Zillow last checked:
Listing updated:
Listed by:
Toni Medjuck 727-580-3141,
BEACH TO BAY REALTY 727-580-3141
Bought with:
Dean Andreson, 175991
DELTA REALTY INTERNATIONAL INC
James Andreson, 3352117
DELTA REALTY INTERNATIONAL INC
Source: Stellar MLS,MLS#: TB8377213 Originating MLS: Suncoast Tampa
Originating MLS: Suncoast Tampa
Facts & features
Interior
Bedrooms & bathrooms
- Bedrooms: 5
- Bathrooms: 3
- Full bathrooms: 3
Primary bedroom
- Features: Ceiling Fan(s), Walk-In Closet(s)
- Level: First
Primary bathroom
- Features: Dual Sinks, No Closet
- Level: First
Kitchen
- Features: Pantry, No Closet
- Level: First
Living room
- Features: No Closet
- Level: First
Heating
- Central, Electric
Cooling
- Central Air
Appliances
- Included: Dishwasher, Disposal, Electric Water Heater, Microwave, Range, Range Hood, Refrigerator
- Laundry: Electric Dryer Hookup, Inside, Laundry Room, Washer Hookup
Features
- Ceiling Fan(s), Crown Molding, Eating Space In Kitchen, High Ceilings, Open Floorplan, Split Bedroom, Thermostat, Vaulted Ceiling(s), Walk-In Closet(s)
- Flooring: Ceramic Tile, Luxury Vinyl
- Doors: Sliding Doors
- Windows: Blinds, Window Treatments
- Has fireplace: Yes
- Fireplace features: Living Room, Wood Burning
- Common walls with other units/homes: Corner Unit
Interior area
- Total structure area: 3,834
- Total interior livable area: 2,744 sqft
Property
Parking
- Total spaces: 3
- Parking features: Driveway, Garage Door Opener, Garage Faces Side
- Attached garage spaces: 3
- Has uncovered spaces: Yes
Features
- Levels: One
- Stories: 1
- Exterior features: Irrigation System, Private Mailbox, Rain Gutters, Sidewalk, Sprinkler Metered
- Has private pool: Yes
- Pool features: Gunite, In Ground, Lighting, Outside Bath Access, Screen Enclosure
- Fencing: Fenced,Vinyl
Lot
- Size: 0.3 Acres
- Dimensions: 102 x 130
- Features: Corner Lot, Landscaped, Sidewalk
Details
- Parcel number: 322816186260030150
- Zoning: SFR
- Special conditions: None
Construction
Type & style
- Home type: SingleFamily
- Property subtype: Single Family Residence
Materials
- Block, Stucco
- Foundation: Slab
- Roof: Tile
Condition
- New construction: No
- Year built: 1993
Utilities & green energy
- Sewer: Public Sewer
- Water: Public
- Utilities for property: Electricity Available, Electricity Connected, Public, Sewer Available, Sewer Connected, Street Lights, Underground Utilities, Water Available, Water Connected
Community & HOA
Community
- Security: Security System, Smoke Detector(s)
- Pet fee: $0 monthly
- Subdivision: COUNTRYPARK
HOA
- Has HOA: Yes
- HOA fee: $14 monthly
- HOA name: Dick Rose, Countrypark Treasurer
Location
- Region: Clearwater
Financial & listing details
- Price per square foot: $355/sqft
- Tax assessed value: $753,144
- Annual tax amount: $5,890
- Date on market: 4/22/2025
- Cumulative days on market: 4 days
- Listing terms: Cash,Conventional
- Ownership: Fee Simple
- Total actual rent: 0
- Electric utility on property: Yes
- Road surface type: Paved, Asphalt
Price history
| Date | Event | Price |
|---|---|---|
| 5/19/2025 | Sold | $974,700-0.5%$355/sqft |
Source:  Stellar MLS #TB8377213 Report a problem Stellar MLS #TB8377213 Report a problem | ||
| 5/1/2025 | Pending sale | $979,200$357/sqft |
Source: Stellar MLS #TB8377213 Report a problem | ||
| 4/28/2025 | Listed for sale | $979,200$357/sqft |
Source: Stellar MLS #TB8377213 Report a problem | ||
| 4/27/2025 | Pending sale | $979,200$357/sqft |
Source: Stellar MLS #TB8377213 Report a problem | ||
| 4/25/2025 | Listed for sale | $979,200$357/sqft |
Source: Stellar MLS #TB8377213 Report a problem | ||
| 4/23/2025 | Pending sale | $979,200$357/sqft |
Source: Stellar MLS #TB8377213 Report a problem | ||
| 4/22/2025 | Listed for sale | $979,200+188%$357/sqft |
Source: Stellar MLS #TB8377213 Report a problem | ||
| 7/22/2014 | Sold | $340,000-1.4%$124/sqft |
Source: Stellar MLS #U7580834 Report a problem | ||
| 5/22/2014 | Pending sale | $344,900$126/sqft |
Source: RE/MAX Elite Realty #U7580834 Report a problem | ||
| 5/22/2014 | Listed for sale | $344,900$126/sqft |
Source: RE/MAX Elite Realty #U7580834 Report a problem | ||
| 2/28/2014 | Listing removed | $344,900$126/sqft |
Source: RE/MAX ELITE REALTY #U7580834 Report a problem | ||
| 2/5/2014 | Price change | $344,900-4.2%$126/sqft |
Source: RE/MAX ELITE REALTY #U7580834 Report a problem | ||
| 1/3/2014 | Listed for sale | $359,900$131/sqft |
Source: RE/MAX Elite Realty #U7580834 Report a problem | ||
| 10/10/2013 | Listing removed | $359,900$131/sqft |
Source: RE/MAX ELITE REALTY #U7580834 Report a problem | ||
| 9/26/2013 | Price change | $359,900-1.4%$131/sqft |
Source: RE/MAX ELITE REALTY #U7580834 Report a problem | ||
| 9/5/2013 | Price change | $364,900-1.1%$133/sqft |
Source: RE/MAX ELITE REALTY #U7580834 Report a problem | ||
| 8/23/2013 | Price change | $369,000-1.6%$134/sqft |
Source: RE/MAX ELITE REALTY #U7580834 Report a problem | ||
| 8/17/2013 | Price change | $374,900-0.7%$137/sqft |
Source: RE/MAX ELITE REALTY #U7580834 Report a problem | ||
| 8/3/2013 | Price change | $377,500-0.6%$138/sqft |
Source: RE/MAX ELITE REALTY #U7580834 Report a problem | ||
| 5/3/2013 | Listed for sale | $379,900-15.2%$138/sqft |
Source: RE/MAX Elite Realty #U7580834 Report a problem | ||
| 7/11/2005 | Sold | $448,000+34.1%$163/sqft |
Source: Public Record Report a problem | ||
| 7/24/2002 | Sold | $334,000$122/sqft |
Source: Public Record Report a problem | ||
Public tax history
| Year | Property taxes | Tax assessment |
|---|---|---|
| 2024 | $6,136 +1.7% | $371,151 +3% |
| 2023 | $6,034 +1.3% | $360,341 +3% |
| 2022 | $5,954 -1.3% | $349,846 +3% |
| 2021 | $6,034 +0.3% | $339,656 +1.4% |
| 2020 | $6,017 +1.8% | $334,966 +2.3% |
| 2019 | $5,913 | $327,435 +1.9% |
| 2018 | $5,913 +1.4% | $321,330 +2.1% |
| 2017 | $5,833 +5.6% | $314,721 +2.1% |
| 2016 | $5,524 -1.5% | $308,248 +0.7% |
| 2015 | $5,606 +6.1% | $306,105 +5.8% |
| 2014 | $5,284 +0.6% | $289,333 +1.5% |
| 2013 | $5,254 +1.9% | $285,057 +1.7% |
| 2012 | $5,154 | $280,292 +3% |
| 2011 | -- | $272,128 +0.5% |
| 2010 | -- | $270,688 -6.9% |
| 2009 | -- | $290,863 -19.6% |
| 2008 | $6,549 | $361,800 -15.9% |
| 2007 | -- | $430,090 +28.3% |
| 2005 | -- | $335,200 +10.2% |
| 2004 | $6,985 +11.1% | $304,100 +11.6% |
| 2003 | $6,288 +53.6% | $272,400 +8.6% |
| 2002 | $4,093 | $250,900 +10.1% |
| 2001 | $4,093 +3.9% | $227,800 +10.9% |
| 2000 | $3,941 | $205,400 |
Find assessor info on the county website
Neighborhood: Countrypark
Nearby homes
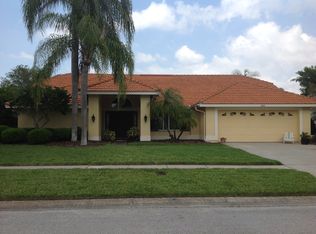
- $835,7004 bd2 ba2.6k sqft2962 Saber Dr, Clearwater, FL 33759Off Market
- $806,9004 bd3 ba2.7k sqft2410 Hillcreek Cir E, Clearwater, FL 33759Off Market

- $878,7004 bd3 ba2.7k sqft2398 Hillcreek Cir E, Clearwater, FL 33759Off Market
- $779,9004 bd2 ba2.3k sqft2956 Saber Dr, Clearwater, FL 33759Off Market

- $958,5004 bd3 ba2.7k sqft2405 Hillcreek Cir E, Clearwater, FL 33759Off Market
- $771,900-- bd3 ba2.2k sqft2411 Hillcreek Cir E, Clearwater, FL 33759Off Market
- $806,000-- bd3 ba2.6k sqft2421 Bond Ave, Clearwater, FL 33759Off Market
- $1,014,500-- bd5 ba3.3k sqft2416 Hillcreek Cir E, Clearwater, FL 33759Off Market
Nearby schools
GreatSchools rating
- 8/10Leila Davis Elementary SchoolGrades: PK-5Distance: 0.5 mi
- 6/10Safety Harbor Middle SchoolGrades: 6-8Distance: 1.6 mi
- 5/10Countryside High SchoolGrades: PK,9-12Distance: 1 mi
Get a cash offer in 3 minutes
Find out how much your home could sell for in as little as 3 minutes with a no-obligation cash offer.
Estimated market value
$946,200
Get a cash offer in 3 minutes
Find out how much your home could sell for in as little as 3 minutes with a no-obligation cash offer.
Estimated market value
$946,200
- Florida
- Pinellas County
- Clearwater
- 33759
- Countrypark
- 2968 Saber Dr
Nearby cities
Nearby neighborhoods
Nearby zip codes
Other Clearwater Topics
