Welcome to this stunning single-story Stoneybrook townhome, a true treasure nestled in the heart of Westlake Village. Surrounded by impeccably landscaped gardens, this residence is near the vibrant heart of the community, with a myriad of amenities just moments away. Enjoy easy access to shops, gourmet dining options, theaters, golf courses, tennis and pickleball courts, and the serene lake.
Step inside to experience the splendor of the carefully crafted gourmet kitchen, where granite counters, stainless steel appliances, and luxurious cabinetry create an ambiance of modern sophistication. Vaulted ceilings add a touch of grandeur to the spacious living and dining areas, complemented by rich wood-like floors that exude warmth and style.
Luxury awaits with travertine flooring adorning the kitchen, bathrooms, and utility room, while energy-efficient dual-pane windows and sliding doors welcome natural light and serenity into the home. Retreat to the primary bedroom, where plush new carpeting offers comfort and tranquility, and indulge in the spa-like primary bathroom featuring a rejuvenating jetted tub and ample walk-in closet space.
With meticulous attention to detail and thoughtful design, this townhome presents the perfect opportunity to craft your own private oasis in the heart of Westlake Village.
Sold for $1,312,500
$1,312,500
2956 Shadow Brook Ln, Westlake Village, CA 91361
3beds
1,967sqft
Townhouse
Built in 1980
4,791 Square Feet Lot
$1,413,300 Zestimate®
$667/sqft
$5,327 Estimated rent
Home value
$1,413,300
$1.30M - $1.54M
$5,327/mo
Zestimate® history
Owner options
List your home for rent
$5,327/mo
Rent Zestimate®
Find your next renter with Zillow Rental Manager. Plus, with online applications, you can quickly screen prospective tenants – for free.
$5,327/mo
Rent Zestimate®
Refinance and save
$8,899/mo
Est. payment
Refinancing to a lower rate could help reduce your monthly payments and save thousands over the life of the loan.
$8,899/mo
Est. payment
Explore your selling options
Work with a Zillow partner agent
Leverage their expertise and Zillow's premium Showcase listings to get your home seen by more buyers.
Get startedList with your own agent
Get your home in front of millions of buyers by listing it on Zillow.
Learn how to do itSell it yourself
Take full control of how buyers see your home on Zillow by listing For Sale by Owner (FSBO).
List your homeWhat's special
Zillow last checked:
Listing updated:
Listed by:
John Murray DRE #01463403 805-300-1337,
Beverly and Company Inc.,
Marena Murray DRE #01467044 805-796-9637,
Beverly and Company Inc.
Bought with:
Troy Rosen
Source: CSMAOR,MLS#: 224002248
Facts & features
Interior
Bedrooms & bathrooms
- Bedrooms: 3
- Bathrooms: 2
- Full bathrooms: 2
Heating
- Central Furnace, Fireplace(s), Forced Air, Natural Gas
Cooling
- Ceiling Fan(s), Central Air, Electric
Appliances
- Included: Dishwasher, Disposal, Gas Dryer Hookup, Refrigerator, Washer
- Laundry: Laundry Room, Inside
Features
- Cathedral Ceiling(s), Granite Counters, Formal Dining Room
- Flooring: Carpet, Ceramic Tile, Wood/Wood Like
- Doors: Double Door Entry, Sliding Glass Door(s)
- Windows: Double Pane Windows, Skylight(s)
- Has fireplace: Yes
- Fireplace features: Wood Burning, Raised Hearth, Living Room, Gas, Gas Starter
- Common walls with other units/homes: End Unit
Interior area
- Total structure area: 1,967
- Total interior livable area: 1,967 sqft
Property
Parking
- Total spaces: 2
- Parking features: Garage Attached, Private, Driveway, Concrete, Garage, Direct Access, Garage - 1 Door
- Attached garage spaces: 2
- Has uncovered spaces: Yes
Features
- Levels: One
- Stories: 1
- Entry location: Ground Level w/Steps, Living Room
- Patio & porch: Covered
- Exterior features: Lawn, Street Lighting
- Has private pool: Yes
- Pool features: Association, Fenced, Filtered, Heated, Gas Heat, Heated & Filtered, Gunite
- Has spa: Yes
- Spa features: Association Spa, Fenced, Heated, Heated - Gas, Gunite, In Ground
- Fencing: Slump Stone,Wrought Iron,Fenced
Lot
- Size: 4,791 Square Feet
- Features: Front Yard, Landscaped, Corner Lot, Cul-De-Sac
Details
- Parcel number: 6930151575
- Special conditions: Standard
Construction
Type & style
- Home type: Townhouse
- Architectural style: Cape Cod
- Property subtype: Townhouse
- Attached to another structure: Yes
Materials
- Stucco, Wood
- Foundation: Concrete Slab
- Roof: Concrete Shake
Condition
- Updated/Remodeled
- New construction: No
- Year built: 1980
Utilities & green energy
- Sewer: Public Sewer, In Street
- Water: Meter on Property, In Street, District/Public, Water District
Community & HOA
Community
- Subdivision: Stoneybrook-747
HOA
- Has HOA: Yes
- Amenities included: Park, Guest Parking, Landscaping, Security
- HOA fee: $610 monthly
Location
- Region: Westlake Village
Financial & listing details
- Price per square foot: $667/sqft
- Tax assessed value: $721,182
- Annual tax amount: $9,197
- Date on market: 6/7/2024
- Cumulative days on market: 13 days
- Listing terms: Conventional,Cash
- Road surface type: Paved, Asphalt
Price history
| Date | Event | Price |
|---|---|---|
| 6/28/2024 | Sold | $1,312,500+1%$667/sqft |
Source:  CSMAOR #224002248 Report a problem CSMAOR #224002248 Report a problem | ||
| 6/20/2024 | Pending sale | $1,300,000$661/sqft |
Source: CSMAOR #224002248 Report a problem | ||
| 6/9/2024 | Contingent | $1,300,000$661/sqft |
Source: CSMAOR #224002248 Report a problem | ||
| 6/7/2024 | Listed for sale | $1,300,000+66.7%$661/sqft |
Source: CSMAOR #224002248 Report a problem | ||
| 10/12/2015 | Sold | $780,000-0.6%$397/sqft |
Source: CSMAOR #215009044 Report a problem | ||
| 8/24/2015 | Pending sale | $785,000$399/sqft |
Source: Rodeo Realty #215009044 Report a problem | ||
| 7/30/2015 | Price change | $785,000-1.8%$399/sqft |
Source: Rodeo Realty #215009044 Report a problem | ||
| 7/17/2015 | Pending sale | $799,000$406/sqft |
Source: Rodeo Realty #215009044 Report a problem | ||
| 6/24/2015 | Listed for sale | $799,000+190.5%$406/sqft |
Source: Rodeo Realty #215009044_VCRDS Report a problem | ||
| 8/15/1995 | Sold | $275,000$140/sqft |
Source: Public Record Report a problem | ||
Public tax history
| Year | Property taxes | Tax assessment |
|---|---|---|
| 2025 | $9,197 -14.2% | $721,182 -20.3% |
| 2024 | $10,725 | $905,250 +2% |
| 2023 | $10,725 +3.2% | $887,500 +2% |
| 2022 | $10,390 +3% | $870,099 +2% |
| 2021 | $10,083 +2.5% | $853,039 +1% |
| 2020 | $9,837 +3.7% | $844,294 +2% |
| 2019 | $9,487 +2.6% | $827,740 +2% |
| 2018 | $9,249 +2.5% | $811,511 +2% |
| 2017 | $9,024 +0.5% | $795,600 +2% |
| 2016 | $8,978 +298.6% | $780,000 +415.6% |
| 2015 | $2,253 +2.8% | $151,271 +2% |
| 2014 | $2,192 | $148,310 +0.5% |
| 2013 | -- | $147,642 +2% |
| 2012 | -- | $144,748 +2% |
| 2011 | -- | $141,911 +0.5% |
| 2009 | -- | $141,190 +4% |
| 2007 | -- | $135,709 +2% |
| 2006 | -- | $133,049 +2% |
| 2005 | -- | $130,441 +3.9% |
| 2003 | -- | $125,542 +2% |
| 2002 | -- | $123,081 +2% |
| 2001 | $1,786 +9.6% | $120,669 +2% |
| 2000 | $1,629 | $118,304 |
Find assessor info on the county website
Neighborhood: 91361
Nearby homes
- $1,008,3003 bd2 ba2.2k sqft2952 Shadow Brook Ln, Westlake Village, CA 91361Off Market
- $1,052,8003 bd2 ba1.8k sqft2948 Shadow Brook Ln, Westlake Village, CA 91361Off Market

- $1,195,0003 bd2 ba1.9k sqft2944 Shadow Brook Ln, Westlake Village, CA 91361Pending
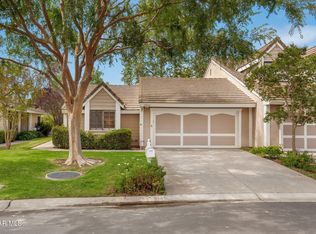
- $1,000,1003 bd2 ba1.8k sqft2960 Shadow Brook Ln, Westlake Village, CA 91361Sold
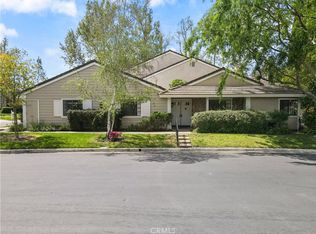
- $1,507,7003 bd2 ba1.9k sqft2955 Shadow Brook Ln, Westlake Village, CA 91361Off Market
- $1,351,6003 bd3 ba2.2k sqft2964 Shadow Brook Ln, Westlake Village, CA 91361Off Market
- $1,291,9004 bd3 ba2.7k sqft2951 Shadow Brook Ln, Westlake Village, CA 91361Off Market
- $406,7023 bd2 ba2.2k sqft2947 Shadow Brook Ln, Westlake Village, CA 91361Off Market
Nearby schools
GreatSchools rating
- 10/10Westlake Elementary SchoolGrades: K-5Distance: 1.7 mi
- 6/10Colina Middle SchoolGrades: 6-8Distance: 2.8 mi
- 10/10Westlake High SchoolGrades: 9-12Distance: 0.9 mi
Schools provided by the listing agent
- Elementary: Westlake
- Middle: Colina
- High: Westlake
Source: CSMAOR. This data may not be complete. We recommend contacting the local school district to confirm school assignments for this home.
Get a cash offer in 3 minutes
Find out how much your home could sell for in as little as 3 minutes with a no-obligation cash offer.
Estimated market value
$1,413,300
Get a cash offer in 3 minutes
Find out how much your home could sell for in as little as 3 minutes with a no-obligation cash offer.
Estimated market value
$1,413,300
- California
- Ventura County
- Westlake Village
- 91361
- 2956 Shadow Brook Ln
Nearby cities
Nearby zip codes
Other Westlake Village Topics
- Apartments for Rent in 91361
- Houses for Sale in 91361
- Houses for Rent in 91361
- 91361 Real Estate
- Westlake Village Condos
- Houses for Sale in Westlake Village
- Newest Listings in Westlake Village
- Westlake Village Home Values
- Westlake Village Real Estate Agents
- Westlake Village Refinance
- Westlake Village Mortgage Rates
