A rare opportunity! Come experience this captivating single-story townhome, making its debut to the market for the first time in 24 years! This exceptional end-unit in the highly sought-after Stoneybrook community boasts 3 beds, 2 baths, an attached direct-access 2-car garage, in-home laundry room, and ± 1,835 square feet of untapped potential to bring your creative vision into reality. Move in and update over time, or transform it into your dream home right from the get-go! As you enter, natural light floods through the atrium, expansive windows, and sliding glass doors, creating a welcoming atmosphere in the living and dining rooms. With soaring high ceilings throughout, the home is airy and inviting, perfectly suited for enjoying daily life in peaceful solitude or in the company of loved ones. The dining room has a seamless flow into the spacious kitchen with windows to take in the beautiful neighborhood views, abundant cabinetry, a convenient breakfast nook, and French doors to your private patio surrounded by greenery, offering a charming setting for al fresco dining, morning coffee, or basking in the sunshine. The thoughtfully designed one-story floor plan offers just the right amount of separation between the main living areas and the 3 bedrooms to provide for tranquility and comfort. The two guest beds share a conveniently located guest bath, and at the end of the hallway, you’ll find the primary suite – a serene retreat with two closets, including a walk-in, and an ensuite full bath with double sinks and skylight. The practical 2-car attached garage houses lots of storage space and offers direct access into the home through the laundry room which is suited for a side-by-side washer and dryer setup. The community amenities are the cherry on top – two pools, two spas, meticulously manicured landscaping, and enchanting water features offer residents the ultimate relaxation experience right at home. Convenience reigns supreme in this sought-after locale, with highly rated schools, shopping destinations, restaurants, and even the vibrant farmers’ market all nearby. Nature enthusiasts will delight in the proximity to Westlake Lake, offering tranquility just minutes away. This home is a true gem and a very rare offering waiting for someone with vision and imagination to make it shine. Don't let this opportunity slip away – schedule a showing today and make this Stoneybrook treasure your own!
Sold for $1,000,100
Listed by: Equity Union • Christina Pambakian • Contact: 818-989-2000
Bought with: Noble Real Estate
$1,000,100
2960 Shadow Brook Ln, Westlake Village, CA 91361
3beds
1,835sqft
Townhouse
Built in 1980
4,356 Square Feet Lot
$1,133,600 Zestimate®
$545/sqft
$5,218 Estimated rent
Home value
$1,133,600
$1.07M - $1.22M
$5,218/mo
Zestimate® history
Owner options
List your home for rent
$5,218/mo
Rent Zestimate®
Find your next renter with Zillow Rental Manager. Plus, with online applications, you can quickly screen prospective tenants – for free.
$5,218/mo
Rent Zestimate®
Refinance and save
$6,918/mo
Est. payment
Refinancing to a lower rate could help reduce your monthly payments and save thousands over the life of the loan.
$6,918/mo
Est. payment
Explore your selling options
Work with a Zillow partner agent
Leverage their expertise and Zillow's premium Showcase listings to get your home seen by more buyers.
Get startedList with your own agent
Get your home in front of millions of buyers by listing it on Zillow.
Learn how to do itSell it yourself
Take full control of how buyers see your home on Zillow by listing For Sale by Owner (FSBO).
List your homeWhat's special
Private patioMorning coffeeBeautiful neighborhood viewsExpansive windowsPeaceful solitudeNatural light floodsShopping destinations
Zillow last checked:
Listing updated:
Listed by:
Christina Pambakian DRE #01466412 818-989-2000,
Equity Union
Bought with:
Marjorie Noble, DRE #01859419
Noble Real Estate
Source: CRMLS,MLS#: SR24085683 Originating MLS: California Regional MLS
Originating MLS: California Regional MLSFacts & features
Interior
Bedrooms & bathrooms
- Bedrooms: 3
- Bathrooms: 2
- Full bathrooms: 1
- 3/4 bathrooms: 1
- Main level bathrooms: 2
- Main level bedrooms: 3
Rooms
- Room types: Atrium, Entry/Foyer, Kitchen, Laundry, Living Room, Primary Bathroom, Primary Bedroom, Other, Dining Room
Primary bedroom
- Features: Primary Suite
Bathroom
- Features: Dual Sinks, Linen Closet, Separate Shower, Tile Counters, Tub Shower, Walk-In Shower
Kitchen
- Features: Tile Counters
Other
- Features: Walk-In Closet(s)
Heating
- Central
Cooling
- Central Air
Appliances
- Included: Dishwasher, Electric Cooktop, Electric Oven, Microwave, Refrigerator, Range Hood
- Laundry: Washer Hookup, Gas Dryer Hookup, Inside, Laundry Room
Features
- Breakfast Area, Separate/Formal Dining Room, High Ceilings, Tile Counters, Unfurnished, Atrium, Primary Suite, Walk-In Closet(s)
- Flooring: Laminate
- Doors: Double Door Entry, Sliding Doors
- Windows: Atrium, Skylight(s)
- Has fireplace: Yes
- Fireplace features: Gas, Living Room
- Common walls with other units/homes: 1 Common Wall,End Unit
Interior area
- Total interior livable area: 1,835 sqft
Property
Parking
- Total spaces: 2
- Parking features: Direct Access, Driveway, Garage, Guest, Garage Faces Side
- Attached garage spaces: 2
Accessibility
- Accessibility features: No Stairs
Features
- Levels: One
- Stories: 1
- Entry location: Front
- Patio & porch: Patio, Porch
- Exterior features: Rain Gutters
- Pool features: Community, In Ground, Association
- Has spa: Yes
- Spa features: Association, Community, In Ground
- Has view: Yes
- View description: Neighborhood
Lot
- Size: 4,356 Square Feet
- Features: Landscaped
Details
- Parcel number: 6930152015
- Zoning: RPD7U
- Special conditions: Standard,Trust
Construction
Type & style
- Home type: Townhouse
- Architectural style: Traditional
- Property subtype: Townhouse
- Attached to another structure: Yes
Materials
- Foundation: Slab
Condition
- Fixer
- New construction: No
- Year built: 1980
Utilities & green energy
- Sewer: Public Sewer
- Water: Public
- Utilities for property: Electricity Connected, Natural Gas Connected, Phone Available, Sewer Connected, Water Connected
Community & HOA
Community
- Features: Curbs, Storm Drain(s), Street Lights, Suburban, Sidewalks, Pool
- Security: Carbon Monoxide Detector(s), Smoke Detector(s)
- Subdivision: Stoneybrook (747)
HOA
- Has HOA: Yes
- Amenities included: Maintenance Grounds, Management, Pool, Pet Restrictions, Spa/Hot Tub, Trash
- Services included: Earthquake Insurance
- HOA fee: $610 monthly
- HOA name: Stoneybrook HOA
- HOA phone: 805-987-8945
Location
- Region: Westlake Village
Financial & listing details
- Price per square foot: $545/sqft
- Tax assessed value: $1,020,102
- Annual tax amount: $12,403
- Date on market: 5/3/2024
- Cumulative days on market: 7 days
- Listing terms: Cash,Cash to New Loan,Submit
- Inclusions: Refrigerator & Oven Range
- Road surface type: Paved
Price history
| Date | Event | Price |
|---|---|---|
| 5/28/2024 | Sold | $1,000,100+11.1%$545/sqft |
Source:  CRMLS #SR24085683 Report a problem CRMLS #SR24085683 Report a problem | ||
| 5/15/2024 | Pending sale | $899,999$490/sqft |
Source: CRMLS #SR24085683 Report a problem | ||
| 5/12/2024 | Contingent | $899,999$490/sqft |
Source: CRMLS #SR24085683 Report a problem | ||
| 5/3/2024 | Listed for sale | $899,999+125%$490/sqft |
Source: CRMLS #SR24085683 Report a problem | ||
| 4/21/2000 | Sold | $400,000$218/sqft |
Source: Public Record Report a problem | ||
Public tax history
| Year | Property taxes | Tax assessment |
|---|---|---|
| 2025 | $12,403 +62.6% | $1,020,102 +69.3% |
| 2024 | $7,630 | $602,708 +2% |
| 2023 | $7,630 +3.8% | $590,891 +2% |
| 2022 | $7,347 +3.6% | $579,305 +2% |
| 2021 | $7,090 +3% | $567,947 +1% |
| 2020 | $6,881 +4.1% | $562,126 +2% |
| 2019 | $6,610 +2.8% | $551,105 +2% |
| 2018 | $6,429 +2.7% | $540,300 +2% |
| 2017 | $6,259 +1.5% | $529,707 +2% |
| 2016 | $6,165 +2.3% | $519,322 +1.5% |
| 2015 | $6,029 +1.9% | $511,522 +2% |
| 2014 | $5,915 | $501,504 +0.5% |
| 2013 | -- | $499,240 +2% |
| 2012 | -- | $489,452 +2% |
| 2011 | -- | $479,856 +0.5% |
| 2009 | -- | $477,404 +4% |
| 2007 | -- | $458,868 +2% |
| 2006 | -- | $449,872 +2% |
| 2005 | -- | $441,052 +3.9% |
| 2003 | -- | $424,482 +2% |
| 2002 | -- | $416,160 +2% |
| 2001 | $4,756 +48.8% | $408,000 +52.4% |
| 2000 | $3,196 | $267,744 |
Find assessor info on the county website
Neighborhood: 91361
Nearby homes
- $1,351,6003 bd3 ba2.2k sqft2964 Shadow Brook Ln, Westlake Village, CA 91361Off Market
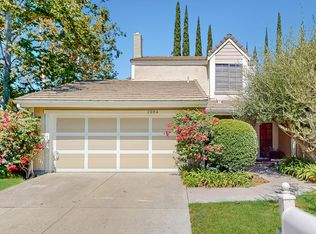
- $1,092,8003 bd2 ba1.8k sqft2959 Shadow Brook Ln, Westlake Village, CA 91361Off Market

- $1,312,5003 bd2 ba1.9k sqft2956 Shadow Brook Ln, Westlake Village, CA 91361Sold

- $1,350,0003 bd3 ba2.2k sqft2972 Shadow Brook Ln, Westlake Village, CA 91361Sold

- $1,297,7003 bd3 ba2.7k sqft2976 Shadow Brook Ln, Thousand Oaks, CA 91361Off Market
- $1,511,4003 bd2 ba1.9k sqft2968 Shadow Brook Ln, Westlake Village, CA 91361Off Market
- $1,190,0003 bd3 ba2.2k sqft2963 Shadow Brook Ln, Westlake Village, CA 91361Sold
- $1,008,3003 bd2 ba2.2k sqft2952 Shadow Brook Ln, Westlake Village, CA 91361Off Market
Nearby schools
GreatSchools rating
- 10/10Westlake Elementary SchoolGrades: K-5Distance: 1.7 mi
- 6/10Colina Middle SchoolGrades: 6-8Distance: 2.8 mi
- 10/10Westlake High SchoolGrades: 9-12Distance: 0.9 mi
Schools provided by the listing agent
- Elementary: Westlake
- Middle: Colina
- High: Westlake
Source: CRMLS. This data may not be complete. We recommend contacting the local school district to confirm school assignments for this home.
Get a cash offer in 3 minutes
Find out how much your home could sell for in as little as 3 minutes with a no-obligation cash offer.
Estimated market value
$1,133,600
Get a cash offer in 3 minutes
Find out how much your home could sell for in as little as 3 minutes with a no-obligation cash offer.
Estimated market value
$1,133,600
- California
- Ventura County
- Westlake Village
- 91361
- 2960 Shadow Brook Ln
Nearby cities
Nearby zip codes
Other Westlake Village Topics
- Apartments for Rent in 91361
- Houses for Sale in 91361
- Houses for Rent in 91361
- 91361 Real Estate
- Westlake Village Condos
- Houses for Sale in Westlake Village
- Newest Listings in Westlake Village
- Westlake Village Home Values
- Westlake Village Real Estate Agents
- Westlake Village Refinance
- Westlake Village Mortgage Rates
