Welcome to this stunning 3-bedroom, 2.5-bathroom two-story home that seamlessly combines comfort and practicability. The main floor features an open-concept design, complete with durable ceramic tile flooring that’s perfect for any lifestyles. The spacious living area flows into the dining space, offering an ideal setting for hosting gatherings or enjoying cozy family moments by the fireplace. The kitchen is outfitted with quartz countertops, water filtration at the sink, sleek cabinetry, a convenient pantry, and top-of-the-line appliances, making it a dream for any home chef. A guest-friendly half-bath and a laundry closet with room for a full-size washer and dryer complete the first floor. The house also features a water filtration and softener system in the 2-car garage.
Upstairs, you’ll find three spacious bedrooms, each with generous closet spaces and large windows that flood the rooms with an abundance of natural light. The primary suite offers an additional retreat, featuring an adjoining sitting area (bonus area-room) or possible study-office area and a full bathroom. The additional bedrooms share easy access to an additional full bathroom which provides flexibility to suit any family dynamic, whether for children, guests, or a home office.
Outside is a private backyard, perfect space for outdoor dining, small gardening projects, or just relaxing. The best part is the HOA takes care of front yard maintenance, and the community amenities include an oversized playground and a sparkling pool, ideal for summertime fun.
This house is conveniently located near shopping, dining, and major roadways and offers a harmonious blend of accessibility and tranquility. Don’t miss the opportunity to make this exceptional property yours!
Sold
Price Unknown
2957 Antares Cir, Garland, TX 75044
3beds
1,579sqft
Single Family Residence
Built in 1976
2,439 Square Feet Lot
$276,800 Zestimate®
$--/sqft
$2,089 Estimated rent
Home value
$276,800
$249,000 - $307,000
$2,089/mo
Zestimate® history
Owner options
List your home for rent
$2,089/mo
Rent Zestimate®
Find your next renter with Zillow Rental Manager. Plus, with online applications, you can quickly screen prospective tenants – for free.
$2,089/mo
Rent Zestimate®
Refinance and save
$87/mo
Est. payment
Refinancing to a lower rate could help reduce your monthly payments and save thousands over the life of the loan.
$87/mo
Est. payment
Explore your selling options
Work with a Zillow partner agent
Leverage their expertise and Zillow's premium Showcase listings to get your home seen by more buyers.
Get startedList with your own agent
Get your home in front of millions of buyers by listing it on Zillow.
Learn how to do itSell it yourself
Take full control of how buyers see your home on Zillow by listing For Sale by Owner (FSBO).
List your homeWhat's special
Private backyardAbundance of natural lightLarge windowsQuartz countertopsGenerous closet spacesSleek cabinetryTop-of-the-line appliances
Zillow last checked:
Listing updated:
Listed by:
Chris Hickman 0498510 214-210-1500,
Ebby Halliday, REALTORS 214-210-1500,
Ken Knight 0737429 214-502-7339,
Ebby Halliday, REALTORS
Bought with:
Stacey Coursey
Great Western Realty
Source: NTREIS,MLS#: 20827730
Facts & features
Interior
Bedrooms & bathrooms
- Bedrooms: 3
- Bathrooms: 3
- Full bathrooms: 2
- 1/2 bathrooms: 1
Primary bedroom
- Features: Sitting Area in Primary, Separate Shower, Walk-In Closet(s)
- Level: Second
- Dimensions: 15 x 12
Bedroom
- Level: Second
- Dimensions: 11 x 10
Bedroom
- Level: Second
- Dimensions: 11 x 10
Bonus room
- Level: Second
- Dimensions: 10 x 10
Dining room
- Level: First
- Dimensions: 12 x 11
Other
- Features: En Suite Bathroom
- Level: Second
Other
- Level: Second
Half bath
- Level: First
Kitchen
- Features: Breakfast Bar, Built-in Features
- Level: First
- Dimensions: 11 x 8
Living room
- Features: Fireplace
- Level: First
- Dimensions: 16 x 14
Heating
- Central, Electric
Cooling
- Central Air, Ceiling Fan(s), Electric
Appliances
- Included: Dishwasher, Electric Cooktop, Electric Oven, Disposal, Water Softener, Water Purifier
- Laundry: Washer Hookup, Electric Dryer Hookup, In Kitchen
Features
- Pantry, Cable TV, Walk-In Closet(s)
- Flooring: Ceramic Tile, Hardwood
- Has basement: No
- Number of fireplaces: 1
- Fireplace features: Living Room, Wood Burning
Interior area
- Total interior livable area: 1,579 sqft
Property
Parking
- Total spaces: 2
- Parking features: Driveway, Garage Faces Front, Garage, Kitchen Level, Paved, On Street, Side By Side
- Attached garage spaces: 2
- Has uncovered spaces: Yes
Features
- Levels: Two
- Stories: 2
- Patio & porch: Covered
- Pool features: None, Community
- Fencing: Wood
Lot
- Size: 2,439 Square Feet
- Dimensions: 32 x 76
- Features: Interior Lot, No Backyard Grass, Sprinkler System
Details
- Parcel number: 26613500050210000
Construction
Type & style
- Home type: SingleFamily
- Architectural style: Traditional,Detached
- Property subtype: Single Family Residence
Materials
- Brick
- Foundation: Slab
- Roof: Composition
Condition
- Year built: 1976
Utilities & green energy
- Sewer: Public Sewer
- Water: Public
- Utilities for property: Electricity Available, Electricity Connected, Phone Available, Sewer Available, Separate Meters, Water Available, Cable Available
Community & HOA
Community
- Features: Playground, Park, Pool, Curbs, Sidewalks
- Subdivision: Two Worlds Apollo 01
HOA
- Has HOA: Yes
- Amenities included: Maintenance Front Yard
- Services included: All Facilities, Association Management, Maintenance Grounds
- HOA fee: $87 monthly
- HOA name: Worth Ross Management
- HOA phone: 855-435-4596
Location
- Region: Garland
Financial & listing details
- Tax assessed value: $273,450
- Annual tax amount: $6,218
- Date on market: 2/1/2025
- Cumulative days on market: 8 days
- Listing terms: Cash,Conventional,FHA
- Electric utility on property: Yes
- Road surface type: Asphalt
Price history
| Date | Event | Price |
|---|---|---|
| 3/5/2025 | Sold | -- |
Source: NTREIS #20827730 Report a problem | ||
| 2/16/2025 | Pending sale | $279,500$177/sqft |
Source: NTREIS #20827730 Report a problem | ||
| 2/14/2025 | Contingent | $279,500$177/sqft |
Source: NTREIS #20827730 Report a problem | ||
| 2/1/2025 | Listed for sale | $279,500$177/sqft |
Source: NTREIS #20827730 Report a problem | ||
Public tax history
| Year | Property taxes | Tax assessment |
|---|---|---|
| 2025 | $1,460 +332.8% | $273,450 |
| 2024 | $337 +15.6% | $273,450 +4.4% |
| 2023 | $292 -19.1% | $261,870 |
| 2022 | $361 +8.7% | $261,870 +49.9% |
| 2021 | $332 -2% | $174,730 |
| 2020 | $338 +16.8% | $174,730 |
| 2019 | $290 +13.5% | $174,730 +9.2% |
| 2018 | $255 -86.8% | $159,940 +22.1% |
| 2017 | $1,931 +5% | $130,940 |
| 2016 | $1,839 -18.4% | $130,940 +20.8% |
| 2015 | $2,253 | $108,370 +8% |
| 2014 | $2,253 | $100,330 |
| 2013 | -- | -- |
| 2012 | -- | -- |
| 2011 | -- | -- |
| 2010 | -- | -- |
| 2009 | -- | -- |
| 2008 | -- | -- |
| 2007 | -- | -- |
| 2005 | -- | -- |
| 2004 | -- | -- |
| 2003 | -- | -- |
| 2002 | -- | -- |
| 2001 | -- | -- |
Find assessor info on the county website
Neighborhood: Brentwood Village
Nearby homes

- $245,2003 bd2 ba1.2k sqft2955 Antares Cir, Garland, TX 75044Off Market
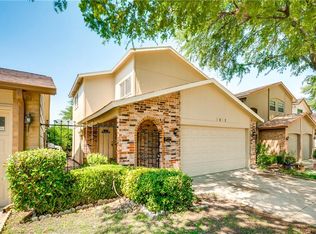
- $247,3003 bd3 ba1.4k sqft2959 Antares Cir, Garland, TX 75044Off Market
- $222,9002 bd2 ba1.2k sqft2953 Antares Cir, Garland, TX 75044Off Market

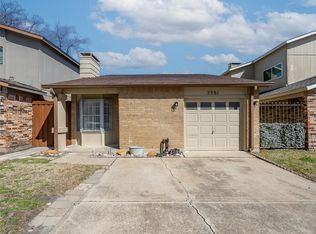
- $--2 bd2 ba1k sqft2961 Antares Cir, Garland, TX 75044Sold
- $248,2003 bd2 ba1.3k sqft2908 Antares Cir, Garland, TX 75044Off Market
- $270,8003 bd3 ba1.5k sqft2910 Antares Cir, Garland, TX 75044Off Market
- $255,0002 bd2 ba1k sqft2906 Antares Cir, Garland, TX 75044For Sale
- $236,600-- bd2 ba1.1k sqft2951 Antares Cir, Garland, TX 75044Off Market
Nearby schools
GreatSchools rating
- 7/10Hickman Elementary SchoolGrades: PK-5Distance: 0.5 mi
- 5/10Webb Middle SchoolGrades: 6-8Distance: 1.2 mi
- 7/10North Garland High SchoolGrades: 9-12Distance: 1.5 mi
Schools provided by the listing agent
- District: Garland ISD
Source: NTREIS. This data may not be complete. We recommend contacting the local school district to confirm school assignments for this home.
Get a cash offer in 3 minutes
Find out how much your home could sell for in as little as 3 minutes with a no-obligation cash offer.
Estimated market value
$276,800
Get a cash offer in 3 minutes
Find out how much your home could sell for in as little as 3 minutes with a no-obligation cash offer.
Estimated market value
$276,800
- Texas
- Dallas County
- Garland
- 75044
- Brentwood Village
- 2957 Antares Cir
Nearby cities
Nearby neighborhoods
Nearby zip codes
Other Garland Topics
