Welcome to this beautifully maintained townhome nestled in a highly desirable area of Garland! Enjoy unbeatable convenience with easy access to grocery stores, popular dining spots, and major shopping destinations including Cali Saigon Mall and Firewheel Town Center.
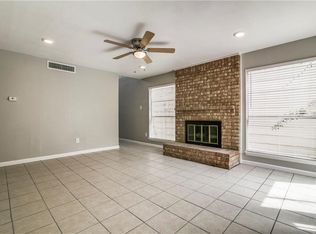
This move-in ready home features major recent upgrades for peace of mind, including brand-new energy-efficient windows, a new HVAC system with updated ductwork, and a recently updated roof—providing comfort, efficiency, and long-term value.
Whether you're relaxing at home or taking advantage of the vibrant nearby amenities, this property offers the perfect blend of comfort and convenience. Ideal for homeowners or investors alike, this townhome is a rare find in a prime location.
For sale
$255,000
2906 Antares Cir, Garland, TX 75044
2beds
1,014sqft
:
Get pre-qualified$2,319/mo
Townhouse
Built in 1976
2,439 Square Feet Lot
$238,300 Zestimate®
$251/sqft
$80/mo HOA
What's special
Recently updated roofBeautifully maintained townhomeBrand-new energy-efficient windows
- 148 days |
- 164 |
- 3 |
Zillow last checked:
Listing updated:
Listed by:
Luis Diaz Rodriguez 0802409 diaz16614@gmail.com,
Decorative Real Estate 469-358-1120
Source: NTREIS,MLS#: 21191650
Facts & features
Interior
Bedrooms & bathrooms
- Bedrooms: 2
- Bathrooms: 2
- Full bathrooms: 1
- 1/2 bathrooms: 1
Primary bedroom
- Features: Walk-In Closet(s)
- Level: First
- Dimensions: 14 x 13
Bedroom
- Features: Walk-In Closet(s)
- Level: First
- Dimensions: 10 x 9
Primary bathroom
- Features: En Suite Bathroom
- Level: First
- Dimensions: 5 x 8
Bonus room
- Features: Ceiling Fan(s)
- Level: First
- Dimensions: 10 x 18
Dining room
- Features: Ceiling Fan(s)
- Level: First
- Dimensions: 10 x 8
Half bath
- Level: First
- Dimensions: 5 x 8
Kitchen
- Features: Built-in Features, Granite Counters, Pantry
- Level: First
- Dimensions: 10 x 7
Laundry
- Level: First
- Dimensions: 5 x 8
Living room
- Features: Ceiling Fan(s), Fireplace
- Level: First
- Dimensions: 13 x 15
Heating
- Central, Electric
Cooling
- Central Air, Electric
Appliances
- Included: Electric Cooktop, Electric Oven
- Laundry: Common Area, Washer Hookup, Electric Dryer Hookup
Features
- Open Floorplan, Pantry, Cable TV, Walk-In Closet(s)
- Flooring: Tile, Wood
- Has basement: No
- Number of fireplaces: 1
- Fireplace features: Living Room, Wood Burning
Interior area
- Total interior livable area: 1,014 sqft
Video & virtual tour
Property
Parking
- Total spaces: 2
- Parking features: Driveway, On Street
- Carport spaces: 2
- Has uncovered spaces: Yes
Features
- Levels: One
- Stories: 1
- Exterior features: Private Yard
- Pool features: None
- Fencing: Back Yard,Wood
Lot
- Size: 2,439 Square Feet
- Dimensions: 32 x 76
- Features: Acreage
Details
- Parcel number: 26613500050030000
Construction
Type & style
- Home type: Townhouse
- Property subtype: Townhouse
Materials
- Brick
- Foundation: Slab
- Roof: Shingle
Condition
- Year built: 1976
Utilities & green energy
- Sewer: Public Sewer
- Water: Public
- Utilities for property: Electricity Connected, Sewer Available, Water Available, Cable Available
Community & HOA
Community
- Subdivision: Two Worlds Apollo 01
HOA
- Has HOA: Yes
- Amenities included: Maintenance Front Yard
- Services included: All Facilities, Maintenance Grounds
- HOA fee: $80 monthly
- HOA name: Brentwood Village
- HOA phone: 972-495-0792
Location
- Region: Garland
Financial & listing details
- Price per square foot: $251/sqft
- Tax assessed value: $225,100
- Annual tax amount: $400
- Date on market: 2/28/2026
- Cumulative days on market: 90 days
- Listing terms: Cash,Conventional,FHA,VA Loan
- Exclusions: Fridge, washer, dryer, and all personal property.
- Electric utility on property: Yes
Estimated market value
$238,300
$226,000 - $250,000
$1,803/mo
Price history
| Date | Event | Price |
|---|---|---|
| 2/28/2026 | Listed for sale | $255,000+4.1%$251/sqft |
Source: NTREIS #21191650 Report a problem | ||
| 7/1/2024 | Listing removed | -- |
Source: NTREIS #20595343 Report a problem | ||
| 5/22/2024 | Price change | $245,000-3.9%$242/sqft |
Source: NTREIS #20595343 Report a problem | ||
| 4/24/2024 | Listed for sale | $255,000$251/sqft |
Source: NTREIS #20595343 Report a problem | ||
Public tax history
| Year | Property taxes | Tax assessment |
|---|---|---|
| 2025 | $400 +0.2% | $225,100 |
| 2024 | $399 +8.9% | $225,100 +7.8% |
| 2023 | $367 -69.7% | $208,820 |
| 2022 | $1,210 +38.7% | $208,820 +47.5% |
| 2021 | $873 -3.7% | $141,610 |
| 2020 | $906 -1% | $141,610 |
| 2019 | $916 +7.1% | $141,610 +8.8% |
| 2018 | $855 -71% | $130,210 +24.7% |
| 2017 | $2,946 +0.1% | $104,410 |
| 2016 | $2,944 +47.5% | $104,410 +20% |
| 2015 | $1,995 | $87,010 +14.3% |
| 2014 | $1,995 | $76,110 |
| 2013 | -- | -- |
| 2012 | -- | -- |
| 2011 | -- | -- |
| 2010 | -- | -- |
| 2009 | -- | -- |
| 2008 | -- | -- |
| 2007 | -- | -- |
| 2005 | -- | -- |
| 2004 | -- | -- |
| 2003 | -- | -- |
| 2002 | -- | -- |
| 2001 | -- | -- |
Find assessor info on the county website
Monthly payment
Est. payment
Payment breakdown
Explore the cost of this home by adjusting the details. Changes won't be saved.Climate risks
Neighborhood: Brentwood Village
Nearby schools
GreatSchools rating
- 7/10Hickman Elementary SchoolGrades: PK-5Distance: 0.5 mi
- 5/10Webb Middle SchoolGrades: 6-8Distance: 1.2 mi
- 7/10North Garland High SchoolGrades: 9-12Distance: 1.5 mi
Schools provided by the listing agent
- District: Garland ISD
Source: NTREIS. This data may not be complete. We recommend contacting the local school district to confirm school assignments for this home.
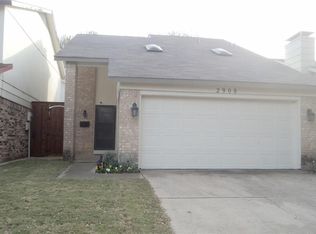
- $226,3003 bd2 ba1.2k sqft2904 Antares Cir, Garland, TX 75044Off Market
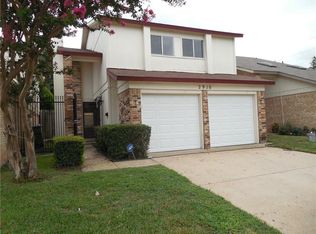
- $254,5003 bd2 ba1.3k sqft2908 Antares Cir, Garland, TX 75044Off Market
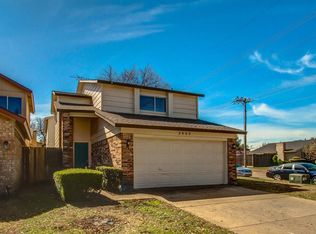
- $275,5003 bd3 ba1.5k sqft2910 Antares Cir, Garland, TX 75044Off Market
- $256,8003 bd2 ba1.4k sqft2902 Antares Cir, Garland, TX 75044Off Market
- $253,6003 bd3 ba1.4k sqft2959 Antares Cir, Garland, TX 75044Off Market
- $--3 bd3 ba1.5k sqft2957 Antares Cir, Garland, TX 75044Sold
- $--2 bd2 ba1k sqft2961 Antares Cir, Garland, TX 75044Sold
- $221,1002 bd1 ba1.1k sqft2912 Antares Cir, Garland, TX 75044Off Market
A local agent can set up tours, give advice and negotiate with sellers.
Similar homes
- $235,0002 bd2 ba1k sqft2922 Canis Cir, Garland, TX 75044For Sale
 MLS ID #21327088, Elizabeth Hardwick. NTREIS
 - $249,9003 bd2 ba1.2k sqft818 Quebec Dr, Garland, TX 75040For Sale
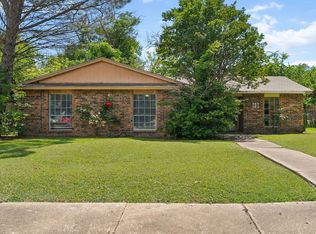 MLS ID #21279388, Edwina Juarez. NTREIS
 - $269,9003 bd2 ba1.3k sqft3714 Burning Tree Ln, Garland, TX 75042For Sale
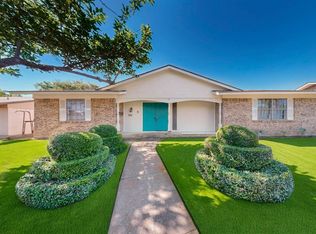 MLS ID #21205578, Laura Lopez. NTREIS
 - $240,0002 bd1 ba1k sqft214 Shea St, Garland, TX 75040For Sale By Owner
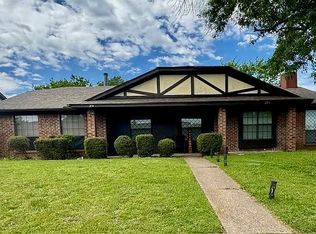
- $290,0003 bd2 ba1.4k sqft1113 Bandera Ln, Garland, TX 75040For SaleMLS ID #21311268, Sarah Morris. NTREIS
- $260,0003 bd2 ba1.2k sqft2889 Beasley Dr, Garland, TX 75041For SaleMLS ID #21258943, Shaquata Jones. NTREIS
- $250,0003 bd2 ba1.2k sqft13635 Weald Green St, Dallas, TX 75240For SaleMLS ID #21225358, Sitara Richard. NTREIS
- $279,0003 bd2 ba1.2k sqft1437 Nash St, Garland, TX 75042For SaleMLS ID #21182802, Nick Good. NTREIS
- $250,0002 bd2 ba1.1k sqft5616 Preston Oaks Rd APT 1506, Dallas, TX 75254For SaleMLS ID #21277145, Ellie Askarpour Emamcha. NTREIS
- $345,0003 bd2 ba1.4k sqft5521 Pike Pl, Garland, TX 75044For SaleMLS ID #21314891, Elaine Bone. NTREIS
- $282,0002 bd2 ba1.1k sqft12660 Hillcrest Rd APT 3205, Dallas, TX 75230For SaleMLS ID #21205905, Lauren McCullough. NTREIS
- $264,9003 bd2 ba1.4k sqft409 Colonial Dr, Garland, TX 75043For SaleMLS ID #21207031, Brittany Stewart. NTREIS
- $230,0004 bd1 ba1k sqft301 W Ridgewood Dr, Garland, TX 75041For SaleMLS ID #21323678, Candy Figueroa. NTREIS
- $245,0002 bd3 ba1.3k sqft3740 Vitruvian Way #D, Addison, TX 75001For SaleMLS ID #21293892, Caryn Kelley. NTREIS
- $269,0004 bd2 ba1.2k sqft8719 Freeport Dr, Dallas, TX 75228For SaleMLS ID #21340594, Jessica Banales. NTREIS
- $279,0002 bd2 ba1.3k sqft14151 Montfort Dr APT 347, Dallas, TX 75254For SaleMLS ID #21235781, Sara Rios. NTREIS
- $225,0002 bd3 ba1.3k sqft15910 Coolwood Dr #1046, Dallas, TX 75248For SaleMLS ID #21282053, Thomas McCrory. NTREIS
- $205,0002 bd2 ba1.1k sqft4953 N Hall St, Dallas, TX 75235For SaleMLS ID #21333374, Amanda Mahoney. NTREIS
- $160,0002 bd3 ba1k sqft621 Carriagehouse Ln APT 9F, Garland, TX 75040For SaleMLS ID #21170972, Brittany Stewart. NTREIS
- $299,0003 bd2 ba1.3k sqft608 Terrace Dr, Richardson, TX 75081For SaleMLS ID #21335743, Ashley Hardcastle. NTREIS
