Skip main navigation
Sold for $1,375,000
Street View
  • $1,375,000

    2957 Osceola Street, Denver, CO 80212

    4beds
    2,560sqft
    Single Family Residence
    Built in 1936
    6,350 Square Feet Lot
    $1,311,100 Zestimate®
    $537/sqft
    $5,428 Estimated rent

    Home value

    $1,311,100

    $1.22M - $1.40M

    $5,428/mo

    Zestimate® history
    Loading
    Loading...

    Owner options

    List your home for rent

    $5,428/mo

    Rent Zestimate®

    Find your next renter with Zillow Rental Manager. Plus, with online applications, you can quickly screen prospective tenants – for free.

    Learn more

    $5,428/mo

    Rent Zestimate®

    Refinance and save

    $6,374/mo

    Est. payment

    Refinancing to a lower rate could help reduce your monthly payments and save thousands over the life of the loan.

    See today's rates

    $6,374/mo

    Est. payment

    Explore your selling options

    Work with a Zillow partner agent

    Leverage their expertise and Zillow's premium Showcase listings to get your home seen by more buyers.

    Get started

    List with your own agent

    Get your home in front of millions of buyers by listing it on Zillow.

    Learn how to do it

    Sell it yourself

    Take full control of how buyers see your home on Zillow by listing For Sale by Owner (FSBO).

    List your home

    What's special

    Modern finishesInsulated garage doorResort-style bathHot tubPrivate deckFlagstone patioBackyard sanctuary
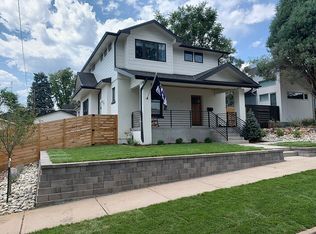
    Location, contemporary-inspired design, and a backyard sanctuary! Remodeled 4-bedroom, 3-bathroom home in the heart of the vibrant Highland Square and Sloan’s Lake neighborhoods—perfectly situated for easy access to dining, entertainment, and outdoor recreation. This spacious, open concept home combines the best of old and new, featuring modern finishes and a seamless indoor-outdoor flow, with an insulated garage door that opens to a private deck. The kitchen is an entertainer's dream with a large center island, quartz countertops, stainless steel appliances, and ample storage space. The vaulted ceilings in the living room create a bright, airy atmosphere, with beautiful natural light streaming in from the south and west. Step outside to relax on the shaded deck and flagstone patio, complete with hot tub, garden area, mature landscaping, and an enchanting pergola for added charm. The main floor primary suite offers soaring ceilings, abundant natural light, resort-style bath, and a walk-in closet. Improvements include newer paint, fencing, carpet, skylights, outdoor grill, radiant heat, AC, along with a new Class 4 roof in May 2024.  A perfect blend of style, comfort, and convenience—this is a must-see!

    Zillow last checked:

    Listing updated:

    Listed by:

    Laura Sperry 303-520-3328 lsperry@livsothebysrealty.com,

    LIV Sotheby's International Realty

    Bought with:

    Mathew Enger, 100076412

    HomeSmart Realty

    Source: REcolorado as distributed by MLS GRID,MLS#: 2639278MLS Logo

    Facts & features

    Interior

    Bedrooms & bathrooms
    • Bedrooms: 4
    • Bathrooms: 3
    • Full bathrooms: 1
    • 3/4 bathrooms: 2
    • Main level bathrooms: 2
    • Main level bedrooms: 2
    Primary bedroom
    • Description: Vaulted Ceilings, Beautiful Natural Light, Ceiling Fan, En-Suite Bathroom, Walk-In Closet With Built-Ins And Wall Safe
    • Level: Main
    • Area: 132 Square Feet
    • Dimensions: 12 x 11
    Bedroom
    • Description: South Facing With A View Of The Deck And Backyard
    • Level: Main
    • Area: 99 Square Feet
    • Dimensions: 11 x 9
    Bedroom
    • Description: Egress Window
    • Level: Basement
    • Area: 90 Square Feet
    • Dimensions: 10 x 9
    Bedroom
    • Description: Opens To A Large 8x9 Closet
    • Level: Basement
    • Area: 104 Square Feet
    • Dimensions: 13 x 8
    Primary bathroom
    • Description: Double Vanity, Walk-In Shower With Dual Shower Heads, Additional Closet Space
    • Level: Main
    Bathroom
    • Description: Quartz Counter, Tile, And Tub
    • Level: Main
    Bathroom
    • Description: Beautiful Tiled Glass-Enclosed Shower
    • Level: Basement
    Dining room
    • Level: Main
    • Area: 99 Square Feet
    • Dimensions: 11 x 9
    Great room
    • Description: Indoor-Outdoor Living With Garage Door Opening To The Deck, Soaring Ceilings, And Abundant Natural Light, Stunning Linear Fireplace
    • Level: Main
    • Area: 168 Square Feet
    • Dimensions: 14 x 12
    Kitchen
    • Description: Large Center Island With Bar Seating, Quartz Counters, Stainless Appliances, Ample Storage
    • Level: Main
    • Area: 108 Square Feet
    • Dimensions: 12 x 9
    Laundry
    • Level: Basement
    • Area: 63 Square Feet
    • Dimensions: 9 x 7
    Living room
    • Description: Large Living Area With Egress Window And Storage Nook
    • Level: Basement
    • Area: 187 Square Feet
    • Dimensions: 17 x 11
    Heating
    • Baseboard, Radiant
    Cooling
    • Central Air
    Appliances
    • Included: Dishwasher, Disposal, Dryer, Microwave, Range, Range Hood, Refrigerator, Washer
    • Laundry: Laundry Closet
    Features
    • Built-in Features, Ceiling Fan(s), Eat-in Kitchen, Entrance Foyer, Kitchen Island, Open Floorplan, Primary Suite, Quartz Counters, Vaulted Ceiling(s), Walk-In Closet(s)
    • Flooring: Carpet, Tile, Wood
    • Windows: Double Pane Windows, Skylight(s), Window Coverings
    • Basement: Finished,Full
    • Number of fireplaces: 1
    • Fireplace features: Great Room
    Interior area
    • Total structure area: 2,560
    • Total interior livable area: 2,560 sqft
    • Finished area above ground: 1,448
    • Finished area below ground: 1,112

    Property

    Parking
    • Total spaces: 2
    • Parking features: Oversized
    • Garage spaces: 2
    Features
    • Levels: One
    • Stories: 1
    • Patio & porch: Deck, Front Porch, Patio
    • Exterior features: Garden, Gas Grill, Lighting, Private Yard
    • Has spa: Yes
    • Spa features: Heated
    • Fencing: Full
    Lot
    • Size: 6,350 Square Feet
    • Features: Landscaped, Level, Sprinklers In Front, Sprinklers In Rear
    Details
    • Parcel number: 230414022
    • Zoning: U-SU-C
    • Special conditions: Standard
    • Other equipment: Air Purifier

    Construction

    Type & style
    • Home type: SingleFamily
    • Architectural style: Contemporary
    • Property subtype: Single Family Residence
    Materials
    • Brick, Frame, Stucco
    • Roof: Composition
    Condition
    • Updated/Remodeled
    • Year built: 1936

    Utilities & green energy

    • Sewer: Public Sewer
    • Utilities for property: Cable Available

    Community & HOA

    Community
    • Security: Carbon Monoxide Detector(s)
    • Subdivision: West Highland
    HOA
    • Has HOA: No
    Location
    • Region: Denver

    Financial & listing details

    • Price per square foot: $537/sqft
    • Tax assessed value: $1,166,700
    • Annual tax amount: $5,899
    • Date on market: 3/12/2025
    • Listing terms: Cash,Conventional
    • Exclusions: Seller`s Personal Property
    • Ownership: Individual
    • Road surface type: Alley Paved

    Price history

    DateEventPrice
    4/14/2025Sold$1,375,000+1.9%$537/sqft
    Source: REcolorado as distributed by MLS GRID #2639278 Report a problem
    3/15/2025Pending sale$1,350,000$527/sqft
    Source: REcolorado as distributed by MLS GRID #2639278 Report a problem
    3/12/2025Listed for sale$1,350,000+64%$527/sqft
    Source: REcolorado as distributed by MLS GRID #2639278 Report a problem
    5/18/2018Sold$823,000-2.6%$321/sqft
    Source: Public Record Report a problem
    4/20/2018Pending sale$845,000$330/sqft
    Source: Porchlight Real Estate Group #8036035 Report a problem
    4/16/2018Price change$845,000-2.3%$330/sqft
    Source: Porchlight Real Estate Group #8036035 Report a problem
    3/22/2018Listed for sale$865,000+5.5%$338/sqft
    Source: Porchlight Real Estate Group #8036035 Report a problem
    8/8/2017Listing removed$820,000$320/sqft
    Source: Your Castle Real Estate Inc #3826247 Report a problem
    7/28/2017Listed for sale$820,000+8%$320/sqft
    Source: Your Castle Real Estate Inc #3826247 Report a problem
    5/16/2014Sold$759,000+102.4%$296/sqft
    Source: Public Record Report a problem
    6/4/2013Sold$375,000+368.8%$146/sqft
    Source: Public Record Report a problem
    7/5/1994Sold$80,000$31/sqft
    Source: Public Record Report a problem

    Public tax history

    YearProperty taxesTax assessment
    2024$5,771 +12.2%$74,480 -18.9%
    2023$5,144 +3.6%$91,890 +42%
    2022$4,967 +13.1%$64,690 -2.8%
    2021$4,392 +2.9%$66,560 +12.4%
    2020$4,269 -5%$59,195 -0.7%
    2019$4,493 $59,609 +2.7%
    2018$4,493 +0.3%$58,070
    2017$4,479 -3.8%$58,070 -2.6%
    2016$4,657 +107.8%$59,610
    2015$2,241 +41.8%$59,610 +120.9%
    2014$1,580 -2%$26,980
    2013$1,613 +17.9%$26,980 -0.6%
    2012$1,368 +9.6%$27,150
    2011$1,249 +2.2%$27,150 +1.6%
    2010$1,221 -22.7%$26,710
    2009$1,581 -0.2%$26,710 +12.8%
    2008$1,583 +21.7%$23,670
    2007$1,301 +1.1%$23,670 +21.8%
    2006$1,287 +0.7%$19,440
    2005$1,278 +15.3%$19,440 -4.7%
    2003$1,109 +1.9%$20,390 +10.1%
    2002$1,088 $18,520 +29.4%
    2001-- $14,310
    Find assessor info on the county website

    Neighborhood: West Highland

    Nearby schools

    GreatSchools rating
    Schools provided by the listing agent
    • Elementary: Edison
    • Middle: Skinner
    • High: North
    • District: Denver 1

    Source: REcolorado as distributed by MLS GRID. This data may not be complete. We recommend contacting the local school district to confirm school assignments for this home.

    Get a cash offer in 3 minutes
    Find out how much your home could sell for in as little as 3 minutes with a no-obligation cash offer.
    Estimated market value
    $1,311,100
    Get a cash offer in 3 minutes
    Find out how much your home could sell for in as little as 3 minutes with a no-obligation cash offer.
    Estimated market value
    $1,311,100