Design-forward and completely renovated, this West Highland gem blends historic charm with elevated, modern style. An inviting front porch welcomes residents into a light-filled main level featuring an open floorplan and wide plank hardwood flooring. A decorative fireplace is flanked by built-ins in the dining area. The kitchen stuns with a large island, Café appliances, abundant cabinetry and a range set within an original bay window. A powder bath with bold tile, a private home office and a shiplap-accented living room with French doors inspire both polish and personality. Upstairs, the converted attic serves as a unique third bedroom, while the primary suite offers a dual vanity, black-framed walk-in shower and custom closet storage. The expansive backyard boasts a composite deck, lush lawn and xeriscaping — ideal for entertaining. An oversized, detached 2-car garage adds convenience. Just blocks from Highland Square, this home offers thoughtful design and an unbeatable location in one of Denver’s most coveted neighborhoods.
Sold for $1,135,000
$1,135,000
2939 Osceola Street, Denver, CO 80212
3beds
2,482sqft
Single Family Residence
Built in 1910
6,350 Square Feet Lot
$1,088,900 Zestimate®
$457/sqft
$5,563 Estimated rent
Home value
$1,088,900
$1.01M - $1.17M
$5,563/mo
Zestimate® history
Owner options
List your home for rent
$5,563/mo
Rent Zestimate®
Find your next renter with Zillow Rental Manager. Plus, with online applications, you can quickly screen prospective tenants – for free.
$5,563/mo
Rent Zestimate®
Refinance and save
$5,262/mo
Est. payment
Refinancing to a lower rate could help reduce your monthly payments and save thousands over the life of the loan.
$5,262/mo
Est. payment
Explore your selling options
Work with a Zillow partner agent
Leverage their expertise and Zillow's premium Showcase listings to get your home seen by more buyers.
Get startedList with your own agent
Get your home in front of millions of buyers by listing it on Zillow.
Learn how to do itSell it yourself
Take full control of how buyers see your home on Zillow by listing For Sale by Owner (FSBO).
List your homeWhat's special
Zillow last checked:
Listing updated:
Listed by:
Caitlin Clough 303-638-6552 caitlin@milehimodern.com,
Milehimodern
Bought with:
Joy Castillo, 40029689
Compass - Denver
Symantha Rodriguez, 40028777
Compass - Denver
Source: REcolorado as distributed by MLS GRID,MLS#: 1976950
Facts & features
Interior
Bedrooms & bathrooms
- Bedrooms: 3
- Bathrooms: 3
- Full bathrooms: 1
- 3/4 bathrooms: 1
- 1/2 bathrooms: 1
- Main level bathrooms: 3
- Main level bedrooms: 2
Primary bedroom
- Description: Main Floor Bedroom W/ Custom Closet + En Suite Bath
- Level: Main
Bedroom
- Description: Secondary Bedroom On Main W/ Custom Closet
- Level: Main
Bedroom
- Description: Entire Upper Level Bedroom W/ Built-Ins, Two Walk-In Closets And Mini Split
- Level: Upper
Primary bathroom
- Description: Featuring Dual Vanity + Modern Standing Shower
- Level: Main
Bathroom
- Description: New Powder Bath With Custom Tile Accent Wall
- Level: Main
Bathroom
- Description: Featuring A Vintage Clawfoot Tub, Custom Tile Flooring + Antique Brass Fixtures
- Level: Main
Dining room
- Description: Adjacent To Kitchen, Across From Decorative Fireplace
- Level: Main
Kitchen
- Description: Open Concept W/ Island, Café Appliances, Butcher Block Counters + Custom Cabinetry
- Level: Main
Laundry
- Description: Laundry Closet Adjacent To Kitchen. Washer + Dryer Included.
- Level: Main
Living room
- Description: At Rear Of Home; Shiplap Accent Wall + Tons Of Natural Light
- Level: Main
Office
- Description: At Rear Of House, W/ Barn Door + Handsome Built-In Desk
- Level: Main
Heating
- Forced Air
Cooling
- Central Air
Appliances
- Included: Bar Fridge, Dishwasher, Disposal, Dryer, Microwave, Range, Range Hood, Refrigerator, Washer, Wine Cooler
- Laundry: In Unit
Features
- Built-in Features, Butcher Counters, Ceiling Fan(s), Eat-in Kitchen, High Ceilings, Kitchen Island, Open Floorplan, Primary Suite, Smart Thermostat, Walk-In Closet(s)
- Flooring: Carpet, Tile, Wood
- Windows: Bay Window(s), Window Coverings
- Basement: Finished,Partial
- Number of fireplaces: 1
- Fireplace features: Dining Room
Interior area
- Total structure area: 2,482
- Total interior livable area: 2,482 sqft
- Finished area above ground: 2,069
- Finished area below ground: 165
Property
Parking
- Total spaces: 2
- Parking features: Garage
- Garage spaces: 2
Features
- Levels: Two
- Stories: 2
- Patio & porch: Covered, Deck, Front Porch
- Exterior features: Lighting, Private Yard, Rain Gutters
- Fencing: Full
Lot
- Size: 6,350 Square Feet
- Features: Level, Sprinklers In Rear
- Residential vegetation: Grassed, Xeriscaping
Details
- Parcel number: 230414020
- Zoning: U-SU-C
- Special conditions: Standard
Construction
Type & style
- Home type: SingleFamily
- Architectural style: Victorian
- Property subtype: Single Family Residence
Materials
- Brick
- Roof: Composition
Condition
- Updated/Remodeled
- Year built: 1910
Utilities & green energy
- Sewer: Public Sewer
- Water: Public
- Utilities for property: Cable Available, Electricity Connected, Internet Access (Wired), Natural Gas Connected, Phone Available
Community & HOA
Community
- Security: Smart Locks
- Subdivision: West Highland
HOA
- Has HOA: No
Location
- Region: Denver
Financial & listing details
- Price per square foot: $457/sqft
- Tax assessed value: $1,211,700
- Annual tax amount: $6,138
- Date on market: 5/8/2025
- Listing terms: Cash,Conventional,Other
- Exclusions: Seller's Personal Property And/Or Staging Items.
- Ownership: Individual
- Electric utility on property: Yes
- Road surface type: Paved
Price history
| Date | Event | Price |
|---|---|---|
| 6/6/2025 | Sold | $1,135,000+0.9%$457/sqft |
Source:  REcolorado as distributed by MLS GRID #1976950 Report a problem REcolorado as distributed by MLS GRID #1976950 Report a problem | ||
| 5/12/2025 | Pending sale | $1,125,000$453/sqft |
Source: REcolorado as distributed by MLS GRID #1976950 Report a problem | ||
| 5/8/2025 | Listed for sale | $1,125,000+132.9%$453/sqft |
Source: REcolorado as distributed by MLS GRID #1976950 Report a problem | ||
| 8/5/2013 | Sold | $483,000-3.2%$195/sqft |
Source: Public Record Report a problem | ||
| 6/15/2013 | Pending sale | $499,000$201/sqft |
Source: Coldwell Banker Residential Brokerage - Denver Central #1177394 Report a problem | ||
| 5/10/2013 | Price change | $499,000-3.1%$201/sqft |
Source: Coldwell Banker Residential Brokerage - Denver Central #1177394 Report a problem | ||
| 4/12/2013 | Listed for sale | $515,000+128.9%$207/sqft |
Source: Coldwell Banker Residential Brokerage - Denver Central #1177394 Report a problem | ||
| 9/11/2002 | Sold | $225,000+24.7%$91/sqft |
Source: Public Record Report a problem | ||
| 3/14/2000 | Sold | $180,500$73/sqft |
Source: Public Record Report a problem | ||
Public tax history
| Year | Property taxes | Tax assessment |
|---|---|---|
| 2024 | $6,005 +26% | $77,500 -4.3% |
| 2023 | $4,764 +3.6% | $80,960 +35.1% |
| 2022 | $4,599 +23.4% | $59,910 -2.8% |
| 2021 | $3,725 +2.9% | $61,630 +22.7% |
| 2020 | $3,621 +3% | $50,214 -0.7% |
| 2019 | $3,517 | $50,566 +11.2% |
| 2018 | $3,517 +0.3% | $45,460 |
| 2017 | $3,507 +7.1% | $45,460 +8.5% |
| 2016 | $3,274 +21.9% | $41,900 |
| 2015 | $2,685 0% | $41,900 +29.6% |
| 2014 | $2,686 +3.4% | $32,330 |
| 2013 | $2,597 +17.9% | $32,330 +4.7% |
| 2012 | $2,203 +10.1% | $30,890 +0.7% |
| 2011 | $2,001 +2.2% | $30,690 +2.1% |
| 2010 | $1,957 +1.5% | $30,050 |
| 2009 | $1,928 -0.2% | $30,050 +4.1% |
| 2008 | $1,931 +29.8% | $28,870 |
| 2007 | $1,488 +7.5% | $28,870 +29.9% |
| 2006 | $1,384 +19.9% | $22,220 +6.3% |
| 2005 | $1,154 +1.4% | $20,900 +7.1% |
| 2003 | $1,138 +1.9% | $19,510 +2.6% |
| 2002 | $1,117 | $19,020 +44% |
| 2001 | -- | $13,210 |
Find assessor info on the county website
Neighborhood: West Highland
Nearby homes
- $571,4002 bd1 ba1k sqft2933 Osceola St, Denver, CO 80212Off Market
- $1,560,2005 bd4 ba3.3k sqft2953 Osceola St, Denver, CO 80212Off Market
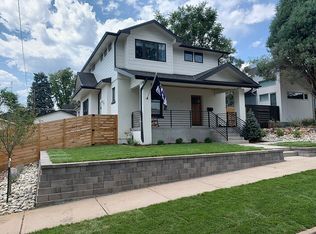
- $885,0003 bd2 ba2k sqft2927 Osceola St, Denver, CO 80212Sold

- $885,0003 bd1 ba1.6k sqft2927 N Osceola St, Denver, CO 80212Sold
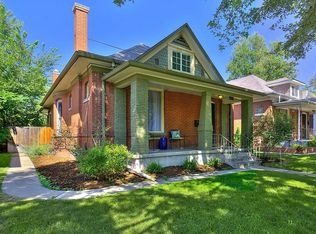
- $1,375,0004 bd3 ba2.5k sqft2957 Osceola St, Denver, CO 80212Sold
- $831,3003 bd2 ba1.8k sqft2921 Osceola St, Denver, CO 80212Off Market
- $633,0002 bd1 ba904 sqft2967 Osceola St, Denver, CO 80212Off Market
- $958,4002 bd3 ba1.3k sqft2946 Perry St, Denver, CO 80212Off Market
Nearby schools
GreatSchools rating
- 9/10Edison Elementary SchoolGrades: PK-5Distance: 0.4 mi
- 9/10Skinner Middle SchoolGrades: 6-8Distance: 1 mi
- 5/10North High SchoolGrades: 9-12Distance: 0.8 mi
Schools provided by the listing agent
- Elementary: Edison
- Middle: Strive Sunnyside
- High: North
- District: Denver 1
Source: REcolorado as distributed by MLS GRID. This data may not be complete. We recommend contacting the local school district to confirm school assignments for this home.
Get a cash offer in 3 minutes
Find out how much your home could sell for in as little as 3 minutes with a no-obligation cash offer.
Estimated market value
$1,088,900
Get a cash offer in 3 minutes
Find out how much your home could sell for in as little as 3 minutes with a no-obligation cash offer.
Estimated market value
$1,088,900
- Colorado
- Denver County
- Denver
- 80212
- West Highland
- 2939 Osceola Street
Nearby cities
Nearby neighborhoods
Nearby zip codes
Other Denver Topics
