Skip main navigation
Sold for $885,000
  • $885,000

    2927 Osceola Street, Denver, CO 80212

    3beds
    2,046sqft
    Single Family Residence
    Built in 1910
    4,770 Square Feet Lot
    $951,000 Zestimate®
    $433/sqft
    $4,155 Estimated rent

    Home value

    $951,000

    $875,000 - $1.04M

    $4,155/mo

    Zestimate® history
    Loading
    Loading...

    Owner options

    List your home for rent

    $4,155/mo

    Rent Zestimate®

    Find your next renter with Zillow Rental Manager. Plus, with online applications, you can quickly screen prospective tenants – for free.

    Learn more

    $4,155/mo

    Rent Zestimate®

    Refinance and save

    $5,062/mo

    Est. payment

    Refinancing to a lower rate could help reduce your monthly payments and save thousands over the life of the loan.

    See today's rates

    $5,062/mo

    Est. payment

    Explore your selling options

    Work with a Zillow partner agent

    Leverage their expertise and Zillow's premium Showcase listings to get your home seen by more buyers.

    Get started

    List with your own agent

    Get your home in front of millions of buyers by listing it on Zillow.

    Learn how to do it

    Sell it yourself

    Take full control of how buyers see your home on Zillow by listing For Sale by Owner (FSBO).

    List your home

    What's special

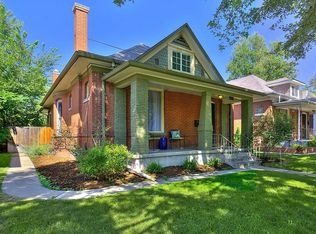
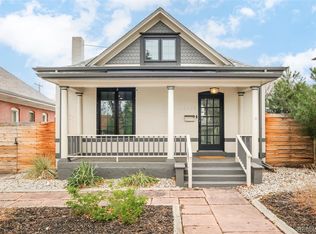
    Discover this stylish, newly updated three-bedroom, two-bath home in the coveted West Highlands neighborhood. With original Victorian charm and soaring ceilings throughout, this home perfectly blends historic elegance with modern convenience. The freshly painted kitchen features quartz countertops and new appliances, creating a bright and inviting space for all your culinary experiences. Multiple flex spaces offer versatility for your lifestyle needs, including an upstairs bedroom, rec room, or work out space equipped with a new mini-split HVAC system for personalized comfort. The home also boasts a stunning powder bath. The designer details and light fixtures throughout give the home a chic modern twist on historic charm. Situated on a quiet, tree-lined street, you'll enjoy peaceful living an easy stroll to all the shops, dining and bustle of Highland Square. A quick jump to Sloans Lake, Tennyson Street and LoHi. Plus, downtown Denver and I-70 are just a short drive away, providing convenient routes for work commutes or mountain retreats. Don't miss the opportunity to make this Highlands gem your own!

    Zillow last checked:

    Listing updated:

    Listed by:

    Emily Chaney 303-564-3534 emily@hello303.com,

    Milehimodern,

    Kelly Reed 310-853-3942,

    Milehimodern

    Bought with:

    Tiffany Baldi, 100091557

    Compass - Denver

    Source: REcolorado as distributed by MLS GRID,MLS#: 4503272MLS Logo

    Facts & features

    Interior

    Bedrooms & bathrooms
    • Bedrooms: 3
    • Bathrooms: 2
    • Full bathrooms: 1
    • 1/2 bathrooms: 1
    • Main level bathrooms: 2
    • Main level bedrooms: 2
    Bedroom
    • Description: Fresh Paint And New Light Fixture
    • Level: Main
    Bedroom
    • Description: Fresh Paint And New Light Fixture
    • Level: Main
    Bedroom
    • Description: Upstairs Loft Bedroom Could Flex Into Another Office Or Secondary Living Space
    • Level: Upper
    Bathroom
    • Description: Stunning Jewel-Box Powder Bath
    • Level: Main
    Bathroom
    • Description: Fresh Paint And New Mirror + Fixtures
    • Level: Main
    Den
    • Description: Downstairs Flex Space Opens To Deck And Is Perfect For An Office, Tv Room, Etc.
    • Level: Main
    Dining room
    • Description: Large Dining Room With Dramatic Chandelier Easily Seats 6-8
    • Level: Main
    Kitchen
    • Description: Freshly Painted Cabinets, New Quartz Counters + New Appliances
    • Level: Main
    Laundry
    • Description: Unfinished Basement
    • Level: Basement
    Living room
    • Description: Gorgeous Fireplace With Original Tile
    • Level: Main
    Heating
    • Forced Air, Natural Gas
    Cooling
    • Central Air
    Appliances
    • Included: Dishwasher, Dryer, Microwave, Oven, Range, Refrigerator, Washer
    • Laundry: In Unit
    Features
    • Built-in Features, Eat-in Kitchen, High Ceilings, Open Floorplan, Quartz Counters, Radon Mitigation System, Walk-In Closet(s)
    • Flooring: Carpet, Tile, Wood
    • Basement: Cellar,Partial,Unfinished
    • Number of fireplaces: 1
    • Fireplace features: Living Room
    Interior area
    • Total structure area: 2,046
    • Total interior livable area: 2,046 sqft
    • Finished area above ground: 1,696
    • Finished area below ground: 0

    Property

    Parking
    • Total spaces: 3
    • Details: Off Street Spaces: 3
    Features
    • Levels: Two
    • Stories: 2
    • Patio & porch: Covered, Deck, Front Porch
    • Exterior features: Lighting, Private Yard, Rain Gutters
    • Fencing: Full
    Lot
    • Size: 4,770 Square Feet
    • Features: Level, Near Public Transit, Sprinklers In Front, Sprinklers In Rear
    • Residential vegetation: Grassed
    Details
    • Parcel number: 230414018
    • Zoning: U-SU-C
    • Special conditions: Standard

    Construction

    Type & style
    • Home type: SingleFamily
    • Architectural style: Victorian
    • Property subtype: Single Family Residence
    Materials
    • Brick, Wood Siding
    • Roof: Composition
    Condition
    • Updated/Remodeled
    • Year built: 1910

    Utilities & green energy

    • Sewer: Public Sewer
    • Water: Public
    • Utilities for property: Cable Available, Electricity Connected, Internet Access (Wired), Natural Gas Connected, Phone Available

    Community & HOA

    Community
    • Subdivision: West Highlands
    HOA
    • Has HOA: No
    Location
    • Region: Denver

    Financial & listing details

    • Price per square foot: $433/sqft
    • Annual tax amount: $4,215
    • Date on market: 6/27/2024
    • Listing terms: Cash,Conventional,Jumbo,Other
    • Exclusions: Staging Items And Staging Curtains.
    • Ownership: Corporation/Trust
    • Electric utility on property: Yes
    • Road surface type: Paved

    Price history

    DateEventPrice
    8/20/2024Sold$885,000$433/sqft
    Source: REcolorado as distributed by MLS GRID #4503272 Report a problem
    7/21/2024Pending sale$885,000$433/sqft
    Source: REcolorado as distributed by MLS GRID #4503272 Report a problem
    7/21/2024Price change$885,000+1.1%$433/sqft
    Source: REcolorado as distributed by MLS GRID #4503272 Report a problem
    7/19/2024Price change$875,000-1.1%$428/sqft
    Source: REcolorado as distributed by MLS GRID #4503272 Report a problem
    6/27/2024Listed for sale$885,000$433/sqft
    Source: REcolorado as distributed by MLS GRID #4503272 Report a problem

    Public tax history

    Tax history is unavailable.

    Neighborhood: West Highland

    Nearby schools

    GreatSchools rating
    Schools provided by the listing agent
    • Elementary: Edison
    • Middle: Denver Montessori
    • High: North
    • District: Denver 1

    Source: REcolorado as distributed by MLS GRID. This data may not be complete. We recommend contacting the local school district to confirm school assignments for this home.

    Get a cash offer in 3 minutes
    Find out how much your home could sell for in as little as 3 minutes with a no-obligation cash offer.
    Estimated market value
    $951,000
    Get a cash offer in 3 minutes
    Find out how much your home could sell for in as little as 3 minutes with a no-obligation cash offer.
    Estimated market value
    $951,000