A true Highlands classic with so much personality! Tucked on a quiet tree lined street in the heart of West Highlands, this beautifully reimagined home pairs original character with thoughtful updates and puts the best of the neighborhood right outside your door. The location is truly unbeatable with Highlands Square, Sloan’s Lake, neighborhood coffee shops, restaurants and plenty of places to wander and discover all just minutes away.
Inside, original details bring undeniable personality, from rich woodwork, exposed brick and leaded glass windows to the original tile fireplace that anchors the living space. The updated interior strikes a beautiful balance between timeless and fresh, with a custom kitchen and charming walk in pantry, three main-floor bedrooms, two baths and the welcome convenience of main-floor laundry. The rare, private primary suite feels like a retreat, offering generous space, beautiful finishes, a walk-in closet and a spacious four-piece bath. Upstairs, an additional bedroom flexes easily as a guest suite, home office, creative studio or quiet escape with plenty of storage.
The backyard is equally inviting, with lush landscaping, raised garden beds and a sprawling deck plus an expansive patio designed for slow mornings, summer dinners and lingering evenings with friends. A detached two-car garage with floor coating adds coveted off-street parking and extra storage.
Thoughtfully improved while preserving the character that gives this home its soul, this is the kind of Highlands property that feels both special and wonderfully livable—classic Denver charm, with just the right modern touch.
Accepting backups
$985,000
2909 Osceola Street, Denver, CO 80212
4beds
2,166sqft
Single Family Residence
Built in 1910
5,790 Square Feet Lot
$-- Zestimate®
$455/sqft
$-- HOA
What's special
- 18 days
- 1,378
- 215
Zillow last checked:
Listing updated:
Listed by:
Brenda Sciara 720-237-6260 brenda@brendaquinn.net,
West and Main Homes Inc,
Kari Lundberg 303-419-8307,
West and Main Homes Inc
Source: REcolorado as distributed by MLS GRID,MLS#: 7330372
Facts & features
Interior
Bedrooms & bathrooms
- Bedrooms: 4
- Bathrooms: 2
- Full bathrooms: 1
- 3/4 bathrooms: 1
- Main level bathrooms: 2
- Main level bedrooms: 3
Bedroom
- Description: Private And Tucked Away At The Back Of The Home, The Large Primary Suite With An En-Suite Bath And A Walk-In Closet Is A True Luxury.
- Features: Primary Suite
- Level: Main
Bedroom
- Description: French Doors Open Onto The Perfect Office Space Or Guest Bedroom.
- Level: Main
Bedroom
- Description: Three Main Floor Bedrooms Plus One More Upstairs Is A Highlight Of This Home.
- Level: Main
Bedroom
- Description: Superb Extra Bonus Space Perfect As A Bedroom Or A Creative Area Suited To Your Needs.
- Level: Upper
Bathroom
- Description: The Spacious En-Suite Bath Features A Walk-In Shower And Custom Details.
- Features: En Suite Bathroom, Primary Suite
- Level: Main
Bathroom
- Description: The Full Hall Bath Has Been Updated With Timeless Glass Subway Tile And A Pedestal Sink.
- Level: Main
Dining room
- Description: The Open Flow To The Kitchen, Bay Windows, And A Fun Wine Nook Creates The Perfect Space For A Night In Or For Entertaining Guests.
- Level: Main
Kitchen
- Description: A Custom Kitchen With Gorgeous Counters, A Copper Sink And Hood, Double Wall Ovens, The Coolest Pantry, And An Open Layout With Inviting Counter Seating.
- Level: Main
Laundry
- Description: Laundry Closet Conveniently On The Main Floor Near The Primary Suite.
- Level: Main
Living room
- Description: Filled With Original Details Including Exposed Brick, Rich Wood, A Beautiful Fireplace And Leaded Glass Windows.
- Level: Main
Heating
- Forced Air, Natural Gas
Cooling
- Central Air
Appliances
- Included: Convection Oven, Cooktop, Dishwasher, Disposal, Double Oven, Dryer, Gas Water Heater, Oven, Range Hood, Refrigerator, Washer
- Laundry: In Unit, Laundry Closet
Features
- Ceiling Fan(s), Eat-in Kitchen, Granite Counters, High Ceilings, Pantry, Primary Suite, Smoke Free, Walk-In Closet(s)
- Flooring: Carpet, Tile, Wood
- Windows: Double Pane Windows, Window Coverings
- Basement: Crawl Space,Partial,Unfinished
- Number of fireplaces: 1
- Fireplace features: Gas, Living Room
Interior area
- Total structure area: 2,166
- Total interior livable area: 2,166 sqft
- Finished area above ground: 1,816
- Finished area below ground: 0
Property
Parking
- Total spaces: 2
- Parking features: Concrete, Dry Walled, Exterior Access Door, Floor Coating, Lighted, Oversized
- Garage spaces: 2
Features
- Levels: Two
- Stories: 2
- Patio & porch: Deck, Front Porch, Patio
- Exterior features: Gas Grill, Gas Valve, Lighting, Private Yard
- Fencing: Full
Lot
- Size: 5,790 Square Feet
- Features: Landscaped, Level, Near Public Transit, Sprinklers In Front, Sprinklers In Rear
Details
- Parcel number: 230414015
- Zoning: U-SU-C
- Special conditions: Standard
Construction
Type & style
- Home type: SingleFamily
- Architectural style: Bungalow
- Property subtype: Single Family Residence
Materials
- Brick
- Roof: Composition
Condition
- Year built: 1910
Utilities & green energy
- Sewer: Public Sewer
- Water: Public
- Utilities for property: Cable Available, Electricity Connected, Natural Gas Connected
Community & HOA
Community
- Security: Video Doorbell
- Subdivision: West Highland
HOA
- Has HOA: No
Location
- Region: Denver
Financial & listing details
- Price per square foot: $455/sqft
- Tax assessed value: $968,600
- Annual tax amount: $4,843
- Date on market: 10/1/2026
- Listing terms: Cash,Conventional,FHA,Jumbo,VA Loan
- Exclusions: Sellers Personal Property And All Staging Items.
- Ownership: Individual
- Electric utility on property: Yes
- Road surface type: Alley Paved, Paved
Estimated market value
Not available
Estimated sales range
Not available
Not available
Price history
| Date | Event | Price |
|---|---|---|
| 10/4/2026 | Pending sale | $985,000$455/sqft |
Source:  REcolorado as distributed by MLS GRID #7330372 Report a problem | ||
| 10/1/2026 | Listed for sale | $985,000+43%$455/sqft |
Source: REcolorado as distributed by MLS GRID #7330372 Report a problem | ||
| 7/29/2016 | Sold | $689,000-1.6%$318/sqft |
Source: Public Record Report a problem | ||
| 6/18/2016 | Listed for sale | $699,999+49.3%$323/sqft |
Source: South Park Realty #4813949 Report a problem | ||
| 11/5/2012 | Sold | $469,000-4.3%$217/sqft |
Source: Public Record Report a problem | ||
| 9/6/2012 | Price change | $489,900-2%$226/sqft |
Source: ECOLUXE REAL ESTATE #1126161 Report a problem | ||
| 8/10/2012 | Price change | $499,900-4.8%$231/sqft |
Source: ECOLUXE REAL ESTATE #1126161 Report a problem | ||
| 7/25/2012 | Price change | $524,900-1.9%$242/sqft |
Source: ECOLUXE REAL ESTATE #1126161 Report a problem | ||
| 7/14/2012 | Price change | $535,000-2.6%$247/sqft |
Source: ECOLUXE REAL ESTATE #1126161 Report a problem | ||
| 6/30/2012 | Listed for sale | $549,000+38.5%$253/sqft |
Source: ECOLUXE REAL ESTATE #1126161 Report a problem | ||
| 4/5/2011 | Sold | $396,500-2.1%$183/sqft |
Source: Public Record Report a problem | ||
| 2/26/2011 | Price change | $405,000+1.5%$187/sqft |
Source: Coldwell Banker Residential BK #948007 Report a problem | ||
| 1/27/2011 | Price change | $399,000-1.5%$184/sqft |
Source: NRT Denver #960059 Report a problem | ||
| 1/16/2011 | Price change | $405,000-3.5%$187/sqft |
Source: NRT Denver #960059 Report a problem | ||
| 11/14/2010 | Listed for sale | $419,500+47.2%$194/sqft |
Source: Coldwell Banker Residential BK #948007 Report a problem | ||
| 8/13/2007 | Sold | $285,000$132/sqft |
Source: Public Record Report a problem | ||
Public tax history
| Year | Property taxes | Tax assessment |
|---|---|---|
| 2025 | $4,843 +2.2% | $68,290 +11.7% |
| 2024 | $4,738 +10.5% | $61,150 -20.6% |
| 2023 | $4,290 +3.6% | $77,060 +42.9% |
| 2022 | $4,141 +6.3% | $53,940 -2.8% |
| 2021 | $3,894 +2.9% | $55,500 +5.7% |
| 2020 | $3,785 +8.1% | $52,488 -0.7% |
| 2019 | $3,503 | $52,855 +16.7% |
| 2018 | $3,503 +0.3% | $45,280 |
| 2017 | $3,493 +10.8% | $45,280 +7.6% |
| 2016 | $3,152 +20.2% | $42,100 +4.4% |
| 2015 | $2,622 0% | $40,340 +27.8% |
| 2014 | $2,623 -3.9% | $31,570 |
| 2013 | $2,730 +27.2% | $31,570 -2.8% |
| 2012 | $2,146 +10.3% | $32,470 +8.6% |
| 2011 | $1,946 +19.8% | $29,900 +2.3% |
| 2010 | $1,624 +7.9% | $29,220 +17.2% |
| 2009 | $1,505 -0.2% | $24,930 +10.7% |
| 2008 | $1,507 +22% | $22,530 |
| 2007 | $1,236 +1.1% | $22,530 +22% |
| 2006 | $1,222 +10.5% | $18,460 |
| 2005 | $1,106 +5.7% | $18,460 +4.6% |
| 2003 | $1,046 +1.9% | $17,650 +1% |
| 2002 | $1,027 | $17,480 +34.6% |
| 2001 | -- | $12,990 |
Find assessor info on the county website
Monthly payment
Est. payment
Payment breakdown
Explore the cost of this home by adjusting the details. Changes won't be saved.Climate risks
Neighborhood: West Highland
Nearby schools
Schools provided by the listing agent
- Elementary: Edison
- Middle: Skinner
- High: North
- District: Denver 1
Source: REcolorado as distributed by MLS GRID. This data may not be complete. We recommend contacting the local school district to confirm school assignments for this home.
Similar homes
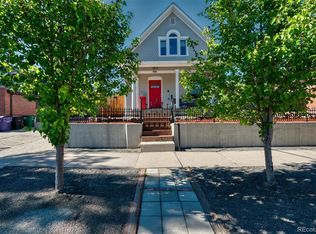
- $980,0005 bd2 ba2k sqft3925 W 35th Avenue, Denver, CO 80212For Sale
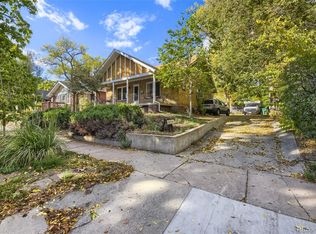
 MLS ID #9766315, Bart Moyers, Snyder Realty Team. REcolorado as distributed by MLS GRID
- $950,0004 bd3 ba1.8k sqft4621 W 30th Avenue, Denver, CO 80212For Sale
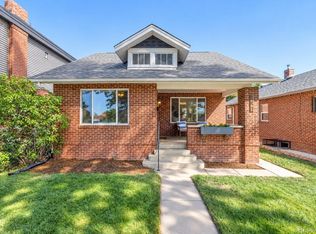 MLS ID #9927593, Irene Shick, Keller Williams DTC. REcolorado as distributed by MLS GRID
- $1,000,0004 bd2 ba2.4k sqft4520 W 31st Avenue, Denver, CO 80212For Sale
 MLS ID #6566941, The Keach Group, Redfin Corporation. REcolorado as distributed by MLS GRID
- $995,0504 bd2 ba1.8k sqft3217 N Raleigh Street, Denver, CO 80212For Sale
 MLS ID #3231783, John Pezzuti, MB Pezzuti & Associates. REcolorado as distributed by MLS GRID
- $825,0004 bd2 ba1.9k sqft4537 W 32nd Ave, Denver, CO 80212For Sale
 MLS ID #1070627, Jesse Kornblum, Kornblum Real Estate. IRES as distributed by MLS GRID
- $1,075,0004 bd4 ba2.6k sqft2995 Osceola Street, Denver, CO 80212For SaleMLS ID #1772761, Stuart Crowell, LIV Sotheby's International Realty. REcolorado as distributed by MLS GRID
- $950,0004 bd3 ba1.9k sqft4535 W 32nd Avenue, Denver, CO 80212For SaleMLS ID #7073791, Cyndi Carfrey, Keller Williams Advantage Realty LLC. REcolorado as distributed by MLS GRID
- $999,9993 bd2 ba2k sqft4528 W 27th Avenue, Denver, CO 80212For SaleMLS ID #9737311, Stacey Bushaw, Real Broker, LLC DBA Real. REcolorado as distributed by MLS GRID
- $1,100,0004 bd4 ba2.8k sqft4008 N Raleigh Street, Denver, CO 80212For SaleMLS ID #2578288, Karlye Pokorney, LIV Sotheby's International Realty. REcolorado as distributed by MLS GRID
- $950,0004 bd2 ba1.7k sqft4025 N Perry Street, Denver, CO 80212For SaleMLS ID #8559709, Heather Truhan, Art of Home. REcolorado as distributed by MLS GRID
- $960,0004 bd4 ba2.8k sqft3316 Ames Street, Denver, CO 80212For SaleMLS ID #7938551, Heather Kirchhoff, HK Real Estate. REcolorado as distributed by MLS GRID
- $1,040,0004 bd3 ba2.1k sqft3423 W 36th Avenue, Denver, CO 80211For SaleMLS ID #8182680, Amy Coloccia, Real Broker, LLC DBA Real. REcolorado as distributed by MLS GRID
- $949,5004 bd2 ba2k sqft2551 Irving Street, Denver, CO 80211For SaleMLS ID #6511896, Candice Saxon, Brokers Guild Real Estate. REcolorado as distributed by MLS GRID
- $997,5003 bd3 ba2.2k sqft3141 W Denver Pl, Denver, CO 80211For SaleMLS ID #1070541, Anna Domenico, West and Main Homes. IRES as distributed by MLS GRID
- $900,0004 bd2 ba2k sqft2245 Julian Street, Denver, CO 80211For SaleMLS ID #8093510, Jamie Collins, Redfin Corporation. REcolorado as distributed by MLS GRID
- $875,0003 bd2 ba1.7k sqft4031 Perry Street, Denver, CO 80212For SaleMLS ID #4861115, Tara Littell, Compass Colorado, LLC - Boulder. REcolorado as distributed by MLS GRID
- $799,0003 bd2 ba1.8k sqft2635 Wolff Street, Denver, CO 80212For SaleMLS ID #8949593, Barry Kunselman, Hatch Realty, LLC. REcolorado as distributed by MLS GRID
- $1,095,0004 bd2 ba1.5k sqft3947 Winona Court, Denver, CO 80212For SaleMLS ID #1825089, Sarah Clark, Compass - Denver. REcolorado as distributed by MLS GRID
