NEW CONSTRUCTION. MOVE-IN READY! Builder concessions available! This Key West Model in Citrus Springs offers 3 bedrooms, 2 bathrooms, and 1,405 square feet of comfortable living space on a nice, quiet street with a small farm behind the home and no rear neighbors for added privacy. Built with concrete block construction, a 30-year architectural shingle roof, energy-efficient double-pane windows, and a 10-year structural warranty, this home is designed for lasting quality. Inside, vaulted ceilings enhance the main living area, while luxury vinyl plank flooring runs throughout the home. The kitchen features stainless steel appliances, custom white shaker cabinets with soft-close drawers, granite countertops, and a pantry. Granite countertops continue in the bathrooms for a clean, coordinated finish. Additional features include washer and dryer hookups, a covered patio, and an attached 2-car garage with opener and remotes. Enjoy ownership freedom with no HOA fees, plus the peace of mind of being high and dry in flood zone X with no flood insurance required.
New construction
$249,900
2957 W Striblin Dr, Dunnellon, FL 34433
3beds
1,405sqft
Single Family Residence
Built in 2026
10,018 Square Feet Lot
$-- Zestimate®
$178/sqft
$-- HOA
What's special
Granite countertopsWasher and dryer hookupsEnergy-efficient double-pane windowsNice quiet streetCovered patio
- 4 days |
- 202 |
- 8 |
Zillow last checked:
Listing updated:
Listed by:
Matthew Buttner 352-385-7636,
List Now Realty, LLC
Source: Realtors Association of Citrus County,MLS#: 857242 Originating MLS: Realtors Association of Citrus County
Originating MLS: Realtors Association of Citrus CountyFacts & features
Interior
Bedrooms & bathrooms
- Bedrooms: 3
- Bathrooms: 2
- Full bathrooms: 2
Heating
- Central, Electric
Cooling
- Central Air, Electric
Appliances
- Included: Dishwasher, Electric Oven, Electric Range, Microwave, Refrigerator, Water Heater
- Laundry: Laundry - Living Area
Features
- Dual Sinks, Eat-in Kitchen, High Ceilings, Primary Suite, Open Floorplan, Pantry, Stone Counters, Split Bedrooms, Shower Only, Separate Shower, Vaulted Ceiling(s), Walk-In Closet(s), Sliding Glass Door(s)
- Flooring: Luxury Vinyl Plank
- Doors: Sliding Doors
- Windows: Double Pane Windows
Interior area
- Total structure area: 1,836
- Total interior livable area: 1,405 sqft
Video & virtual tour
Property
Parking
- Total spaces: 2
- Parking features: Attached, Concrete, Driveway, Garage, Garage Door Opener
- Attached garage spaces: 2
- Has uncovered spaces: Yes
Features
- Levels: One
- Stories: 1
- Exterior features: Lighting, Concrete Driveway
- Pool features: None
Lot
- Size: 10,018 Square Feet
- Dimensions: 80 x 125
- Features: Cleared
Details
- Parcel number: 3529319
- Zoning: RUR
- Special conditions: Standard
Construction
Type & style
- Home type: SingleFamily
- Architectural style: Detached,One Story
- Property subtype: Single Family Residence
Materials
- Stucco
- Foundation: Block, Slab
- Roof: Asphalt,Shingle
Condition
- New Construction
- New construction: Yes
- Year built: 2026
Utilities & green energy
- Sewer: Septic Tank
- Water: Public
Community & HOA
Community
- Security: Smoke Detector(s)
- Subdivision: Citrus Springs
HOA
- Has HOA: No
Location
- Region: Dunnellon
Financial & listing details
- Price per square foot: $178/sqft
- Annual tax amount: $391
- Date on market: 8/20/2026
- Cumulative days on market: 5 days
- Listing terms: Cash,Conventional,FHA,USDA Loan,VA Loan
- Road surface type: Paved
Estimated market value
Not available
Estimated sales range
Not available
Not available
Price history
| Date | Event | Price |
|---|---|---|
| 8/20/2026 | Listed for sale | $249,900$178/sqft |
Source:  Realtors Association of Citrus County #857242 Report a problem Realtors Association of Citrus County #857242 Report a problem | ||
Public tax history
Tax history is unavailable.
Monthly payment
Est. payment
Payment breakdown
Explore the cost of this home by adjusting the details. Changes won't be saved.Climate risks
Neighborhood: 34433
Nearby schools
GreatSchools rating
- 4/10Citrus Springs Elementary SchoolGrades: PK-5Distance: 3.1 mi
- 4/10Crystal River Middle SchoolGrades: 6-8Distance: 10.5 mi
- 4/10Crystal River High SchoolGrades: PK,9-12Distance: 9.9 mi
Schools provided by the listing agent
- Elementary: Citrus Springs Elementary
- Middle: Crystal River Middle
- High: Crystal River High
Source: Realtors Association of Citrus County. This data may not be complete. We recommend contacting the local school district to confirm school assignments for this home.
- $249,9003 bd2 ba1.4k sqft2947 W Striblin Dr, Citrus Springs, FL 34433New Construction

- $14,7700.26 acres2969 W Striblin Dr, Citrus Springs, FL 34433Off Market

- $13,000-- bd-- ba-- sqft2937 W Striblin Dr, Citrus Springs, FL 34433Sold
- $14,770-- bd-- ba-- sqft2979 W Striblin Dr, Citrus Springs, FL 34433Off Market
- $12,00010,000 sqft2958 W Striblin Dr #3, Dunnellon, FL 34433Sold
- $13,280-- bd-- ba-- sqft2948 W Striblin Dr, Citrus Springs, FL 34433Off Market
- $12,000-- bd-- ba-- sqft2958 W Striblin Dr, Citrus Springs, FL 34433Sold
- $12,90010,018 sqft2970 W Striblin Dr, Citrus Springs, FL 34433Sold
A local agent can set up tours, give advice and negotiate with sellers.
Similar homes
- $249,9003 bd2 ba1.4k sqft2947 W Striblin Dr, Citrus Springs, FL 34433New ConstructionMLS ID #857271, Matthew Buttner, List Now Realty, LLC. Realtors Association of Citrus County
- $254,9003 bd2 ba1.4k sqft2802 W STRIBLIN DRIVE, CITRUS SPRINGS, FL 34433New Construction
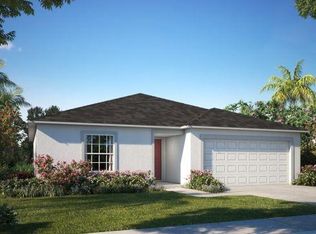
 Stellar MLS
 - $259,9903 bd2 ba1.3k sqft11032 N TRIGGER TERRACE, CITRUS SPRINGS, FL 34433New Construction
 MLS ID #O6410705, Isabelle Ventura, BROKERS REAL ESTATE GROUP INC. Stellar MLS
 - $249,8884 bd2 ba1.6k sqft2561 W Sheila Dr, Citrus Springs, FL 34433New Construction
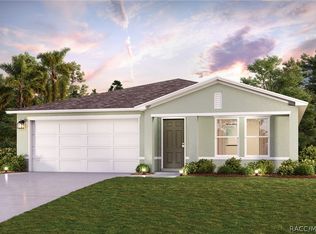 MLS ID #854817, Octavia Valencia, WJH LLC. Realtors Association of Citrus County
 - $242,0003 bd2 ba1.3k sqft10910 N TARTAN TERRACE, CITRUS SPRINGS, FL 34433New ConstructionMLS ID #OM727628, Whitney Fowler, PLATINUM HOMES AND LAND REALTY. Stellar MLS
- $295,0002 bd1 ba1k sqft3724 W SULLIVAN STREET, DUNNELLON, FL 34433For SaleMLS ID #OM730664, Diana Wainwright, BLACKHORSE REAL ESTATE LLC. Stellar MLS
- $255,0003 bd2 ba1.6k sqft9066 N Golfview Dr, Citrus Springs, FL 34434For SaleMLS ID #2258866, Mari J Davis, REMAX Marketing Specialists. HCMLS
- $275,0004 bd2 ba1.5k sqft11128 N G Martinelli Blvd, Citrus Springs, FL 34433New ConstructionMLS ID #854250, Fernanda Heidtmann Nobre, WRA Business & Real Estate. Realtors Association of Citrus County
- $264,9903 bd2 ba1.5k sqft2975 W Linda Pl, Citrus Springs, FL 34433New ConstructionMLS ID #857000, Stewart Wasoba Jr., Terra Vista Realty Group LLC. Realtors Association of Citrus County
- $--3 bd2 ba1.4k sqft2689 W Gardenia Dr, Citrus Springs, FL 34434AuctionAuction.com 2
- $264,9903 bd2 ba1.5k sqft9673 N Emellia Ave, Citrus Springs, FL 34433New ConstructionMLS ID #856869, Stewart Wasoba Jr., Terra Vista Realty Group LLC. Realtors Association of Citrus County
- $263,9003 bd2 ba1.5k sqft10955 N DRAGONIS DRIVE, CITRUS SPRINGS, FL 34433New ConstructionMLS ID #G5107506, Ron Bailey, EXP REALTY LLC. Stellar MLS
- $249,9003 bd2 ba1.4k sqft2175 W Geer Pl, Citrus Springs, FL 34434For SaleMLS ID #856568, Mohamed Mossa, Savvy Avenue LLC. Realtors Association of Citrus County
- $259,9904 bd2 ba1.5k sqft2827 W XENOX DRIVE, CITRUS SPRINGS, FL 34433New ConstructionMLS ID #O6343709, Anderson Ramos, AUTHENTIC REAL ESTATE TEAM. Stellar MLS
- $264,5004 bd2 ba1.5k sqft10126 N Biscayne Dr, Citrus Springs, FL 34434New ConstructionMLS ID #856543, LouAnn Papp, Unlock Realty Group Inc. Realtors Association of Citrus County
- $249,9003 bd2 ba1.6k sqft10802 N Haitian Dr, Citrus Springs, FL 34434For SaleMLS ID #856222, Ramon Santiago, Dalton Wade Inc. Realtors Association of Citrus County
- $266,9903 bd2 ba1.5k sqft2860 W BUCCANEER LANE, CITRUS SPRINGS, FL 34433New ConstructionStellar MLS
- $264,0003 bd2 ba1.4k sqft11457 N CONDOR DRIVE, DUNNELLON, FL 34433New ConstructionMLS ID #OM691432, Josh McLennan, REAL ESTATE RESOLUTIONS OF FLO. Stellar MLS
- $259,9904 bd2 ba1.6k sqft2674 W PINTADO DRIVE, CITRUS SPRINGS, FL 34433New ConstructionMLS ID #O6347387, Anderson Ramos, AUTHENTIC REAL ESTATE TEAM. Stellar MLS
- $279,6783 bd2 ba1.6k sqft10754 N Frantz Ave, Citrus Springs, FL 34434New ConstructionK. Hovnanian Companies, LLC
