NEW CONSTRUCTION - BUILDER INCENTIVES AVAILABLE. Completed and move-in ready. This concrete block 3-bedroom 2-bathroom 2 car garage home boast a modern design with high ceilings and features an open spacious floorplan design. With an awesome gourmet-inspired kitchen that features cabinets with a large center island and subway backsplash and upgrades that include Stainless-steel Samsung appliance package with washer and dryer. Water and scratch resistant luxury wood-vinyl flooring throughout the common areas. A spacious master bedroom with tray ceilings, walk-in closet, a private bathroom with dual vanity area, and large open walk-in shower. Home also features indoor laundry room, drop zone cabinet, double pane windows, and a large sliding glass doors that lead out to backyard. This brand new home is a must see!
New construction
$264,000
11457 N CONDOR DRIVE, DUNNELLON, FL 34433
3beds
1,446sqft
Single Family Residence
Built in 2024
10,262 Square Feet Lot
$-- Zestimate®
$183/sqft
$-- HOA
What's special
Large center islandHigh ceilingsIndoor laundry roomOpen spacious floorplanGourmet-inspired kitchenTray ceilingsDouble pane windows
- 631 days
- 68
- 3
Zillow last checked:
Listing updated:
Listed by:
Josh McLennan 813-849-8918,
REAL ESTATE RESOLUTIONS OF FLO 813-849-8918
Source: Stellar MLS,MLS#: OM691432 Originating MLS: Ocala - Marion
Originating MLS: Ocala - Marion
Facts & features
Interior
Bedrooms & bathrooms
- Bedrooms: 3
- Bathrooms: 2
- Full bathrooms: 2
Primary bedroom
- Features: Split Vanities, Walk-In Closet(s)
- Level: First
- Area: 182 Square Feet
- Dimensions: 13x14
Dining room
- Level: First
- Area: 120 Square Feet
- Dimensions: 12x10
Kitchen
- Level: First
- Area: 168 Square Feet
- Dimensions: 14x12
Living room
- Level: First
- Area: 288 Square Feet
- Dimensions: 16x18
Heating
- Central, Electric
Cooling
- Central Air
Appliances
- Included: Dishwasher, Disposal, Dryer, Electric Water Heater, Microwave, Range, Refrigerator, Washer
- Laundry: Laundry Room
Features
- Kitchen/Family Room Combo, Primary Bedroom Main Floor, Solid Wood Cabinets, Stone Counters, Thermostat, Tray Ceiling(s)
- Flooring: Carpet, Luxury Vinyl
- Doors: Sliding Doors
- Has fireplace: No
Interior area
- Total structure area: 1,959
- Total interior livable area: 1,446 sqft
Video & virtual tour
Property
Parking
- Total spaces: 2
- Parking features: Garage - Attached
- Attached garage spaces: 2
Features
- Levels: One
- Stories: 1
Lot
- Size: 10,262 Square Feet
Details
- Parcel number: 18E17S100210150000020
- Zoning: RUR
- Special conditions: None
Construction
Type & style
- Home type: SingleFamily
- Property subtype: Single Family Residence
Materials
- Block, Stucco
- Foundation: Slab
- Roof: Shingle
Condition
- Completed
- New construction: Yes
- Year built: 2024
Details
- Builder name: McLennan Construction Group
Utilities & green energy
- Sewer: Septic Tank
- Water: Public
- Utilities for property: BB/HS Internet Available, Cable Available, Electricity Connected, Water Connected
Community & HOA
Community
- Pet fee: $0 monthly
- Subdivision: CITRUS SPGS UNIT 21
HOA
- Has HOA: No
Location
- Region: Citrus Springs
Financial & listing details
- Price per square foot: $183/sqft
- Tax assessed value: $12,620
- Annual tax amount: $123
- Date on market: 12/17/2024
- Cumulative days on market: 547 days
- Listing terms: Cash,Conventional,FHA,USDA Loan,VA Loan
- Ownership: Fee Simple
- Total actual rent: 0
- Electric utility on property: Yes
- Road surface type: Asphalt, Concrete
Estimated market value
Not available
Estimated sales range
Not available
$1,821/mo
Price history
| Date | Event | Price |
|---|---|---|
| 4/20/2025 | Listed for sale | $264,000$183/sqft |
Source:  Stellar MLS #OM691432 Report a problem Stellar MLS #OM691432 Report a problem | ||
| 3/19/2025 | Pending sale | $264,000$183/sqft |
Source: Stellar MLS #OM691432 Report a problem | ||
| 3/7/2025 | Price change | $264,000-2.2%$183/sqft |
Source: Stellar MLS #OM691432 Report a problem | ||
| 12/17/2024 | Listed for sale | $269,900+3755.7%$187/sqft |
Source: Stellar MLS #OM691432 Report a problem | ||
| 5/17/2023 | Sold | $7,000+40%$5/sqft |
Source: Public Record Report a problem | ||
| 11/2/2017 | Listing removed | $5,000$3/sqft |
Source: RE/MAX Realty One - Lecanto #752650 Report a problem | ||
| 11/14/2016 | Listed for sale | $5,000$3/sqft |
Source: RE/MAX Realty One- Inv #752650 Report a problem | ||
Public tax history
| Year | Property taxes | Tax assessment |
|---|---|---|
| 2025 | $243 +42.6% | $12,620 +62.8% |
| 2024 | $171 +39.2% | $7,750 +168% |
| 2023 | $123 +13% | $2,892 +10% |
| 2022 | $109 +20.8% | $2,629 +10% |
| 2021 | $90 +7.8% | $2,390 +25.8% |
| 2020 | $83 +5% | $1,900 -16.7% |
| 2019 | $79 +40.9% | $2,280 -3.4% |
| 2018 | $56 | $2,360 +21.6% |
| 2017 | $56 +7% | $1,940 -20.8% |
| 2016 | $53 -11.3% | $2,450 |
| 2015 | $59 +1.5% | $2,450 +37.3% |
| 2014 | $59 -16.2% | $1,785 -38.2% |
| 2013 | $70 -9.8% | $2,890 -20.9% |
| 2012 | $78 -9.8% | $3,655 -12.4% |
| 2011 | $86 +0.6% | $4,172 -1.2% |
| 2010 | $85 -26.5% | $4,224 -28.8% |
| 2009 | $116 -27% | $5,930 -31.3% |
| 2008 | $159 -55.9% | $8,632 -60.2% |
| 2007 | $361 +0.7% | $21,700 +4.8% |
| 2006 | $358 +76.1% | $20,700 +102.9% |
| 2005 | $203 +180.1% | $10,200 +264.3% |
| 2004 | $73 +37.6% | $2,800 +55.6% |
| 2003 | $53 -1% | $1,800 |
| 2002 | $53 -2.9% | $1,800 -5.3% |
| 2000 | $55 | $1,900 |
Find assessor info on the county website
Monthly payment
Est. payment
Payment breakdown
Explore the cost of this home by adjusting the details. Changes won't be saved.Climate risks
Neighborhood: 34433


Similar homes
- $259,9903 bd2 ba1.3k sqft11032 N TRIGGER TERRACE, CITRUS SPRINGS, FL 34433New Construction

 MLS ID #O6410705, Isabelle Ventura, BROKERS REAL ESTATE GROUP INC. Stellar MLS
 - $264,9903 bd2 ba1.5k sqft9835 N ESSEX TERRACE, DUNNELLON, FL 34433New Construction
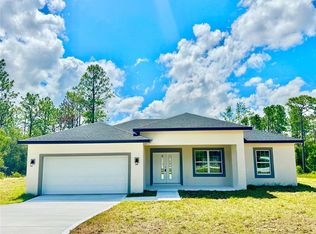 MLS ID #O6319783, Isabelle Ventura, BROKERS REAL ESTATE GROUP INC. Stellar MLS
 - $284,9003 bd2 ba1.4k sqft8973 N TROJAN DRIVE, CITRUS SPRINGS, FL 34433New Construction
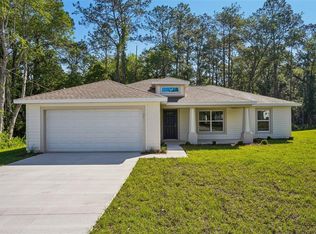 MLS ID #O6427281, Vivian Ortiz, OAK AVENUE REAL ESTATE LLC. Stellar MLS
 - $279,9004 bd2 ba1.7k sqft2861 W DELLWOOD STREET, CITRUS SPRINGS, FL 34433New Construction
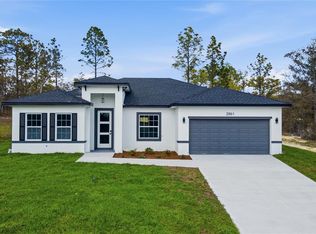 MLS ID #O6395613, Ricardo Karsten, WRA BUSINESS & REAL ESTATE. Stellar MLS
 - $269,9003 bd2 ba1.5k sqft8051 N PINKINZ WAY, CITRUS SPRINGS, FL 34433New ConstructionMLS ID #O6319785, Isabelle Ventura, BROKERS REAL ESTATE GROUP INC. Stellar MLS
- $259,9903 bd2 ba1.5k sqft7578 N PRIMROSE DRIVE, CITRUS SPRINGS, FL 34434New ConstructionMLS ID #O6431325, Isabelle Ventura, BROKERS REAL ESTATE GROUP INC. Stellar MLS
- $250,0003 bd2 ba1.5k sqft7830 N JAMAICA DRIVE, CITRUS SPRINGS, FL 34434New ConstructionMLS ID #OM713412, Abby Martel, ALDANA REALTY LLC. Stellar MLS
- $264,9903 bd2 ba1.5k sqft8106 N GALENA AVENUE, CITRUS SPRINGS, FL 34434New ConstructionMLS ID #O6426001, Adriano Almeida LLC, I LOVE ORLANDO REALTY INC. Stellar MLS
- $263,5003 bd2 ba1.5k sqft7977 N POCONO DRIVE, CITRUS SPRINGS, FL 34434New ConstructionMLS ID #O6319732, Isabelle Ventura, BROKERS REAL ESTATE GROUP INC. Stellar MLS
- $261,9903 bd2 ba1.5k sqft2077 W LINDEN DRIVE, CITRUS SPRINGS, FL 34434New ConstructionMLS ID #O6346881, Isabelle Ventura, BROKERS REAL ESTATE GROUP INC. Stellar MLS
- $247,5003 bd2 ba1.3k sqft1369 W DOLORES DRIVE, CITRUS SPRINGS, FL 34434For SaleMLS ID #O6423591, Vivian Ortiz, OAK AVENUE REAL ESTATE LLC. Stellar MLS
- $268,5003 bd2 ba1.5k sqft8010 N POCONO DRIVE, CITRUS SPRINGS, FL 34434New ConstructionMLS ID #O6333430, Isabelle Ventura, BROKERS REAL ESTATE GROUP INC. Stellar MLS
- $268,9003 bd2 ba1.5k sqft9082 N CORTLANDT DRIVE, CITRUS SPRINGS, FL 34434New ConstructionMLS ID #O6369867, Isabelle Ventura, BROKERS REAL ESTATE GROUP INC. Stellar MLS
- $284,9003 bd2 ba1.6k sqft10070 SW 192ND CIRCLE, DUNNELLON, FL 34432New ConstructionMLS ID #OM730145, Alyson Aldana, ALDANA REALTY LLC. Stellar MLS
- $284,0003 bd2 ba1.6k sqft9776 SW 196TH CIRCLE, DUNNELLON, FL 34432New ConstructionMLS ID #OM727600, Alyson Aldana, ALDANA REALTY LLC. Stellar MLS
- $259,9903 bd2 ba1.5k sqft7687 N QUIBBLE AVENUE, DUNNELLON, FL 34434New ConstructionMLS ID #O6319774, Isabelle Ventura, BROKERS REAL ESTATE GROUP INC. Stellar MLS
- $249,9003 bd2 ba1.5k sqft21512 SW RAINBOW LAKES BOULEVARD, DUNNELLON, FL 34431For SaleMLS ID #O6417101, Amanda Hinricher, OAK AVENUE REAL ESTATE LLC. Stellar MLS
- $268,3003 bd2 ba1.5k sqft152 W DIEGO PLACE, CITRUS SPRINGS, FL 34434New ConstructionMLS ID #O6310877, Isabelle Ventura, BROKERS REAL ESTATE GROUP INC. Stellar MLS
- $287,0004 bd2 ba1.7k sqft7980 N PITCAIRN WAY, CITRUS SPRINGS, FL 34434New ConstructionMLS ID #S5153237, Alfredo Trindade Netto, WRA BUSINESS & REAL ESTATE. Stellar MLS
