Skip main navigation
Sold for $748,000
  • Listing Provided by: EXP REALTY OF CALIFORNIA INC
    Bought with: eXp Realty of Southern Calif.
    $748,000

    29579 Laredo Cir, Menifee, CA 92584

    5beds
    3,278sqft
    Single Family Residence
    Built in 2021
    6,970 Square Feet Lot
    $750,000 Zestimate®
    $228/sqft
    $4,123 Estimated rent

    Home value

    $750,000

    $683,000 - $825,000

    $4,123/mo

    Zestimate® history
    Loading
    Loading...

    Owner options

    List your home for rent

    $4,123/mo

    Rent Zestimate®

    Find your next renter with Zillow Rental Manager. Plus, with online applications, you can quickly screen prospective tenants – for free.

    Learn more

    $4,123/mo

    Rent Zestimate®

    Refinance and save

    $4,884/mo

    Est. payment

    Refinancing to a lower rate could help reduce your monthly payments and save thousands over the life of the loan.

    See today's rates

    $4,884/mo

    Est. payment

    Explore your selling options

    Work with a Zillow partner agent

    Leverage their expertise and Zillow's premium Showcase listings to get your home seen by more buyers.

    Get started

    List with your own agent

    Get your home in front of millions of buyers by listing it on Zillow.

    Learn how to do it

    Sell it yourself

    Take full control of how buyers see your home on Zillow by listing For Sale by Owner (FSBO).

    List your home

    What's special

    Basketball courtElectric solar systemFour-car garageSpacious backyardWhole-home surround sound systemDrought-resistant landscapingOpen-concept kitchen
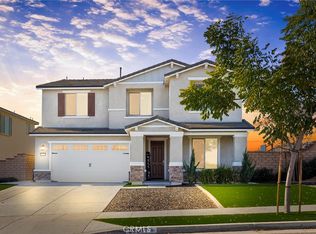
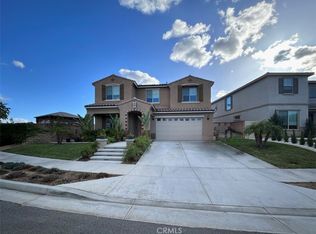
    **Come experience the vibrant lifestyle offered in the master-planned community of Audie Murphy Ranch.** This exceptional community features resort-style amenities, including an 11-acre sports park with playgrounds, sports fields, a basketball court, and a skate park. The Ranch House serves as a central gathering hub with resort-style pools, a clubhouse, kids’ play areas, and frequent HOA-hosted events that bring neighbors together. Miles of scenic trails wind through the community, perfect for walking, biking, or exploring the outdoors.This home is equipped with premium features for comfort and convenience, including a whole-home surround sound system for immersive audio throughout, a water softening system that helps protect plumbing and appliances, and a reverse osmosis (RO) water filtration system providing clean This spacious two-story home blends modern design with comfort. The first level offers a welcoming entry, a living room, and an open-concept kitchen and dining area that flows into a large great room. Just off the kitchen is a walk-in pantry, a dedicated office space, and access to a four-car garage. A first-floor bedroom with an adjacent full bathroom makes an ideal space for guests or extended family. Upstairs, the home continues to impress with a versatile loft/game room ideal for studying or entertainment. The primary suite features a luxurious en suite bathroom with dual vanities, a separate tub and shower, and a walk-in closet. Three additional bedrooms each have access to a bathroom, and the upstairs laundry room adds convenience to everyday living. Additional highlights include drought-resistant landscaping, an electric solar system for energy efficiency, and a spacious backyard with a covered patio—perfect for outdoor entertaining. This is more than just a home; it’s a lifestyle. **Don’t miss your chance to live in one of the most sought-after communities in the area!**

    Zillow last checked:

    Listing updated:

    Listing Provided by:

    Donald Mowery DRE #01193547 951-313-1746,

    EXP REALTY OF CALIFORNIA INC,

    McKenzie Robles DRE #02149363,

    EXP REALTY OF CALIFORNIA INC

    Bought with:

    Douglas Gutierrez, DRE #01995686

    eXp Realty of Southern Calif.

    Source: CRMLS,MLS#: CV25151850MLS LogoOriginating MLS: California Regional MLS

    Facts & features

    Interior

    Bedrooms & bathrooms
    • Bedrooms: 5
    • Bathrooms: 4
    • Full bathrooms: 4
    • Main level bathrooms: 1
    • Main level bedrooms: 1
    Bedroom
    • Features: Bedroom on Main Level
    Bathroom
    • Features: Bathtub, Dual Sinks, Separate Shower, Upgraded
    Bathroom
    • Features: Jack and Jill Bath
    Kitchen
    • Features: Granite Counters, Kitchen Island, Pots & Pan Drawers, Quartz Counters
    Heating
    • Central, Forced Air, Natural Gas
    Cooling
    • Central Air, Electric
    Appliances
    • Included: Built-In Range, Double Oven, Dishwasher, Electric Oven, Disposal, Gas Range, Microwave, Refrigerator, Tankless Water Heater
    • Laundry: Washer Hookup, Gas Dryer Hookup, Inside, Laundry Room, Upper Level
    Features
    • Breakfast Bar, Built-in Features, Ceiling Fan(s), Granite Counters, High Ceilings, Pantry, Recessed Lighting, Smart Home, Unfurnished, Bedroom on Main Level, Jack and Jill Bath, Walk-In Pantry, Walk-In Closet(s)
    • Flooring: Carpet, Vinyl
    • Doors: Sliding Doors
    • Windows: Blinds, Double Pane Windows, Drapes, Screens
    • Has fireplace: No
    • Fireplace features: None
    • Common walls with other units/homes: No Common Walls
    Interior area
    • Total interior livable area: 3,278 sqft

    Property

    Parking
    • Total spaces: 3
    • Parking features: Concrete, Direct Access, Driveway Level, Door-Single, Driveway, Garage Faces Front, Garage, Tandem
    • Attached garage spaces: 3
    Accessibility
    • Accessibility features: None
    Features
    • Levels: Two
    • Stories: 2
    • Entry location: 1
    • Patio & porch: Concrete, Front Porch, Patio
    • Exterior features: Lighting
    • Pool features: Community, Heated, Association
    • Has spa: Yes
    • Spa features: Association, Community, Gunite, Heated, In Ground
    • Fencing: Vinyl
    • Has view: Yes
    • View description: Mountain(s), Neighborhood
    Lot
    • Size: 6,970 sqft
    • Features: Back Yard, Drip Irrigation/Bubblers, Front Yard, Sprinklers In Rear, Sprinklers In Front, Lawn, Landscaped, Near Park, Sprinklers Timer, Sprinkler System
    Details
    • Parcel number: 341262004
    • Special conditions: Standard

    Construction

    Type & style
    • Home type: SingleFamily
    • Architectural style: See Remarks
    • Property subtype: Single Family Residence
    Materials
    • Drywall, Frame, Glass, Concrete
    • Foundation: Slab
    • Roof: Concrete,Tile
    Condition
    • New construction: No
    • Year built: 2021

    Utilities & green energy

    • Electric: Electricity - On Property, 220 Volts in Kitchen, 220 Volts in Laundry, Photovoltaics Third-Party Owned
    • Sewer: Public Sewer
    • Water: Public
    • Utilities for property: Cable Available, Electricity Connected, Natural Gas Connected, Phone Available, Sewer Connected, Underground Utilities, Water Connected

    Community & neighborhood

    Security
    • Security features: Carbon Monoxide Detector(s), Smoke Detector(s)
    Community
    • Community features: Curbs, Dog Park, Gutter(s), Hiking, Street Lights, Suburban, Sidewalks, Park, Pool
    Location
    • Region: Menifee

    HOA & financial

    HOA
    • Has HOA: Yes
    • HOA fee: $137 monthly
    • Amenities included: Clubhouse, Sport Court, Dog Park, Fire Pit, Maintenance Grounds, Management, Barbecue, Picnic Area, Playground, Pickleball, Pool, Recreation Room, Spa/Hot Tub, Tennis Court(s), Trail(s)
    • Association name: Audie Murphy ranch
    • Association phone: 951-382-0996

    Other

    Other facts
    • Listing terms: Cash,Conventional,Cal Vet Loan,1031 Exchange,FHA,Fannie Mae,Freddie Mac,Government Loan,Submit,VA Loan
    • Road surface type: Paved

    Price history

    DateEventPrice
    10/20/2025Sold$748,000+1.8%$228/sqft
    Source: CRMLS #CV25151850 Report a problem
    10/17/2025Pending sale$735,000$224/sqft
    Source: CRMLS #CV25151850 Report a problem
    9/11/2025Contingent$735,000$224/sqft
    Source: CRMLS #CV25151850 Report a problem
    9/3/2025Listed for sale$735,000$224/sqft
    Source: CRMLS #CV25151850 Report a problem
    8/28/2025Contingent$735,000$224/sqft
    Source: CRMLS #CV25151850 Report a problem
    8/11/2025Price change$735,000-3.9%$224/sqft
    Source: CRMLS #CV25151850 Report a problem
    7/16/2025Listed for sale$765,000+26.4%$233/sqft
    Source: CRMLS #CV25151850 Report a problem
    5/19/2021Sold$605,000$185/sqft
    Source: Public Record Report a problem
    11/4/2020Listing removed--
    Source: Pulte Homes Report a problem
    11/3/2020Listed for sale--
    Source: Pulte Homes Report a problem

    Public tax history

    YearProperty taxesTax assessment
    2025$12,686 +1.7%$654,781 +2%
    2024$12,470 +0.6%$641,943 +2%
    2023$12,393 +1.8%$629,357 +2%
    2022$12,177 +97.8%$617,018 +423.4%
    2021$6,156 +339.2%$117,885 +1%
    2020$1,402 +949.6%$116,677 +931.5%
    2019$134 $11,311

    Find assessor info on the county website

    Neighborhood: 92584

    Nearby schools

    GreatSchools rating
    Schools provided by the listing agent
    • High: Paloma

    Source: CRMLS. This data may not be complete. We recommend contacting the local school district to confirm school assignments for this home.

    Get a cash offer in 3 minutes
    Find out how much your home could sell for in as little as 3 minutes with a no-obligation cash offer.
    Estimated market value
    $750,000
    Get a cash offer in 3 minutes
    Find out how much your home could sell for in as little as 3 minutes with a no-obligation cash offer.
    Estimated market value
    $750,000