Skip main navigation
Sold for $749,000
  • Listing Provided by: eXp Realty of California, Inc.
    Bought with: Coldwell Banker Assoc Brkr-SC
    $749,000

    29598 Valance Ct, Menifee, CA 92584

    5beds
    2,831sqft
    Single Family Residence
    Built in 2020
    0.3 Acres Lot
    $760,400 Zestimate®
    $265/sqft
    $4,179 Estimated rent

    Home value

    $760,400

    $722,000 - $798,000

    $4,179/mo

    Zestimate® history
    Loading
    Loading...

    Owner options

    List your home for rent

    $4,179/mo

    Rent Zestimate®

    Find your next renter with Zillow Rental Manager. Plus, with online applications, you can quickly screen prospective tenants – for free.

    Learn more

    $4,179/mo

    Rent Zestimate®

    Refinance and save

    $4,914/mo

    Est. payment

    Refinancing to a lower rate could help reduce your monthly payments and save thousands over the life of the loan.

    See today's rates

    $4,914/mo

    Est. payment

    Explore your selling options

    Work with a Zillow partner agent

    Leverage their expertise and Zillow's premium Showcase listings to get your home seen by more buyers.

    Get started

    List with your own agent

    Get your home in front of millions of buyers by listing it on Zillow.

    Learn how to do it

    Sell it yourself

    Take full control of how buyers see your home on Zillow by listing For Sale by Owner (FSBO).

    List your home

    What's special

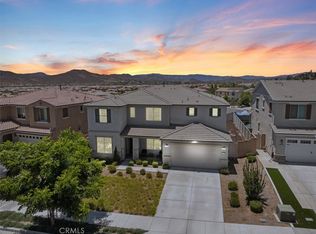
    *****PAID SOLAR & WITH $80K IN UPGRADES******Welcome to Audie Murphy Ranch! Come explore this spectacular master-planned community featuring sport and skate parks, pool/spa, recreation center, walking and biking trails, award winning schools and more! Now available is a flawless home situated on a quiet cul-de-sac within the newest tract in Audie Murphy! Once inside, you'll immediately be impressed with the modern open concept! FULL BEDROOM AND FULL BATH ON THE MAIN LEVEL. In the heart of the home you'll find an highly upgraded chef's kitchen complete with natural stone counters, a sprawling center island with bar seating, stainless appliances and custom cabinetry and backsplash. This kitchen flows seamlessly to the family room making this area perfect for large gatherings. From the kitchen you'll also have easy access to a formal dining area that offers easy access the the back patio. At the top of the stairs is a fantastic bonus room that can easily be converted to another bedroom, office, theater or anything you need for your growing family. The main suite is HUGE and features a private bath with dual sink vanity, large tub, walk-in shower and a massive closet. All the bedrooms have great views of the neighborhood and surrounding hills. Out back you'll be treated to an awesome yard where you'll be able to host talk-of-the-town BBQs! (ample space for a huge pool/spa) This is a must see! Welcome Home!

    Zillow last checked:

    Listing updated:

    Listing Provided by:

    Lorie Anne Auer DRE #01333932 951-204-6150,

    eXp Realty of California, Inc.,

    Bryan Auer DRE #01855451,

    eXp Realty of California, Inc.

    Bought with:

    Lacee Nicewarner, DRE #01293370

    Coldwell Banker Assoc Brkr-SC

    Source: CRMLS,MLS#: SW24116255MLS LogoOriginating MLS: California Regional MLS

    Facts & features

    Interior

    Bedrooms & bathrooms
    • Bedrooms: 5
    • Bathrooms: 3
    • Full bathrooms: 3
    • Main level bathrooms: 1
    • Main level bedrooms: 1
    Primary bedroom
    • Features: Primary Suite
    Bedroom
    • Features: Bedroom on Main Level
    Bathroom
    • Features: Bathroom Exhaust Fan, Bathtub, Dual Sinks, Enclosed Toilet, Linen Closet, Quartz Counters, Separate Shower, Upgraded, Vanity
    Kitchen
    • Features: Kitchen Island, Quartz Counters, Self-closing Cabinet Doors, Self-closing Drawers
    Other
    • Features: Walk-In Closet(s)
    Heating
    • Central
    Cooling
    • Central Air
    Appliances
    • Included: Dishwasher, Disposal, Gas Oven, Microwave, Refrigerator, Water Heater
    • Laundry: Washer Hookup, Gas Dryer Hookup, Inside, Laundry Room
    Features
    • Built-in Features, Ceiling Fan(s), Separate/Formal Dining Room, Eat-in Kitchen, High Ceilings, Open Floorplan, Quartz Counters, Recessed Lighting, Storage, Wired for Sound, Bedroom on Main Level, Primary Suite, Walk-In Closet(s)
    • Flooring: Carpet, Tile
    • Doors: Sliding Doors
    • Windows: Double Pane Windows, Plantation Shutters, Screens, Shutters
    • Has fireplace: No
    • Fireplace features: None
    • Common walls with other units/homes: No Common Walls
    Interior area
    • Total interior livable area: 2,831 sqft

    Property

    Parking
    • Total spaces: 2
    • Parking features: Garage
    • Attached garage spaces: 2
    Accessibility
    • Accessibility features: Accessible Doors
    Features
    • Levels: Two
    • Stories: 2
    • Entry location: 1
    • Patio & porch: Rear Porch, Concrete, Front Porch, Open, Patio
    • Exterior features: Lighting
    • Pool features: Association
    • Has spa: Yes
    • Spa features: Association
    • Fencing: Excellent Condition,Vinyl
    • Has view: Yes
    • View description: Hills
    Lot
    • Size: 0.30 Acres
    • Features: 0-1 Unit/Acre, Corner Lot, Drip Irrigation/Bubblers, Front Yard, Sprinklers In Rear, Sprinklers In Front, Sprinkler System, Yard
    Details
    • Parcel number: 341262042
    • Special conditions: Standard

    Construction

    Type & style
    • Home type: SingleFamily
    • Architectural style: Traditional
    • Property subtype: Single Family Residence
    Materials
    • Foundation: Slab
    • Roof: Tile
    Condition
    • Updated/Remodeled,Turnkey
    • New construction: No
    • Year built: 2020
    Details
    • Builder name: Pulte

    Utilities & green energy

    • Electric: Standard
    • Sewer: Public Sewer
    • Water: Public
    • Utilities for property: Cable Connected, Electricity Connected, Natural Gas Connected, Phone Connected, Sewer Connected, Water Connected

    Community & neighborhood

    Security
    • Security features: Carbon Monoxide Detector(s), Fire Detection System, Smoke Detector(s)
    Community
    • Community features: Curbs, Storm Drain(s), Street Lights
    Location
    • Region: Menifee

    HOA & financial

    HOA
    • Has HOA: Yes
    • HOA fee: $130 monthly
    • Amenities included: Clubhouse, Management, Meeting/Banquet/Party Room, Picnic Area, Playground, Pool, Recreation Room, Spa/Hot Tub, Trail(s)
    • Association name: Keystone Pacific Property Management
    • Association phone: 877-577-6462

    Other

    Other facts
    • Listing terms: Cash,Cash to New Loan,Conventional,FHA,VA Loan
    • Road surface type: Paved

    Price history

    DateEventPrice
    8/16/2024Sold$749,000-0.1%$265/sqft
    Source: CRMLS #SW24116255 Report a problem
    7/3/2024Pending sale$749,900$265/sqft
    Source: CRMLS #SW24116255 Report a problem
    6/20/2024Price change$749,900-3.2%$265/sqft
    Source: CRMLS #SW24116255 Report a problem
    6/7/2024Listed for sale$775,000+31.6%$274/sqft
    Source: CRMLS #SW24116255 Report a problem
    4/22/2021Sold$589,000+4.3%$208/sqft
    Source: Public Record Report a problem
    1/31/2021Listed for sale$564,878$200/sqft
    Source: Pulte Homes Report a problem

    Public tax history

    YearProperty taxesTax assessment
    2025$13,476 +12.5%$749,900 +20%
    2024$11,984 +0.6%$624,708 +2%
    2023$11,911 +1.8%$612,460 +2%
    2022$11,703 +67.1%$600,451 +185.4%
    2021$7,004 +399.6%$210,394 +80.3%
    2020$1,402 +949.6%$116,677 +931.5%
    2019$134 $11,311

    Find assessor info on the county website

    Neighborhood: 92584

    Nearby schools

    GreatSchools rating
    Get a cash offer in 3 minutes
    Find out how much your home could sell for in as little as 3 minutes with a no-obligation cash offer.
    Estimated market value
    $760,400
    Get a cash offer in 3 minutes
    Find out how much your home could sell for in as little as 3 minutes with a no-obligation cash offer.
    Estimated market value
    $760,400