Welcome to 2958 Purgatory Creek Dr, Loveland CO 80538! Nestled in the serene and sought-after community of Seven Lakes, this property offers a perfect blend of modern comforts and natural beauty. As you step inside, you're greeted by a spacious and inviting open floor plan, filled with an abundance of natural light. The main level features a gourmet kitchen, complete stainless steel appliances, a large center island, and ample cabinet space, making it a chef's delight and perfect for entertaining guests. The cozy living room boasts a gas fireplace, creating a warm and welcoming atmosphere ideal for relaxation. Retreat to the luxurious primary suite showcasing a private en-suite bathroom with a soaking tub, separate shower, and dual vanities, providing the ultimate oasis for unwinding after a long day. Additional highlights of this home include a eat in kitchen, secondary bedroom with large closet and hardwood flooring, another room that is perfect for a home office, craft room or entertainment space, and a full unfinished basement offering even expansion for more living space if needed and storage options. Step outside to the beautifully landscaped backyard featuring a patio area, perfect for enjoying outdoor gatherings, barbecues, or simply soaking in the breathtaking views of the surrounding nature. Located in a peaceful neighborhood with easy access to trails, parks, schools, shopping, dining, and major highways, this home offers the perfect combination of convenience and tranquility. Don't miss this opportunity to own a truly exceptional property in Loveland. Home has been pre-inspected, report provided upon request, and property comes with one year Home Warranty from First American for peace of mind. Schedule your showing today and make 2958 Purgatory Creek Dr your new place to call home!
Sold for $656,000
$656,000
2958 Purgatory Creek Dr, Loveland, CO 80538
2beds
3,572sqft
Half Duplex
Built in 2005
6,970 Square Feet Lot
$648,100 Zestimate®
$184/sqft
$2,817 Estimated rent
Home value
$648,100
$616,000 - $681,000
$2,817/mo
Zestimate® history
Owner options
List your home for rent
$2,817/mo
Rent Zestimate®
Find your next renter with Zillow Rental Manager. Plus, with online applications, you can quickly screen prospective tenants – for free.
$2,817/mo
Rent Zestimate®
Refinance and save
$4,017/mo
Est. payment
Refinancing to a lower rate could help reduce your monthly payments and save thousands over the life of the loan.
$4,017/mo
Est. payment
Explore your selling options
Work with a Zillow partner agent
Leverage their expertise and Zillow's premium Showcase listings to get your home seen by more buyers.
Get startedList with your own agent
Get your home in front of millions of buyers by listing it on Zillow.
Learn how to do itSell it yourself
Take full control of how buyers see your home on Zillow by listing For Sale by Owner (FSBO).
List your homeWhat's special
Gas fireplaceMajor highwaysLuxurious primary suiteSecondary bedroomEat in kitchenCraft roomLarge closet
Zillow last checked:
Listing updated:
Listed by:
Amilyn Stange 303-775-1828,
C3 Real Estate Solutions, LLC
Bought with:
Jeanice Prohs, 100065200
Glen Marketing
Source: IRES as distributed by MLS GRID,MLS#: 1005255
Facts & features
Interior
Bedrooms & bathrooms
- Bedrooms: 2
- Bathrooms: 2
- Full bathrooms: 2
- Main level bathrooms: 2
Primary bedroom
- Description: Carpet
- Features: Full Primary Bath, 5 Piece Primary Bath
- Level: Main
- Area: 210 Square Feet
- Dimensions: 14 x 15
Bedroom 2
- Description: Hardwood
- Level: Main
- Area: 176 Square Feet
- Dimensions: 11 x 16
Dining room
- Description: Hardwood
- Level: Main
- Area: 110 Square Feet
- Dimensions: 10 x 11
Kitchen
- Description: Hardwood
- Level: Main
- Area: 221 Square Feet
- Dimensions: 13 x 17
Laundry
- Description: Ceramic Tile
- Level: Main
- Area: 35 Square Feet
- Dimensions: 5 x 7
Living room
- Description: Hardwood
- Level: Main
- Area: 224 Square Feet
- Dimensions: 14 x 16
Study
- Description: Carpet
- Level: Main
- Area: 176 Square Feet
- Dimensions: 11 x 16
Heating
- Forced Air
Appliances
- Included: Electric Range, Self Cleaning Oven, Dishwasher, Refrigerator, Washer, Dryer, Microwave, Disposal
- Laundry: Washer/Dryer Hookup
Features
- Eat-in Kitchen, Open Floorplan, Pantry, Natural Woodwork, Walk-In Closet(s), Kitchen Island
- Flooring: Wood
- Doors: 6-Panel Doors
- Windows: Window Coverings
- Basement: Unfinished,Sump Pump
- Has fireplace: Yes
- Fireplace features: Gas, Living Room
Interior area
- Total structure area: 1,786
- Total interior livable area: 3,572 sqft
- Finished area above ground: 1,786
Property
Parking
- Total spaces: 2
- Parking features: Garage Door Opener
- Attached garage spaces: 2
- Details: Attached
Accessibility
- Accessibility features: Accessible Approach with Ramp, Level Lot, Level Drive, Main Floor Bath, Accessible Bedroom, Stall Shower, Main Level Laundry
Features
- Levels: One
- Stories: 1
- Patio & porch: Patio
- Exterior features: Sprinkler System
- Has view: Yes
- View description: Water
- Has water view: Yes
- Water view: Water
Lot
- Size: 6,970 Square Feet
- Features: Deciduous Trees, Level, City Limits, Paved, Curbs, Gutters, Sidewalks, Street Light
Details
- Parcel number: R1631669
- Zoning: P-62
- Special conditions: Private Owner
Construction
Type & style
- Home type: SingleFamily
- Architectural style: Patio Home,Contemporary
- Property subtype: Half Duplex
- Attached to another structure: Yes
Materials
- Stone
- Roof: Composition
Condition
- New construction: No
- Year built: 2005
Utilities & green energy
- Electric: City of Lovelan
- Gas: Xcel
- Sewer: Public Sewer
- Water: City
- Utilities for property: Natural Gas Available, Electricity Available, Cable Available, Individual Meter-Electric, Individual Meter-Gas, High Speed Avail
Green energy
- Energy efficient items: Windows
Community & HOA
Community
- Features: Trail(s)
- Security: Fire Alarm
- Subdivision: Seven Lakes North Sixth Sub
HOA
- Has HOA: Yes
- Services included: Common Amenities, Snow Removal, Maintenance Grounds, Management, Exterior Maintenance, Insurance
- HOA fee: $225 quarterly
- HOA name: Seven Lakes
- HOA phone: 303-420-4433
- Second HOA fee: $322 monthly
- Second HOA name: Seven Lakes Patio Homes & Cott
- Second HOA phone: 303-952-4004
Location
- Region: Loveland
Financial & listing details
- Price per square foot: $184/sqft
- Tax assessed value: $599,400
- Annual tax amount: $2,085
- Date on market: 3/18/2024
- Listing terms: Cash,Conventional,FHA,VA Loan
- Exclusions: Staging Items
- Electric utility on property: Yes
- Road surface type: Asphalt
Price history
| Date | Event | Price |
|---|---|---|
| 4/18/2024 | Sold | $656,000+9.3%$184/sqft |
Source:  IRES as distributed by MLS GRID #1005255 Report a problem IRES as distributed by MLS GRID #1005255 Report a problem | ||
| 3/26/2024 | Pending sale | $600,000$168/sqft |
Source:  REcolorado as distributed by MLS GRID #IR1005255 Report a problem REcolorado as distributed by MLS GRID #IR1005255 Report a problem | ||
| 3/22/2024 | Listed for sale | $600,000+93.4%$168/sqft |
Source: IRES as distributed by MLS GRID #1005255 Report a problem | ||
| 1/18/2006 | Sold | $310,247$87/sqft |
Source: Public Record Report a problem | ||
Public tax history
| Year | Property taxes | Tax assessment |
|---|---|---|
| 2025 | $3,204 +18.8% | $37,463 0% |
| 2024 | $2,697 +34.5% | $37,480 -1% |
| 2023 | $2,006 -2.7% | $37,843 +17.7% |
| 2022 | $2,061 +4.8% | $32,158 +24% |
| 2021 | $1,966 +1.7% | $25,933 +4.9% |
| 2020 | $1,933 -15.9% | $24,732 -0.7% |
| 2019 | $2,299 | $24,904 -29.1% |
| 2018 | $2,299 | $35,129 |
| 2017 | $2,299 +16.1% | $35,129 +18.6% |
| 2016 | $1,979 -8.1% | $29,611 -1.9% |
| 2015 | $2,154 +11.3% | $30,190 +17.3% |
| 2014 | $1,935 | $25,730 |
| 2013 | -- | $25,730 +4.3% |
| 2012 | -- | $24,680 -4.3% |
| 2011 | -- | $25,790 +4.5% |
| 2010 | -- | $24,680 |
| 2009 | -- | $24,680 |
| 2008 | -- | $24,680 |
| 2007 | -- | $24,680 +2.4% |
| 2006 | -- | $24,110 +240.5% |
| 2005 | -- | $7,080 |
Find assessor info on the county website
Neighborhood: 80538
Nearby homes
- $599,0004 bd3 ba2.9k sqft2972 Purgatory Crk, Grand Junction, CO 81505Sold

- $599,0004 bd3 ba2.9k sqft2972 Purgatory Creek Dr, Loveland, CO 80538Sold
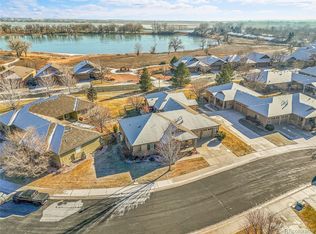
- $645,0004 bd3 ba2.9k sqft2986 Purgatory Creek Dr, Loveland, CO 80538Sold

- $665,2003 bd3 ba3.5k sqft2930 Purgatory Creek Dr, Loveland, CO 80538Off Market
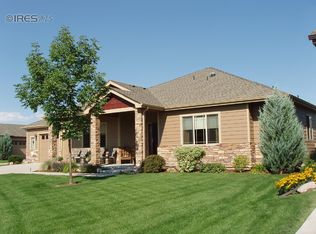
- $635,7003 bd3 ba1.7k sqft2944 Purgatory Creek Dr, Loveland, CO 80538Off Market
- $629,5003 bd3 ba1.7k sqft2998 Purgatory Creek Dr, Loveland, CO 80538Off Market
- $748,0002 bd2 ba3.5k sqft2939 Purgatory Creek Dr, Loveland, CO 80538Off Market
- $716,5004 bd3 ba3.8k sqft2927 Purgatory Creek Dr, Loveland, CO 80538Off Market
Nearby schools
GreatSchools rating
- 2/10Peakview Academy At Conrad BallGrades: PK-8Distance: 0.8 mi
- 4/10Mountain View High SchoolGrades: 9-12Distance: 1.8 mi
Schools provided by the listing agent
- Elementary: Peakview Academy at Conrad Ball
- Middle: Peakview Academy at Conrad Ball
- High: Mountain View
Source: IRES as distributed by MLS GRID. This data may not be complete. We recommend contacting the local school district to confirm school assignments for this home.
Get a cash offer in 3 minutes
Find out how much your home could sell for in as little as 3 minutes with a no-obligation cash offer.
Estimated market value
$648,100
Get a cash offer in 3 minutes
Find out how much your home could sell for in as little as 3 minutes with a no-obligation cash offer.
Estimated market value
$648,100
- Colorado
- Larimer County
- Loveland
- 80538
- 2958 Purgatory Creek Dr
