Skip main navigation
Sold for $645,000
  • $645,000

    2986 Purgatory Creek Dr, Loveland, CO 80538

    4beds
    2,916sqft
    Single Family Residence
    Built in 2005
    7,061 Square Feet Lot
    $640,500 Zestimate®
    $221/sqft
    $3,030 Estimated rent

    Home value

    $640,500

    $608,000 - $673,000

    $3,030/mo

    Zestimate® history
    Loading
    Loading...

    Owner options

    List your home for rent

    $3,030/mo

    Rent Zestimate®

    Find your next renter with Zillow Rental Manager. Plus, with online applications, you can quickly screen prospective tenants – for free.

    Learn more

    $3,030/mo

    Rent Zestimate®

    Refinance and save

    $4,111/mo

    Est. payment

    Refinancing to a lower rate could help reduce your monthly payments and save thousands over the life of the loan.

    See today's rates

    $4,111/mo

    Est. payment

    Explore your selling options

    Work with a Zillow partner agent

    Leverage their expertise and Zillow's premium Showcase listings to get your home seen by more buyers.

    Get started

    List with your own agent

    Get your home in front of millions of buyers by listing it on Zillow.

    Learn how to do it

    Sell it yourself

    Take full control of how buyers see your home on Zillow by listing For Sale by Owner (FSBO).

    List your home

    What's special

    Designer-inspired neutral paint palettePrivate fenced backyardSecond expansive laundry roomSpacious primary suiteSpa-like ensuiteFully finished basementConvenient main-floor laundry
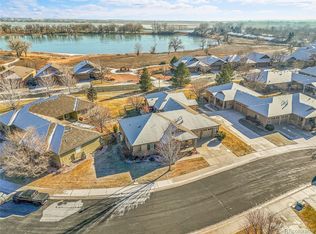
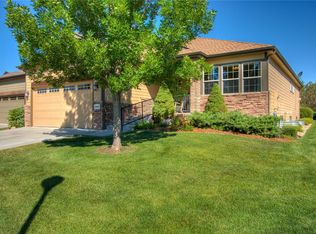
    Ranch home in highly desired Seven Lakes Community. This meticulously remodeled ranch-style patio home offers a sophisticated blend of comfort and style. From the moment you cross the threshold, the home radiates warmth, greeting guests with an airy, open-concept floor plan bathed in natural light. At the heart of the residence lies beautiful wood floors and a true Chef's kitchen, boasting premium SS appliances, newly refinished custom taupe cabinetry, pantry and a sprawling granite island, perfect for both casual morning coffee and formal hosting in the adjacent dining area. The heart of the home features a sophisticated kitchen transformation, The main level is designed for effortless living, featuring a spacious primary suite that serves as a private sanctuary, complete with a spa-like ensuite and convenient main-floor laundry. Transitioning outdoors, the private, fenced backyard reveals a covered patio with power shades where you can unwind while enjoying peaceful views of the community's signature lakes. The home's footprint extends into a fully finished basement, an entertainer's dream featuring a generous recreation room and a family room anchored by a convenient wet bar. This lower level provides ultimate flexibility for guests with a dedicated bedroom and bath, plus a versatile third bedroom-finished with durable luxury vinyl flooring-that is ideal for a home gym, art studio, or craft room. A second, expansive laundry room creates an independent living space. An oversized garage with ramp access ensures every practical need is met. Beyond the property lines, enjoy a resort-like lifestyle with miles of scenic walking trails and tranquil water access. Experience the perfect blend of modern updates and timeless comfort in this beautifully refreshed residence. The interior has been completely revitalized with a designer-inspired neutral paint palette and plush new carpeting throughout, creating an inviting atmosphere from the moment you step inside.

    Zillow last checked:

    Listing updated:

    Listed by:

    Shawna Blair 720-203-7400,

    The Colorado RE Group LLC

    Bought with:

    Frank Clifton Glenn, 100013575

    Group Mulberry

    Source: IRES as distributed by MLS GRID,MLS#: 1055014MLS Logo

    Facts & features

    Interior

    Bedrooms & bathrooms
    • Bedrooms: 4
    • Bathrooms: 3
    • Full bathrooms: 1
    • 3/4 bathrooms: 2
    • Main level bathrooms: 2
    Rooms
    • Room types: Media Room
    Primary bedroom
    • Description: Carpet
    • Features: 3/4 Primary Bath
    • Level: Main
    • Area: 195 Square Feet
    • Dimensions: 13 x 15
    Bedroom 2
    • Description: Carpet
    • Level: Main
    • Area: 154 Square Feet
    • Dimensions: 11 x 14
    Bedroom 3
    • Description: Carpet
    • Level: Basement
    • Area: 195 Square Feet
    • Dimensions: 13 x 15
    Bedroom 4
    • Description: Carpet
    • Level: Basement
    • Area: 196 Square Feet
    • Dimensions: 14 x 14
    Family room
    • Description: Carpet
    • Level: Basement
    • Area: 324 Square Feet
    • Dimensions: 18 x 18
    Kitchen
    • Description: Hardwood
    • Level: Main
    • Area: 272 Square Feet
    • Dimensions: 16 x 17
    Laundry
    • Description: Tile
    • Level: Main
    • Area: 32 Square Feet
    • Dimensions: 4 x 8
    Living room
    • Description: Hardwood
    • Level: Main
    • Area: 400 Square Feet
    • Dimensions: 16 x 25
    Recreation room
    • Description: Carpet
    • Level: Main
    • Area: 272 Square Feet
    • Dimensions: 16 x 17
    Heating
    • Forced Air
    Cooling
    • Central Air, Ceiling Fan(s)
    Appliances
    • Included: Electric Range, Dishwasher, Refrigerator, Bar Fridge, Washer, Dryer, Microwave, Disposal
    • Laundry: Washer/Dryer Hookup
    Features
    • Eat-in Kitchen, Open Floorplan, Pantry, Wet Bar, Kitchen Island
    • Flooring: Wood
    • Windows: Window Coverings
    • Basement: Full,Partially Finished,Built-In Radon,Radon Test Available
    • Has fireplace: Yes
    • Fireplace features: Gas, Living Room
    • Common walls with other units/homes: End Unit
    Interior area
    • Total structure area: 1,459
    • Total interior livable area: 2,916 sqft
    • Finished area above ground: 1,459

    Property

    Parking
    • Total spaces: 2
    • Parking features: Garage Door Opener, Attached, Oversized
    • Attached garage spaces: 2
    • Details: Attached
    Accessibility
    • Accessibility features: Level Lot
    Features
    • Levels: One
    • Stories: 1
    • Entry location: 1st Floor
    • Patio & porch: Patio
    • Exterior features: Sprinkler System, Private Yard
    • Fencing: Fenced
    Lot
    • Size: 7,061 Square Feet
    • Features: Level, City Limits, Paved, Sidewalks, Street Light, Fire Hydrant within 500 Feet
    Details
    • Parcel number: R1631670
    • Zoning: P-62
    • Special conditions: Private Owner

    Construction

    Type & style
    • Home type: SingleFamily
    • Architectural style: Patio Home,Contemporary
    • Property subtype: Single Family Residence
    • Attached to another structure: Yes
    Materials
    • Frame, Stone, Composition
    • Roof: Composition
    Condition
    • New construction: No
    • Year built: 2005
    Details
    • Builder name: Jewell Homes

    Utilities & green energy

    • Electric: City of Loveland
    • Gas: Xcel Energy
    • Sewer: Public Sewer
    • Water: City
    • Utilities for property: Natural Gas Available, Electricity Available, Cable Available, Individual Meter-Electric, Individual Meter-Gas, Satellite Avail, High Speed Avail, Underground Utilities
    Green energy
    • Energy efficient items: Southern Exposure, Windows

    Community & HOA

    Community
    • Features: Park, Trail(s)
    • Security: Security System, Fire Alarm
    • Subdivision: Seven Lakes North 6th Sub Lov
    HOA
    • Has HOA: Yes
    • Services included: Common Amenities, Snow Removal, Maintenance Grounds, Management, Utilities, Exterior Maintenance
    • HOA fee: $331 monthly
    • HOA name: Seven Lakes
    • HOA phone: 303-952-4004
    • Second HOA fee: $225 quarterly
    • Second HOA name: Seven Lakes Master
    • Second HOA phone: 303-420-4433
    Location
    • Region: Loveland

    Financial & listing details

    • Price per square foot: $221/sqft
    • Tax assessed value: $584,000
    • Annual tax amount: $3,122
    • Date on market: 3/28/2026
    • Listing terms: Cash,Conventional,FHA,VA Loan,1031 Exchange
    • Exclusions: Staging Items
    • Electric utility on property: Yes
    • Road surface type: Asphalt

    Price history

    DateEventPrice
    4/27/2026Sold$645,000$221/sqft
    Source: IRES as distributed by MLS GRID #1055014 Report a problem
    3/31/2026Pending sale$645,000$221/sqft
    Source: REcolorado as distributed by MLS GRID #IR1055014 Report a problem
    3/28/2026Listed for sale$645,000+3.2%$221/sqft
    Source: REcolorado as distributed by MLS GRID #IR1055014 Report a problem
    10/24/2025Sold$625,000+1.1%$214/sqft
    Source: IRES as distributed by MLS GRID #1042317 Report a problem
    8/29/2025Listed for sale$618,000$212/sqft
    Source: IRES as distributed by MLS GRID #1042317 Report a problem
    8/29/2025Pending sale$618,000$212/sqft
    Source: REcolorado as distributed by MLS GRID #IR1042317 Report a problem
    8/27/2025Listed for sale$618,000+63.3%$212/sqft
    Source: IRES as distributed by MLS GRID #1042317 Report a problem
    7/29/2015Sold$378,500-1%$130/sqft
    Source: Public Record Report a problem
    6/11/2015Listed for sale$382,500+27.5%$131/sqft
    Source: Group Centerra #765994 Report a problem
    1/17/2011Listing removed$300,000$103/sqft
    Source: The Group Inc. #621870 Report a problem
    1/16/2011Listed for sale$300,000+7.4%$103/sqft
    Source: The Group Inc. #621870 Report a problem
    12/30/2010Sold$279,200-5.7%$96/sqft
    Source: Public Record Report a problem
    11/6/2010Price change$296,109-1.3%$102/sqft
    Source: The Group Inc. #642417 Report a problem
    10/12/2010Listed for sale$300,000$103/sqft
    Source: Active Website #621870 Report a problem
    8/7/2010Listing removed$300,000$103/sqft
    Source: The Group Inc. #621870 Report a problem
    7/10/2010Price change$300,000-4.5%$103/sqft
    Source: The Group Inc. #621870 Report a problem
    6/27/2010Price change$314,200-0.7%$108/sqft
    Source: The Group Inc. #621870 Report a problem
    6/12/2010Price change$316,400-1.1%$109/sqft
    Source: The Group Inc. #621870 Report a problem
    5/15/2010Price change$320,000-2.1%$110/sqft
    Source: The Group Inc. #621870 Report a problem
    3/10/2010Listed for sale$326,9000%$112/sqft
    Source: The Group Inc. #621870 Report a problem
    5/31/2008Listing removed$327,000$112/sqft
    Source: Rubloff Chicago Real Estate #542510 Report a problem
    12/11/2007Price change$327,000-90%$112/sqft
    Source: Listhub #542510 Report a problem
    12/8/2007Price change$3,270,200+837.3%$1,121/sqft
    Source: Listhub #542510 Report a problem
    12/5/2007Listed for sale$348,900+9%$120/sqft
    Source: Listhub #542510 Report a problem
    2/15/2006Sold$320,211+482.2%$110/sqft
    Source: Public Record Report a problem
    4/20/2005Sold$55,000$19/sqft
    Source: Public Record Report a problem

    Public tax history

    YearProperty taxesTax assessment
    2025$3,122 +16.7%$36,500 -1.9%
    2024$2,676 +5.1%$37,212 -1%
    2023$2,546 -2.7%$37,573 +17.4%
    2022$2,616 +5.8%$31,991 -2.8%
    2021$2,471 +1.7%$32,911 +5.9%
    2020$2,430 -5.6%$31,081 -0.7%
    2019$2,574 $31,299 +0.1%
    2018$2,574 $31,277
    2017$2,574 +16.1%$31,277 +9.4%
    2016$2,217 +6.6%$28,592 +0%
    2015$2,080 +13.5%$28,590 +17.4%
    2014$1,832 $24,360 -3.3%
    2013-- $25,200 +7.9%
    2012-- $23,360 +4.4%
    2011-- $22,380 -5.1%
    2010-- $23,580
    2009-- $23,580 +6.5%
    2008-- $22,140
    2007-- $22,140 -10.7%
    2006-- $24,790 +250.1%
    2005-- $7,080
    Find assessor info on the county website

    Neighborhood: 80538

    Nearby schools

    GreatSchools rating
    Schools provided by the listing agent
    • Elementary: Mary Blair
    • Middle: Peakview Academy at Conrad Ball
    • High: Mountain View

    Source: IRES as distributed by MLS GRID. This data may not be complete. We recommend contacting the local school district to confirm school assignments for this home.

    Get a cash offer in 3 minutes
    Find out how much your home could sell for in as little as 3 minutes with a no-obligation cash offer.
    Estimated market value
    $640,500
    Get a cash offer in 3 minutes
    Find out how much your home could sell for in as little as 3 minutes with a no-obligation cash offer.
    Estimated market value
    $640,500