BACK ON THE MARKET, no fault of the Seller. Buyer backed out at the last minute. NO INSPECTION ISSUES, NO APPRAISAL ISSUES. Step into this beautifully designed ranch style patio located in the coveted Seven Lakes Community. This stunning 4-bedroom, 3-bathroom home offers a spacious layout, lofty ceilings and many desirable features. You'll be greeted by a large office or sitting room boasting vaulted ceilings and an abundance of natural light. The main level laundry room features a utility sink and ample storage. Beautiful wood floors run through the hallways, foyer, kitchen, and dining area. Enjoy the chef's Kitchen equipped with stainless steel appliances, a large island, granite countertops, tile backsplash and a generous pantry. Adjacent to the kitchen, the family room impresses with soaring ceilings, a cozy gas fireplace, ceiling fan and a wall of windows filling the space with natural light. The master bedroom is generously sized and features a ceiling fan, luxurious 5-piece bathroom with double sinks and walk-in closet, offering a private retreat.The finished basement expands the living space and includes two large bedrooms, a 3/4 bathroom, and an entertainment area with a refrigerator, microwave, and sink. This additional living area provides ample room for hosting guests or enjoying game or movie nights. The oversized garage is a bonus featuring finished walls and an epoxy floor creating a clean and polished look. The interior of the home boasts solid core doors, decorative iron railing and numerous built-ins adding to the overall charm and appeal. Enjoy the outdoor space with a covered stamped back patio complete with recessed lighting and plenty of privacy. The front porch patio features stamped concrete, a pergola and pull-down shades, providing a comfortable space to enjoy the outdoors.The community includes walking trails and multiple lakes, perfect for outdoor enthusiasts. Don't miss the opportunity to make this beautiful patio home your own.
Sold for $680,000
$680,000
2987 Purgatory Creek Dr, Loveland, CO 80538
4beds
3,635sqft
Single Family Residence
Built in 2006
7,089 Square Feet Lot
$730,700 Zestimate®
$187/sqft
$3,058 Estimated rent
Home value
$730,700
$694,000 - $767,000
$3,058/mo
Zestimate® history
Owner options
List your home for rent
$3,058/mo
Rent Zestimate®
Find your next renter with Zillow Rental Manager. Plus, with online applications, you can quickly screen prospective tenants – for free.
$3,058/mo
Rent Zestimate®
Refinance and save
$4,256/mo
Est. payment
Refinancing to a lower rate could help reduce your monthly payments and save thousands over the life of the loan.
$4,256/mo
Est. payment
Explore your selling options
Work with a Zillow partner agent
Leverage their expertise and Zillow's premium Showcase listings to get your home seen by more buyers.
Get startedList with your own agent
Get your home in front of millions of buyers by listing it on Zillow.
Learn how to do itSell it yourself
Take full control of how buyers see your home on Zillow by listing For Sale by Owner (FSBO).
List your homeWhat's special
Zillow last checked:
Listing updated:
Listed by:
Shawn and Kari Harger 970-225-5152,
C3 Real Estate Solutions, LLC
Bought with:
Kyle Pearcy, 100098182
LC Real Estate Group, LLC
Source: IRES as distributed by MLS GRID,MLS#: 990015
Facts & features
Interior
Bedrooms & bathrooms
- Bedrooms: 4
- Bathrooms: 3
- Full bathrooms: 1
- 3/4 bathrooms: 2
- Main level bathrooms: 2
Primary bedroom
- Description: Carpet
- Features: Full Primary Bath, 5 Piece Primary Bath
- Level: Main
- Area: 195 Square Feet
- Dimensions: 13 x 15
Bedroom 2
- Description: Carpet
- Level: Main
- Area: 132 Square Feet
- Dimensions: 11 x 12
Bedroom 3
- Description: Carpet
- Level: Basement
- Area: 192 Square Feet
- Dimensions: 12 x 16
Bedroom 4
- Description: Carpet
- Level: Basement
- Area: 195 Square Feet
- Dimensions: 13 x 15
Dining room
- Description: Wood
- Level: Main
- Area: 126 Square Feet
- Dimensions: 9 x 14
Family room
- Description: Carpet
- Level: Basement
- Area: 286 Square Feet
- Dimensions: 13 x 22
Kitchen
- Description: Wood
- Level: Main
- Area: 285 Square Feet
- Dimensions: 15 x 19
Laundry
- Description: Tile
- Level: Main
- Area: 48 Square Feet
- Dimensions: 6 x 8
Living room
- Description: Carpet
- Level: Main
- Area: 304 Square Feet
- Dimensions: 16 x 19
Study
- Description: Carpet
- Level: Main
- Area: 196 Square Feet
- Dimensions: 14 x 14
Heating
- Forced Air, Baseboard
Cooling
- Ceiling Fan(s)
Appliances
- Included: Electric Range, Dishwasher, Refrigerator, Bar Fridge, Washer, Dryer, Microwave, Disposal
- Laundry: Sink, Washer/Dryer Hookup
Features
- Eat-in Kitchen, Cathedral Ceiling(s), Open Floorplan, Pantry, Natural Woodwork, Walk-In Closet(s), Wet Bar, Kitchen Island, High Ceilings
- Flooring: Wood
- Doors: 6-Panel Doors
- Basement: Full,Partially Finished,Sump Pump
- Has fireplace: Yes
- Fireplace features: Gas, Family Room
Interior area
- Total structure area: 1,823
- Total interior livable area: 3,635 sqft
- Finished area above ground: 1,823
Property
Parking
- Total spaces: 2
- Parking features: Garage Door Opener
- Attached garage spaces: 2
- Details: Attached
Accessibility
- Accessibility features: Low Carpet, Main Floor Bath, Accessible Bedroom, Main Level Laundry
Features
- Levels: One
- Stories: 1
- Patio & porch: Patio
Lot
- Size: 7,089 Square Feet
- Features: Level, City Limits, Paved, Curbs, Gutters, Sidewalks, Street Light
Details
- Parcel number: R1631677
- Zoning: SFR
- Special conditions: Private Owner
Construction
Type & style
- Home type: SingleFamily
- Architectural style: Patio Home,Contemporary
- Property subtype: Single Family Residence
Materials
- Frame
- Roof: Composition
Condition
- New construction: No
- Year built: 2006
Utilities & green energy
- Electric: City of LVLD
- Gas: Xcel
- Sewer: Public Sewer
- Water: City
- Utilities for property: Natural Gas Available, Electricity Available, Cable Available, Satellite Avail, High Speed Avail
Community & HOA
Community
- Features: Trail(s)
- Security: Fire Alarm
- Subdivision: Seven Lakes North
HOA
- Has HOA: Yes
- Services included: Common Amenities, Trash, Snow Removal, Maintenance Grounds, Management, Exterior Maintenance
- HOA fee: $296 monthly
- HOA name: Seven Lakes Patio and Cottage
- HOA phone: 970-282-8281
- Second HOA fee: $225 quarterly
- Second HOA name: 4 Seasons
- Second HOA phone: 303-952-4004
Location
- Region: Loveland
Financial & listing details
- Price per square foot: $187/sqft
- Tax assessed value: $727,800
- Annual tax amount: $2,400
- Date on market: 6/15/2023
- Listing terms: Cash,Conventional,FHA,VA Loan
- Exclusions: Staging Items
- Electric utility on property: Yes
- Road surface type: Asphalt
Price history
| Date | Event | Price |
|---|---|---|
| 10/27/2023 | Sold | $680,000-2.9%$187/sqft |
Source:  IRES as distributed by MLS GRID #990015 Report a problem IRES as distributed by MLS GRID #990015 Report a problem | ||
| 9/16/2023 | Pending sale | $700,000$193/sqft |
Source:  REcolorado as distributed by MLS GRID #IR990015 Report a problem REcolorado as distributed by MLS GRID #IR990015 Report a problem | ||
| 8/14/2023 | Listed for sale | $700,000$193/sqft |
Source: REcolorado as distributed by MLS GRID #2192983 Report a problem | ||
| 7/3/2023 | Pending sale | $700,000$193/sqft |
Source: REcolorado as distributed by MLS GRID #2192983 Report a problem | ||
| 6/22/2023 | Listed for sale | $700,000+79.5%$193/sqft |
Source: IRES as distributed by MLS GRID #990015 Report a problem | ||
| 10/3/2007 | Sold | $390,000+387.5%$107/sqft |
Source: Public Record Report a problem | ||
| 5/4/2006 | Sold | $80,000$22/sqft |
Source: Public Record Report a problem | ||
Public tax history
| Year | Property taxes | Tax assessment |
|---|---|---|
| 2025 | $3,890 +10.1% | $45,488 -5.2% |
| 2024 | $3,534 +47.3% | $47,972 -1% |
| 2023 | $2,400 -2.7% | $48,438 +30.5% |
| 2022 | $2,466 +4.3% | $37,113 +19.6% |
| 2021 | $2,365 +1.7% | $31,031 +4.3% |
| 2020 | $2,325 +5% | $29,744 -0.7% |
| 2019 | $2,214 | $29,952 -12.2% |
| 2018 | $2,214 | $34,099 |
| 2017 | $2,214 -8.4% | $34,099 +6.1% |
| 2016 | $2,417 +3.4% | $32,126 0% |
| 2015 | $2,337 +6.9% | $32,130 +10.5% |
| 2014 | $2,186 | $29,070 |
| 2013 | -- | $29,070 +0.6% |
| 2012 | -- | $28,890 |
| 2011 | -- | $28,890 -3.2% |
| 2010 | -- | $29,850 |
| 2009 | -- | $29,850 +8.9% |
| 2008 | -- | $27,410 |
| 2007 | -- | $27,410 +57.8% |
| 2006 | -- | $17,370 +40% |
| 2005 | -- | $12,410 |
Find assessor info on the county website
Neighborhood: 80537
Nearby homes
- $738,6004 bd3 ba4.3k sqft2999 Purgatory Creek Dr, Loveland, CO 80538Off Market
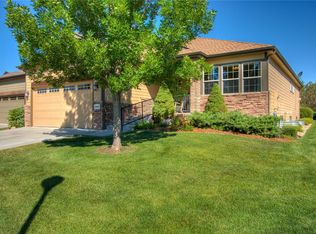
- $721,4003 bd2 ba3.8k sqft2975 Purgatory Creek Dr, Loveland, CO 80538Off Market
- $718,8003 bd3 ba3k sqft2963 Purgatory Creek Dr, Loveland, CO 80538Off Market

- $645,0004 bd3 ba2.9k sqft2986 Purgatory Creek Dr, Loveland, CO 80538Sold

- $602,0003 bd2 ba1.4k sqft3025 Crooked Wash Dr, Loveland, CO 80538Off Market
- $737,9003 bd2 ba2k sqft2951 Purgatory Creek Dr, Loveland, CO 80538Off Market
- $632,5003 bd3 ba1.7k sqft2998 Purgatory Creek Dr, Loveland, CO 80538Off Market
- $562,1003 bd2 ba1.8k sqft3007 Crooked Wash Dr, Loveland, CO 80538Off Market
Nearby schools
GreatSchools rating
- 2/10Peakview Academy At Conrad BallGrades: PK-8Distance: 0.8 mi
- 4/10Mountain View High SchoolGrades: 9-12Distance: 1.8 mi
Schools provided by the listing agent
- Elementary: Blair (Mary)
- Middle: Ball (Conrad)
- High: Mountain View
Source: IRES as distributed by MLS GRID. This data may not be complete. We recommend contacting the local school district to confirm school assignments for this home.
Get a cash offer in 3 minutes
Find out how much your home could sell for in as little as 3 minutes with a no-obligation cash offer.
Estimated market value
$730,700
Get a cash offer in 3 minutes
Find out how much your home could sell for in as little as 3 minutes with a no-obligation cash offer.
Estimated market value
$730,700
- Colorado
- Larimer County
- Loveland
- 80537
- 2987 Purgatory Creek Dr
Nearby cities
Nearby zip codes
Other Loveland Topics
