Skip main navigation
Sold for $345,000
  • $345,000

    2958 Syracuse Street #412, Denver, CO 80238

    1beds
    827sqft
    Condominium
    Built in 2006
    -- sqft lot
    $332,400 Zestimate®
    $417/sqft
    $1,771 Estimated rent

    Home value

    $332,400

    $312,000 - $356,000

    $1,771/mo

    Zestimate® history
    Loading
    Loading...

    Owner options

    List your home for rent

    $1,771/mo

    Rent Zestimate®

    Find your next renter with Zillow Rental Manager. Plus, with online applications, you can quickly screen prospective tenants – for free.

    Learn more

    $1,771/mo

    Rent Zestimate®

    Refinance and save

    $2,379/mo

    Est. payment

    Refinancing to a lower rate could help reduce your monthly payments and save thousands over the life of the loan.

    See today's rates

    $2,379/mo

    Est. payment

    Explore your selling options

    Work with a Zillow partner agent

    Leverage their expertise and Zillow's premium Showcase listings to get your home seen by more buyers.

    Get started

    List with your own agent

    Get your home in front of millions of buyers by listing it on Zillow.

    Learn how to do it

    Sell it yourself

    Take full control of how buyers see your home on Zillow by listing For Sale by Owner (FSBO).

    List your home

    What's special

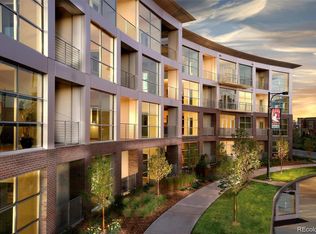
    ** Seller offering interest rate buy down!! You cannot beat having a lower interest rate and the best unit of sale in the building! Buyers, you have been wanting a deal, well here it is!!! Location, location, location! This stunning top floor natural light filled unit offers beautiful open space views to the northwest —plus a glimpse of the Rocky Mountains from your private covered balcony. Perched above the vibrant Town Center, you’re just steps from trails, parks, weekend farmers markets, and lively summer concerts—this is truly city living at its best. Inside, the one-bedroom residence features an updated sleek modern kitchen with a spacious island, granite countertops,penny tile back splash, elegant cabinetry, and stainless steel appliances. The open layout is enhanced by soaring 9-foot ceilings and floor-to-ceiling commercial-grade windows, filling the space with natural light and an airy, loft-like feel. The luxurious newly remodeled 5-piece bathroom includes a deep soaking tub, separate shower, and upscale finishes. Additional conveniences include in-unit laundry, a reserved parking space in the secure, heated garage, and a private storage unit directly in front of the parking space. Guests will appreciate the plentiful free on-street parking. Built by Infinity Homes, MODA Lofts delivers superior quality with post-tension concrete floors, acoustic underlays, and steel framing—offering peace, privacy, and lasting durability. Live steps from top-rated shops, restaurants, fitness studios, and Central Park’s best amenities. You're also minutes from downtown, the A-Line to DIA, I-70, and Denver’s top cultural spots including the Museum of Nature and Science, the Denver Zoo, and City Park. Urban convenience meets contemporary style—this is Central Park living, redefined.

    Zillow last checked:

    Listing updated:

    Listed by:

    Anna Centron 303-906-5793 acentron@livsothebysrealty.com,

    LIV Sotheby's International Realty

    Bought with:

    Andra Berzins, 100048837

    Keller Williams Integrity Real Estate LLC

    Source: REcolorado as distributed by MLS GRID,MLS#: 3147474MLS Logo

    Facts & features

    Interior

    Bedrooms & bathrooms
    • Bedrooms: 1
    • Bathrooms: 1
    • Full bathrooms: 1
    • Main level bathrooms: 1
    • Main level bedrooms: 1
    Primary bedroom
    • Level: Main
    Bathroom
    • Level: Main
    Kitchen
    • Level: Main
    Living room
    • Level: Main
    Heating
    • Electric, Forced Air
    Cooling
    • Central Air
    Appliances
    • Included: Dishwasher, Disposal, Dryer, Microwave, Oven, Refrigerator, Washer
    Features
    • Granite Counters, Walk-In Closet(s)
    • Flooring: Carpet, Tile, Wood
    • Has basement: No
    • Common walls with other units/homes: 2+ Common Walls
    Interior area
    • Total structure area: 827
    • Total interior livable area: 827 sqft
    • Finished area above ground: 827

    Property

    Parking
    • Total spaces: 1
    • Parking features: Garage - Attached
    • Attached garage spaces: 1
    Features
    • Levels: One
    • Stories: 1
    • Exterior features: Balcony
    Details
    • Parcel number: 128328079
    • Zoning: R-MU-30
    • Special conditions: Standard

    Construction

    Type & style
    • Home type: Condo
    • Property subtype: Condominium
    • Attached to another structure: Yes
    Materials
    • Brick, Concrete, Frame, Metal Siding
    • Roof: Membrane,Other
    Condition
    • Year built: 2006

    Utilities & green energy

    • Sewer: Public Sewer
    • Water: Public
    • Utilities for property: Cable Available, Electricity Connected, Natural Gas Connected, Phone Available

    Community & HOA

    Community
    • Subdivision: Central Park
    HOA
    • Has HOA: Yes
    • Amenities included: Bike Storage, Elevator(s), Parking, Storage
    • Services included: Reserve Fund, Insurance, Maintenance Grounds, Maintenance Structure, Recycling, Security, Sewer, Snow Removal, Trash, Water
    • HOA fee: $362 monthly
    • HOA name: MODA LOFTS
    • HOA phone: 303-369-1800
    • Second HOA fee: $56 monthly
    • Second HOA name: MCA
    • Second HOA phone: 303-388-0724
    Location
    • Region: Denver

    Financial & listing details

    • Price per square foot: $417/sqft
    • Annual tax amount: $3,125
    • Date on market: 4/11/2025
    • Listing terms: Cash,Conventional,FHA,VA Loan
    • Exclusions: Seller's Personal Property
    • Ownership: Individual
    • Electric utility on property: Yes
    • Road surface type: Paved

    Price history

    DateEventPrice
    7/1/2025Sold$345,000-1.4%$417/sqft
    Source: REcolorado as distributed by MLS GRID #3147474 Report a problem
    6/10/2025Pending sale$349,999$423/sqft
    Source: REcolorado as distributed by MLS GRID #3147474 Report a problem
    5/17/2025Price change$349,9990%$423/sqft
    Source: REcolorado as distributed by MLS GRID #3147474 Report a problem
    5/2/2025Price change$350,000-4.1%$423/sqft
    Source: REcolorado as distributed by MLS GRID #3147474 Report a problem
    4/10/2025Listed for sale$365,000$441/sqft
    Source: REcolorado as distributed by MLS GRID #3147474 Report a problem

    Public tax history

    Tax history is unavailable.

    Neighborhood: Central Park

    Nearby schools

    GreatSchools rating
    Schools provided by the listing agent
    • Elementary: Westerly Creek
    • Middle: Dora Moore
    • High: Northfield
    • District: Denver 1

    Source: REcolorado as distributed by MLS GRID. This data may not be complete. We recommend contacting the local school district to confirm school assignments for this home.

    Get a cash offer in 3 minutes
    Find out how much your home could sell for in as little as 3 minutes with a no-obligation cash offer.
    Estimated market value
    $332,400
    Get a cash offer in 3 minutes
    Find out how much your home could sell for in as little as 3 minutes with a no-obligation cash offer.
    Estimated market value
    $332,400