Stylish loft living in the heart of Central Park. Welcome to Moda Lofts #205, ideally located directly across from Founders’ Green—home to a vibrant farmer’s market, outdoor movies, and concerts. Just steps away, the 29th Ave Town Center offers a variety of shops, dining, and everyday conveniences.
This light-filled, south-facing 1-bed, 1-bath loft features 948 square feet of open living space with floor to ceiling windows, generously sized rooms and in-unit laundry. The modern kitchen showcases espresso cabinetry, stainless steel appliances, granite countertops, and a functional island with seating. Enjoy indoor-outdoor living with an impressive 20-foot-long balcony.
Additional highlights include a secure building, deeded underground parking, and a private storage locker. Conveniently located near light rail, providing easy access to downtown Denver and Denver International Airport.
A perfect blend of comfort, convenience, and urban lifestyle.
Sold for $357,000
$357,000
2958 Syracuse Street #205, Denver, CO 80238
1beds
948sqft
Condominium
Built in 2006
-- sqft lot
$355,500 Zestimate®
$377/sqft
$1,932 Estimated rent
Home value
$355,500
$338,000 - $373,000
$1,932/mo
Zestimate® history
Owner options
List your home for rent
$1,932/mo
Rent Zestimate®
Find your next renter with Zillow Rental Manager. Plus, with online applications, you can quickly screen prospective tenants – for free.
$1,932/mo
Rent Zestimate®
Refinance and save
$2,162/mo
Est. payment
Refinancing to a lower rate could help reduce your monthly payments and save thousands over the life of the loan.
$2,162/mo
Est. payment
Explore your selling options
Work with a Zillow partner agent
Leverage their expertise and Zillow's premium Showcase listings to get your home seen by more buyers.
Get startedList with your own agent
Get your home in front of millions of buyers by listing it on Zillow.
Learn how to do itSell it yourself
Take full control of how buyers see your home on Zillow by listing For Sale by Owner (FSBO).
List your homeWhat's special
In-unit laundryFunctional island with seatingStainless steel appliancesGranite countertopsFloor to ceiling windowsGenerously sized roomsEspresso cabinetry
Zillow last checked:
Listing updated:
Listed by:
David Bromberg 720-233-0711 david@reiqgroup.com,
RE/MAX of Cherry Creek
Bought with:
Susan Langford, 1327429
LIV Sotheby's International Realty
Source: REcolorado as distributed by MLS GRID,MLS#: 2178898
Facts & features
Interior
Bedrooms & bathrooms
- Bedrooms: 1
- Bathrooms: 1
- Full bathrooms: 1
- Main level bathrooms: 1
- Main level bedrooms: 1
Bedroom
- Description: Includes 5' X 7.5' Walk-In Closet
- Level: Main
- Area: 214.38 Square Feet
- Dimensions: 17.5 x 12.25
Bathroom
- Description: Spacious - Separate Shower & Tub
- Level: Main
- Area: 85 Square Feet
- Dimensions: 10 x 8.5
Great room
- Description: Southern Exposure With 20' Balcony
- Level: Main
- Area: 294.5 Square Feet
- Dimensions: 19 x 15.5
Kitchen
- Description: Espresso Cabinets, Stainless Appliances, Grante Counters
- Level: Main
- Area: 120 Square Feet
- Dimensions: 12 x 10
Heating
- Forced Air
Cooling
- Central Air
Appliances
- Included: Dishwasher, Disposal, Dryer, Gas Water Heater, Microwave, Range, Range Hood, Refrigerator, Washer
- Laundry: In Unit
Features
- Eat-in Kitchen, Granite Counters, High Ceilings, Kitchen Island, No Stairs, Open Floorplan, Smoke Free, Walk-In Closet(s)
- Flooring: Tile, Wood
- Windows: Double Pane Windows, Window Treatments
- Has basement: No
- Common walls with other units/homes: 2+ Common Walls
Interior area
- Total structure area: 948
- Total interior livable area: 948 sqft
- Finished area above ground: 948
Property
Parking
- Total spaces: 1
- Parking features: Concrete, Storage, Underground
- Garage spaces: 1
Accessibility
- Accessibility features: Accessible Approach with Ramp
Features
- Levels: One
- Stories: 1
- Entry location: Corridor Access
- Exterior features: Balcony, Elevator
Lot
- Features: Corner Lot, Landscaped, Master Planned, Near Public Transit
Details
- Parcel number: 128328041
- Zoning: R-MU-30
- Special conditions: Standard
Construction
Type & style
- Home type: Condo
- Architectural style: Contemporary
- Property subtype: Condominium
- Attached to another structure: Yes
Materials
- Brick, Concrete, Frame, Metal Siding
- Roof: Membrane
Condition
- Year built: 2006
Details
- Builder model: Plan B2
- Builder name: Infinity Homes
Utilities & green energy
- Electric: 220 Volts
- Sewer: Public Sewer
- Water: Public
- Utilities for property: Cable Available, Electricity Connected, Natural Gas Connected
Community & HOA
Community
- Security: Carbon Monoxide Detector(s), Secured Garage/Parking, Security Entrance, Smoke Detector(s)
- Subdivision: Central Park
HOA
- Has HOA: Yes
- Amenities included: Bike Storage, Elevator(s), Park, Parking, Pool
- Services included: Reserve Fund, Insurance, Maintenance Grounds, Maintenance Structure, Sewer, Snow Removal, Trash, Water
- HOA fee: $58 monthly
- HOA name: Master Community Association, Inc.
- HOA phone: 303-388-0724
- Second HOA fee: $424 monthly
- Second HOA name: Moda Lofts Condominium Association, Inc
- Second HOA phone: 303-369-1800
Location
- Region: Denver
Financial & listing details
- Price per square foot: $377/sqft
- Annual tax amount: $3,752
- Date on market: 4/23/2026
- Listing terms: 1031 Exchange,Cash,Conventional
- Exclusions: Staging Items
- Ownership: Corporation/Trust
- Electric utility on property: Yes
- Road surface type: Paved
Price history
| Date | Event | Price |
|---|---|---|
| 6/23/2026 | Sold | $357,000-0.8%$377/sqft |
Source:  REcolorado as distributed by MLS GRID #2178898 Report a problem REcolorado as distributed by MLS GRID #2178898 Report a problem | ||
| 5/26/2026 | Pending sale | $360,000$380/sqft |
Source: REcolorado as distributed by MLS GRID #2178898 Report a problem | ||
| 5/17/2026 | Price change | $360,000-2.7%$380/sqft |
Source: REcolorado as distributed by MLS GRID #2178898 Report a problem | ||
| 5/1/2026 | Price change | $370,000-2.6%$390/sqft |
Source: REcolorado as distributed by MLS GRID #2178898 Report a problem | ||
| 4/23/2026 | Listed for sale | $380,000$401/sqft |
Source: REcolorado as distributed by MLS GRID #2178898 Report a problem | ||
Public tax history
Tax history is unavailable.
Neighborhood: Central Park
Nearby homes
- $345,0001 bd1 ba827 sqft2958 Syracuse St UNIT 412, Denver, CO 80238Sold

- $398,0001 bd1 ba1k sqft2958 N Syracuse St UNIT 211, Denver, CO 80238Off Market
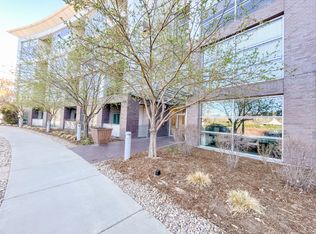
- $330,0001 bd1 ba827 sqft2958 Syracuse St UNIT 406, Denver, CO 80238Sold

- $375,0001 bd1 ba820 sqft2958 Syracuse St UNIT 102, Denver, CO 80238Sold
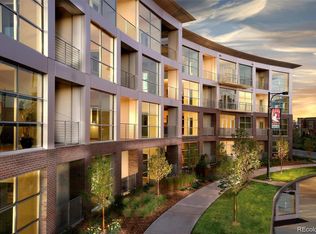
- $363,2001 bd1 ba880 sqft2958 N Syracuse St UNIT 403, Denver, CO 80238Off Market
- $349,5001 bd1 ba1k sqft2958 N Syracuse St, Denver, CO 80238Off Market
- $406,3001 bd1 ba1k sqft2958 Syracuse St UNIT 211, Denver, CO 80238Off Market
- $--1 bd1 ba820 sqft2958 Syracuse St UNIT 308, Denver, CO 80238Off Market
Nearby schools
GreatSchools rating
- 9/10Swigert International SchoolGrades: PK-5Distance: 0.4 mi
- 9/10William (Bill) Roberts K-8 SchoolGrades: K-8Distance: 1.1 mi
- 8/10Northfield High SchoolGrades: 9-12Distance: 2.8 mi
Schools provided by the listing agent
- Elementary: Bill Roberts E-8
- Middle: Bill Roberts E-8
- High: Northfield
- District: Denver 1
Source: REcolorado as distributed by MLS GRID. This data may not be complete. We recommend contacting the local school district to confirm school assignments for this home.
Get a cash offer in 3 minutes
Find out how much your home could sell for in as little as 3 minutes with a no-obligation cash offer.
Estimated market value
$355,500
Get a cash offer in 3 minutes
Find out how much your home could sell for in as little as 3 minutes with a no-obligation cash offer.
Estimated market value
$355,500
- Colorado
- Denver County
- Denver
- 80238
- Central Park
- 2958 Syracuse Street Unit 205
Nearby cities
Nearby neighborhoods
Nearby zip codes
Other Denver Topics
