Welcome to 29585 Carnoustie Court #801, an end-unit townhome nestled in the desirable Fairway Villas at Cripple Creek Golf and Country Club. Boasting breathtaking golf course views, this home is a true haven for those seeking coastal elegance and relaxed living. The first-floor features two primary suites, each offering ensuite baths and walk-in closets. One suite opens to a private balcony overlooking the fairway—an idyllic spot to enjoy your morning coffee while basking in the serene landscape. A conveniently located laundry room completes this level for added ease. Upstairs, the open-concept living space is designed for comfort and entertaining. The spacious kitchen offers ample prep space and opens to a second balcony, perfect for al fresco dining. The adjoining dining and living areas are anchored by a cozy fireplace that enhances the inviting atmosphere. A built-in bar makes entertaining effortless, while the adjacent sunroom—wrapped in picture windows—provides sweeping panoramic views and multiple entertainment zones. Plantation shutters add a touch of sophistication, gracing the sliding glass doors and first-floor windows. A powder bath completes this well-appointed level. Cripple Creek Golf and Country Club is Bethany Beach’s premier private golf community, home to an exceptional 18-hole championship course. The newly renovated clubhouse and course sit on a stunning 142-acre site along the Indian River Bay, just five miles west of Bethany Beach. Residents and members enjoy access to an array of amenities, including golf, swimming, new pickleball courts, and on-site dining—all enhanced by a welcoming, social atmosphere unique to southern Delaware. Beyond the community, explore the nearby coastline, Holts Landing State Park, kayaking, paddle-boarding, clam-digging, or fishing. Or venture onto the bay to dock at a local waterfront eatery and toast to coastal living with friends. Don’t miss this rare opportunity to live your best life on the Delmarva Peninsula, where every age can enjoy endless adventures. Schedule your showing appointment today.
Sold for $360,000
$360,000
29585 Carnoustie Ct Unit 801, Dagsboro, DE 19939
2beds
1,759sqft
Townhouse
Built in 2003
0.64 Acres Lot
$358,700 Zestimate®
$205/sqft
$2,644 Estimated rent
Home value
$358,700
$330,000 - $391,000
$2,644/mo
Zestimate® history
Owner options
List your home for rent
$2,644/mo
Rent Zestimate®
Find your next renter with Zillow Rental Manager. Plus, with online applications, you can quickly screen prospective tenants – for free.
$2,644/mo
Rent Zestimate®
Refinance and save
$1,621/mo
Est. payment
Refinancing to a lower rate could help reduce your monthly payments and save thousands over the life of the loan.
$1,621/mo
Est. payment
Explore your selling options
Work with a Zillow partner agent
Leverage their expertise and Zillow's premium Showcase listings to get your home seen by more buyers.
Get startedList with your own agent
Get your home in front of millions of buyers by listing it on Zillow.
Learn how to do itSell it yourself
Take full control of how buyers see your home on Zillow by listing For Sale by Owner (FSBO).
List your homeWhat's special
Breathtaking golf course viewsSweeping panoramic viewsEnd-unit townhomePrivate balconySecond balconySerene landscapeCozy fireplace
Zillow last checked:
Listing updated:
Listed by:
DAWN HUDSON 302-381-9511,
Northrop Realty
Bought with:
Jay Lesko, RS-0024873
Redfin Corporation
Source: Bright MLS,MLS#: DESU2078846
Facts & features
Interior
Bedrooms & bathrooms
- Bedrooms: 2
- Bathrooms: 3
- Full bathrooms: 2
- 1/2 bathrooms: 1
- Main level bathrooms: 1
Rooms
- Room types: Living Room, Dining Room, Primary Bedroom, Bedroom 2, Kitchen, Foyer, Laundry
Primary bedroom
- Features: Flooring - Carpet, Attached Bathroom, Balcony Access, Ceiling Fan(s), Walk-In Closet(s), Window Treatments
- Level: Lower
- Area: 209 Square Feet
- Dimensions: 19 x 11
Bedroom 2
- Features: Flooring - Carpet, Attached Bathroom, Ceiling Fan(s), Walk-In Closet(s)
- Level: Lower
- Area: 144 Square Feet
- Dimensions: 12 x 12
Dining room
- Features: Flooring - Carpet
- Level: Lower
- Area: 126 Square Feet
- Dimensions: 14 x 9
Foyer
- Features: Flooring - Laminate Plank
- Level: Lower
- Area: 65 Square Feet
- Dimensions: 13 x 5
Kitchen
- Features: Flooring - Laminate Plank, Breakfast Bar, Dining Area, Double Sink, Eat-in Kitchen, Kitchen - Electric Cooking, Pantry
- Level: Lower
- Area: 132 Square Feet
- Dimensions: 12 x 11
Laundry
- Features: Flooring - Laminated
- Level: Lower
- Area: 15 Square Feet
- Dimensions: 5 x 3
Living room
- Features: Flooring - Carpet, Ceiling Fan(s), Fireplace - Gas
- Level: Lower
- Area: 266 Square Feet
- Dimensions: 19 x 14
Heating
- Heat Pump, Electric
Cooling
- Central Air, Electric
Appliances
- Included: Dishwasher, Disposal, Dryer, Ice Maker, Refrigerator, Washer, Water Heater, Microwave, Built-In Range, Exhaust Fan, Freezer, Self Cleaning Oven, Oven, Oven/Range - Electric, Water Dispenser, Electric Water Heater
- Laundry: Lower Level, Laundry Room
Features
- Attic, Eat-in Kitchen, Entry Level Bedroom, Ceiling Fan(s), Breakfast Area, Combination Dining/Living, Combination Kitchen/Dining, Combination Kitchen/Living, Dining Area, Family Room Off Kitchen, Kitchen - Table Space, Pantry, Primary Bath(s), Recessed Lighting, Walk-In Closet(s), Bathroom - Stall Shower
- Flooring: Carpet
- Doors: Sliding Glass, Six Panel
- Windows: Screens, Casement, Window Treatments
- Has basement: No
- Number of fireplaces: 1
- Fireplace features: Gas/Propane, Mantel(s)
Interior area
- Total structure area: 1,759
- Total interior livable area: 1,759 sqft
- Finished area above ground: 1,759
- Finished area below ground: 0
Property
Parking
- Total spaces: 4
- Parking features: Garage Door Opener, Garage Faces Front, Inside Entrance, Driveway, Attached
- Attached garage spaces: 1
- Uncovered spaces: 3
Accessibility
- Accessibility features: Other
Features
- Levels: Two
- Stories: 2
- Patio & porch: Deck, Wrap Around
- Exterior features: Balcony
- Pool features: Community
- Has view: Yes
- View description: Garden, Golf Course, Panoramic, Trees/Woods
Lot
- Size: 0.64 Acres
- Features: Landscaped, Front Yard, Rear Yard, SideYard(s), Corner Lot/Unit
Details
- Additional structures: Above Grade, Below Grade
- Parcel number: 13403.002.03801
- Zoning: HR-2
- Special conditions: Standard
Construction
Type & style
- Home type: Townhouse
- Architectural style: Other
- Property subtype: Townhouse
Materials
- Wood Siding, Cedar
- Foundation: Crawl Space
- Roof: Architectural Shingle,Pitched
Condition
- Very Good
- New construction: No
- Year built: 2003
Utilities & green energy
- Sewer: Public Sewer
- Water: Private
Community & HOA
Community
- Condo and coop fee: $1,059 quarterly
- Subdivision: Fairway Villas
HOA
- Has HOA: No
- Amenities included: Common Grounds
- Services included: Snow Removal, Trash, Common Area Maintenance, Maintenance Structure, Maintenance Grounds
Location
- Region: Dagsboro
Financial & listing details
- Price per square foot: $205/sqft
- Tax assessed value: $380,400
- Annual tax amount: $1,156
- Date on market: 2/13/2025
- Listing agreement: Exclusive Right To Sell
- Listing terms: Cash,Conventional
- Ownership: Fee Simple
Price history
| Date | Event | Price |
|---|---|---|
| 4/21/2025 | Sold | $360,000-2.7%$205/sqft |
Source:  Bright MLS #DESU2078846 Report a problem Bright MLS #DESU2078846 Report a problem | ||
| 2/24/2025 | Contingent | $370,000$210/sqft |
Source: Bright MLS #DESU2078846 Report a problem | ||
| 2/13/2025 | Listed for sale | $370,000+32.1%$210/sqft |
Source: Bright MLS #DESU2078846 Report a problem | ||
| 1/29/2004 | Sold | $280,000$159/sqft |
Source: Agent Provided Report a problem | ||
Public tax history
| Year | Property taxes | Tax assessment |
|---|---|---|
| 2025 | $813 +8.9% | $190,200 +552.5% |
| 2024 | $746 +0.2% | $29,150 |
| 2023 | $745 +3.7% | $29,150 |
| 2022 | $718 -5.6% | $29,150 |
| 2021 | $761 +7.4% | $29,150 +4.3% |
| 2020 | $708 | $27,950 |
| 2019 | $708 -12% | $27,950 -4.1% |
| 2018 | $805 -3.7% | $29,150 |
| 2017 | $836 +13% | $29,150 |
| 2016 | $740 -1.9% | $29,150 |
| 2015 | $754 +2.1% | $29,150 |
| 2014 | $738 -0.5% | $29,150 |
| 2013 | $742 -4% | $29,150 |
| 2012 | $773 -0.2% | $29,150 |
| 2011 | $774 | $29,150 |
| 2010 | $774 +0.2% | $29,150 |
| 2009 | $772 | $29,150 |
| 2008 | -- | -- |
| 2007 | -- | -- |
| 2006 | -- | -- |
| 2005 | -- | -- |
| 2004 | -- | -- |
Find assessor info on the county website
Neighborhood: 19939
Nearby homes
- $354,1002 bd-- ba1.4k sqft29585 Carnoustie Ct UNIT 802, Dagsboro, DE 19939Off Market
- $342,4002 bd2 ba2k sqft29585 Carnoustie Ct UNIT 803, Dagsboro, DE 19939Off Market
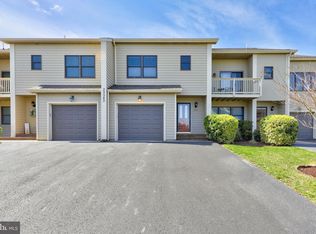
- $394,0002 bd-- ba1.8k sqft29585 Carnoustie Ct UNIT 804, Dagsboro, DE 19939Off Market
- $360,000-- bd-- ba-- sqft29585 Carnoustie Ct, Dagsboro, DE 19939Sold
- $508,2003 bd-- ba2.6k sqft29433 Cripple Creek Dr, Dagsboro, DE 19939Off Market
- $356,0003 bd-- ba2.1k sqft29586 Carnoustie Ct UNIT 1202, Dagsboro, DE 19939Off Market
- $350,0004 bd4 ba2.4k sqft29586 Carnoustie Ct UNIT 1204, Dagsboro, DE 19939Sold
- $421,4004 bd-- ba2.5k sqft29606 Carnoustie Ct UNIT 1104, Dagsboro, DE 19939Off Market
Nearby schools
GreatSchools rating
- 8/10Lord Baltimore Elementary SchoolGrades: K-5Distance: 3.4 mi
- 7/10Selbyville Middle SchoolGrades: 6-8Distance: 9 mi
- 6/10Indian River High SchoolGrades: 9-12Distance: 5.5 mi
Schools provided by the listing agent
- Elementary: Lord Baltimore
- Middle: Selbyville
- High: Indian River
- District: Indian River
Source: Bright MLS. This data may not be complete. We recommend contacting the local school district to confirm school assignments for this home.


Get pre-qualified for a loan
At Zillow Home Loans, we can pre-qualify you in as little as 5 minutes with no impact to your credit score.An equal housing lender. NMLS #10287.
Sell for more on Zillow
Get a Zillow Showcase℠ listing at no additional cost and you could sell for .
$358,700
2% more
+$7,174
With Zillow Showcase(estimated)
$365,874
- Delaware
- Sussex County
- Dagsboro
- 19939
- 29585 Carnoustie Ct Unit 801
Nearby cities
Nearby zip codes
Other Dagsboro Topics
