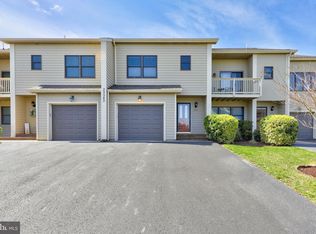
Welcome to 29586 Carnoustie Court, a beautifully maintained four-bedroom end-unit townhome in the sought-after Fairway Villas at Cripple Creek Golf & Country Club. Perfectly positioned on the 10th tee, this residence is just steps away from the clubhouse restaurant, the practice tee, and the inviting saltwater pool...and a short drive to Bethany Beach. Offering over 2,400 square feet of living space across three levels, the home combines comfort and style with sweeping views of the golf course. The ground floor provides abundant space, including a generously sized bedroom with a full bath and a larger bedroom or flexible living area that could serve as the primary suite or a second recreation room. This level also includes a kitchenette and walkout doors leading to a large entertaining patio. The main level is designed for entertaining, featuring open living and dining areas with a wet bar, while the adjacent sunroom showcases panoramic views and allows you to watch players on the first and 18th holes. Upstairs, the primary suite enjoys stunning views of the emerald-green 10th fairway and includes a walk-in closet and an en suite bath with a step-in shower and dual vanities. Another bedroom and full bath complete the upper level. Additional highlights include entry through an oversized one-car garage with plenty of storage for beach and golf gear. Membership in the Cripple Creek Golf & Country Club, you’ll enjoy access to one of Delaware’s premier 18-hole championship golf courses, a welcoming clubhouse, restaurant, pickleball courts, and the coastal lifestyle at its best. Homeowners benefit from waived initiation fees, with several membership options available. For details on the course and membership offerings, see the listing documents section .
Sold for $350,000
Zillow last checked:
Listing updated:
Bought with:
ADAM KSEBE, RS-0022502
Long & Foster Real Estate, Inc.
Source: Bright MLS,MLS#: DESU2097488
Price history
| Date | Event | Price |
|---|---|---|
| 12/22/2025 | Sold | $350,000-4.1%$145/sqft |
Source:  Bright MLS #DESU2097488 Report a problem Bright MLS #DESU2097488 Report a problem | ||
| 11/10/2025 | Contingent | $364,900$151/sqft |
Source: Bright MLS #DESU2097488 Report a problem | ||
| 11/7/2025 | Price change | $364,900-2.7%$151/sqft |
Source: Bright MLS #DESU2097488 Report a problem | ||
| 10/20/2025 | Price change | $374,900-1.3%$155/sqft |
Source: Bright MLS #DESU2097488 Report a problem | ||
| 10/7/2025 | Price change | $380,000-2.5%$157/sqft |
Source: Bright MLS #DESU2097488 Report a problem | ||
| 9/28/2025 | Listed for sale | $389,900-2.5%$161/sqft |
Source: Bright MLS #DESU2097488 Report a problem | ||
| 9/23/2025 | Listing removed | $399,900$166/sqft |
Source: Bright MLS #DESU2078584 Report a problem | ||
| 7/21/2025 | Price change | $399,900-3.6%$166/sqft |
Source: Bright MLS #DESU2078584 Report a problem | ||
| 6/11/2025 | Price change | $415,000-2.4%$172/sqft |
Source: Bright MLS #DESU2078584 Report a problem | ||
| 5/23/2025 | Price change | $425,000-3.4%$176/sqft |
Source:  Patterson Schwartz #DESU2078584 Report a problem Patterson Schwartz #DESU2078584 Report a problem | ||
| 3/12/2025 | Price change | $440,000-2.2%$182/sqft |
Source: Patterson Schwartz #DESU2078584 Report a problem | ||
| 2/7/2025 | Listed for sale | $450,000+151.4%$186/sqft |
Source: Bright MLS #DESU2078584 Report a problem | ||
| 8/24/2016 | Sold | $179,000-21.8%$74/sqft |
Source: Public Record Report a problem | ||
| 10/19/2015 | Listing removed | $229,000$95/sqft |
Source: COLDWELL BANKER RESORT REALTY - R #617812 Report a problem | ||
| 8/31/2015 | Listed for sale | $229,000-6.5%$95/sqft |
Source: COLDWELL BANKER RESORT REALTY - R #617812 Report a problem | ||
| 4/9/2015 | Listing removed | $245,000$101/sqft |
Source: Coldwell Banker Resort Realty #617812 Report a problem | ||
| 10/21/2014 | Listed for sale | $245,000$101/sqft |
Source: Coldwell Banker Resort Realty #617812 Report a problem | ||
Nearby homes
- $360,0002 bd3 ba1.7k sqft29585 Carnoustie Ct UNIT 801, Dagsboro, DE 19939Sold

- $351,4002 bd-- ba1.4k sqft29585 Carnoustie Ct UNIT 802, Dagsboro, DE 19939Off Market
- $341,9002 bd2 ba2k sqft29585 Carnoustie Ct UNIT 803, Dagsboro, DE 19939Off Market
- $390,5002 bd-- ba1.8k sqft29585 Carnoustie Ct UNIT 804, Dagsboro, DE 19939Off Market


Get pre-qualified for a loan
At Zillow Home Loans, we can pre-qualify you in as little as 5 minutes with no impact to your credit score.An equal housing lender. NMLS #10287.
Sell for more on Zillow
Get a Zillow Showcase℠ listing at no additional cost and you could sell for .
$349,100
2% more
+$6,982
With Zillow Showcase(estimated)
$356,082
