WELCOME HOME! This Amazing Home home is ready for immediate move-in. The interior rooms and appliances have been professionally cleaned, new carpet installed in the Primary Bedroom & Closet as well as the Mechanical Room. New flooring added in 2024 to the Downstairs Kitchen, Pantry, Foyer, Family Room, and the three Upstairs Bedrooms. Newer Flooring was installed in 2018 to the Living Room, Downstairs Bedroom, and Loft areas. New toilets in all bathrooms. Want more?? You Got It. New Roof & Attic Fan were replaced in 2024 along with the Water Heater, a Humidifier and Allergy System also added to the HVAC. In 2023, a New Concrete Patio and Privacy Fence were installed and the Dishwasher was replaced. IMPRESSED? The sellers have completely remodeled this home from the ground up and no expense has been spared. The massive floorplan offers over 3,600 square feet of organized living space featuring Five Bedrooms and Three Full Bath areas. One of the Bedrooms and Full Bath is located on the Main Level and creates a perfect In-Law Living Space or a Private Suite for out of town visits from family or friends on an extended stay. All the Secondary Bedrooms are oversized at 13'x13', 14'x11' and 14'x12' and will accommodate the largest of bedroom furnishings. The Primary Bedroom is massive at 23'x20', has a huge walk-in closet and a recently remodeled bath area which succeeded in transforming that room from average to outstanding with its oversized Walk-in Shower, Dual Sink Vanity, and Privacy Toilet. Huge 25'x25' Loft Area completes the Upper Level of the home showcasing a full wall of Built-In Library bookcases with lighting and flexibility to be used in a vast number of ways. The main level Family Room has a beautiful floor to ceiling Fireplace and custom white bookcases with accent lighting. The Kitchen includes a full set of Stainless Steel appliances, upgraded plumbing fixtures, and a center island with seating for three. Large Breakfast area is adjacent to kitchen.
Sold
$365,000
2959 Hearthside Dr, Greenwood, IN 46143
5beds
3,668sqft
Residential, Single Family Residence
Built in 2005
6,534 Square Feet Lot
$368,200 Zestimate®
$100/sqft
$2,485 Estimated rent
Home value
$368,200
$331,000 - $409,000
$2,485/mo
Zestimate® history
Owner options
List your home for rent
$2,485/mo
Rent Zestimate®
Find your next renter with Zillow Rental Manager. Plus, with online applications, you can quickly screen prospective tenants – for free.
$2,485/mo
Rent Zestimate®
Refinance and save
$2,133/mo
Est. payment
Refinancing to a lower rate could help reduce your monthly payments and save thousands over the life of the loan.
$2,133/mo
Est. payment
Explore your selling options
Work with a Zillow partner agent
Leverage their expertise and Zillow's premium Showcase listings to get your home seen by more buyers.
Get startedList with your own agent
Get your home in front of millions of buyers by listing it on Zillow.
Learn how to do itSell it yourself
Take full control of how buyers see your home on Zillow by listing For Sale by Owner (FSBO).
List your homeWhat's special
Massive floorplanRecently remodeled bath area
Zillow last checked:
Listing updated:
Listed by:
Donald Wilder 317-727-5446,
Berkshire Hathaway Home
Bought with:
Ngun Til
Landtree, REALTORS®
Source: MIBOR as distributed by MLS GRID,MLS#: 22016135
Facts & features
Interior
Bedrooms & bathrooms
- Bedrooms: 5
- Bathrooms: 3
- Full bathrooms: 3
- Main level bathrooms: 1
- Main level bedrooms: 1
Primary bedroom
- Features: Carpet
- Level: Upper
- Area: 460 Square Feet
- Dimensions: 23x20
Bedroom 2
- Features: Vinyl Plank
- Level: Upper
- Area: 169 Square Feet
- Dimensions: 13x13
Bedroom 3
- Features: Vinyl Plank
- Level: Upper
- Area: 154 Square Feet
- Dimensions: 14x11
Bedroom 4
- Features: Vinyl Plank
- Level: Upper
- Area: 154 Square Feet
- Dimensions: 14x11
Bedroom 5
- Features: Vinyl Plank
- Level: Main
- Area: 143 Square Feet
- Dimensions: 13x11
Breakfast room
- Features: Vinyl
- Level: Main
- Area: 121 Square Feet
- Dimensions: 11x11
Family room
- Features: Vinyl Plank
- Level: Main
- Area: 340 Square Feet
- Dimensions: 20x17
Great room
- Features: Vinyl Plank
- Level: Main
- Area: 252 Square Feet
- Dimensions: 21x12
Kitchen
- Features: Vinyl
- Level: Main
- Area: 165 Square Feet
- Dimensions: 15x11
Loft
- Features: Vinyl Plank
- Level: Upper
- Area: 625 Square Feet
- Dimensions: 25x25
Utility room
- Features: Vinyl
- Level: Upper
- Area: 60 Square Feet
- Dimensions: 10x6
Heating
- Forced Air, Natural Gas
Appliances
- Included: Dishwasher, Dryer, Gas Water Heater, Gas Oven, Refrigerator, Washer
- Laundry: Main Level
Features
- Attic Access, Breakfast Bar, Bookcases, High Ceilings, Entrance Foyer, Pantry, Smart Thermostat, Walk-In Closet(s)
- Windows: Windows Vinyl, WoodWorkStain/Painted
- Has basement: No
- Attic: Access Only
- Number of fireplaces: 1
- Fireplace features: Family Room, Gas Starter
Interior area
- Total structure area: 3,668
- Total interior livable area: 3,668 sqft
Property
Parking
- Total spaces: 2
- Parking features: Attached, Concrete, Garage Door Opener
- Attached garage spaces: 2
- Details: Garage Parking Other(Finished Garage, Garage Door Opener, Keyless Entry, Service Door)
Features
- Levels: Two
- Stories: 2
- Patio & porch: Patio, Porch
- Fencing: Fenced,Fence Full Rear,Privacy
Lot
- Size: 6,534 Square Feet
- Features: Sidewalks, Street Lights, Suburb, Mature Trees
Details
- Parcel number: 410502014047000030
- Horse amenities: None
Construction
Type & style
- Home type: SingleFamily
- Architectural style: Traditional
- Property subtype: Residential, Single Family Residence
Materials
- Brick, Vinyl Siding
- Foundation: Slab
Condition
- New construction: No
- Year built: 2005
Utilities & green energy
- Electric: 200+ Amp Service
- Water: Municipal/City
- Utilities for property: Electricity Connected, Sewer Connected, Water Connected
Community & HOA
Community
- Security: Security Alarm Paid
- Subdivision: Homecoming At University Park
HOA
- Has HOA: Yes
- Amenities included: Clubhouse, Insurance, Maintenance, Management, Park, Playground, Pond Year Round, Pool, Snow Removal, Sport Court, Trail(s)
- Services included: Clubhouse, Entrance Common, Insurance, Maintenance, Nature Area, ParkPlayground, Management, Snow Removal, Tennis Court(s), Walking Trails
- HOA fee: $350 annually
- HOA phone: 765-742-6390
Location
- Region: Greenwood
Financial & listing details
- Price per square foot: $100/sqft
- Tax assessed value: $338,900
- Annual tax amount: $3,514
- Date on market: 1/17/2025
- Cumulative days on market: 79 days
- Electric utility on property: Yes
Price history
| Date | Event | Price |
|---|---|---|
| 5/9/2025 | Sold | $365,000-2.7%$100/sqft |
Source:  MIBOR as distributed by MLS GRID #22016135 Report a problem MIBOR as distributed by MLS GRID #22016135 Report a problem | ||
| 4/10/2025 | Pending sale | $375,000$102/sqft |
Source: MIBOR as distributed by MLS GRID #22016135 Report a problem | ||
| 1/17/2025 | Listed for sale | $375,000+106.6%$102/sqft |
Source: MIBOR as distributed by MLS GRID #22016135 Report a problem | ||
| 11/6/2014 | Sold | $181,500-4.4%$49/sqft |
Source: MIBOR as distributed by MLS GRID #21312620 Report a problem | ||
| 10/3/2014 | Listed for sale | $189,900+56.9%$52/sqft |
Source: Indy Premier Realty #21312620 Report a problem | ||
| 6/5/2009 | Sold | $121,000$33/sqft |
Source: MIBOR as distributed by MLS GRID #2920405 Report a problem | ||
Public tax history
| Year | Property taxes | Tax assessment |
|---|---|---|
| 2025 | $3,615 +3% | $338,900 -1.8% |
| 2024 | $3,508 +13.1% | $345,000 +2.7% |
| 2023 | $3,101 +18.7% | $336,000 +13% |
| 2022 | $2,613 +3.3% | $297,400 +19% |
| 2021 | $2,530 +8.7% | $249,900 +4% |
| 2020 | $2,328 +4.4% | $240,400 +8.6% |
| 2019 | $2,229 -45.2% | $221,400 +4.4% |
| 2018 | $4,065 +13.7% | $212,100 +4.4% |
| 2017 | $3,574 -0.1% | $203,100 +13.7% |
| 2016 | $3,577 | $178,700 +19.5% |
| 2014 | $3,577 +139.3% | $149,500 |
| 2013 | $1,495 | $149,500 |
| 2012 | $1,495 -5.1% | $149,500 -4.5% |
| 2011 | $1,575 -19.6% | $156,500 -19.7% |
| 2010 | $1,959 | $194,900 |
| 2009 | $1,959 -59.6% | $194,900 +3.1% |
| 2007 | $4,846 -10.2% | $189,100 -9.6% |
| 2006 | $5,398 | $209,200 |
Find assessor info on the county website
Neighborhood: 46143
Nearby homes
- $360,7005 bd3 ba3.6k sqft2963 Hearthside Dr, Greenwood, IN 46143Off Market
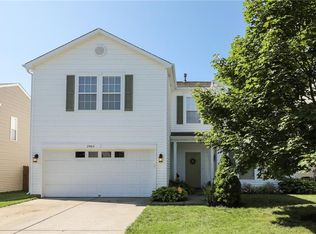
- $328,7005 bd3 ba3.6k sqft2955 Hearthside Dr, Greenwood, IN 46143Off Market

- $314,0003 bd3 ba2.3k sqft2967 Hearthside Dr, Greenwood, IN 46143Sold

- $375,0005 bd3 ba3.6k sqft2951 Hearthside Dr, Greenwood, IN 46143For Sale

- $361,8005 bd3 ba3.6k sqft2958 Holiday Way, Greenwood, IN 46143Off Market
- $295,6003 bd3 ba1.9k sqft2962 Holiday Way, Greenwood, IN 46143Off Market
- $325,0005 bd3 ba3.6k sqft2954 Holiday Way, Greenwood, IN 46143Sold
- $322,5003 bd2 ba2.8k sqft2966 Holiday Way, Greenwood, IN 46143Off Market
Nearby schools
GreatSchools rating
- 6/10Clark Elementary SchoolGrades: K-5Distance: 3.2 mi
- 7/10Clark Pleasant Middle SchoolGrades: 6-8Distance: 1.6 mi
- 5/10Whiteland Community High SchoolGrades: 9-12Distance: 4.1 mi
Schools provided by the listing agent
- Middle: Clark Pleasant Middle School
- High: Whiteland Community High School
Source: MIBOR as distributed by MLS GRID. This data may not be complete. We recommend contacting the local school district to confirm school assignments for this home.
Get a cash offer in 3 minutes
Find out how much your home could sell for in as little as 3 minutes with a no-obligation cash offer.
Estimated market value
$368,200
Get a cash offer in 3 minutes
Find out how much your home could sell for in as little as 3 minutes with a no-obligation cash offer.
Estimated market value
$368,200
- Indiana
- Johnson County
- Greenwood
- 46143
- 2959 Hearthside Dr
Nearby cities
Nearby zip codes
Other Greenwood Topics
