Welcome to Homecoming at University Park - where comfort, style, and community come together.This stunning 3-bedroom, 2.5-bath home offers 2,398 square feet of thoughtfully designed living space in one of the area's most sought-after neighborhoods. From the moment you walk in, the open-concept main floor impresses with two spacious living areas, rich LVP flooring, and a cozy gas fireplace perfect for relaxing evenings at home.The updated kitchen is a true showstopper - featuring sleek quartz countertops, a breakfast bar, and a massive walk-in pantry that every home chef will appreciate. Whether you're hosting a dinner party or a casual weeknight meal, this space delivers.Upstairs, a versatile loft anchors the second floor, offering the perfect flex space for a home office, playroom, or media room. The generous primary suite provides a peaceful retreat, while two additional bedrooms - each with their own walk-in closet - offer plenty of room for family, guests, or whatever life brings.Step outside to your fully fenced backyard, complete with a deck ideal for summer entertaining, morning coffee, or simply unwinding after a long day.Beyond your front door, the Homecoming community elevates everyday living with resort-style amenities including a pool, clubhouse, amphitheater, playgrounds, scenic ponds, and winding walking paths.Homes like this don't last. Schedule your showing today - the only thing missing is you.
Sold
Zestimate®
$314,000
2967 Hearthside Dr, Greenwood, IN 46143
3beds
2,398sqft
Residential, Single Family Residence
Built in 2005
6,534 Square Feet Lot
$314,000 Zestimate®
$131/sqft
$2,138 Estimated rent
Home value
$314,000
$289,000 - $339,000
$2,138/mo
Zestimate® history
Owner options
List your home for rent
$2,138/mo
Rent Zestimate®
Find your next renter with Zillow Rental Manager. Plus, with online applications, you can quickly screen prospective tenants – for free.
$2,138/mo
Rent Zestimate®
Refinance and save
$1,909/mo
Est. payment
Refinancing to a lower rate could help reduce your monthly payments and save thousands over the life of the loan.
$1,909/mo
Est. payment
Explore your selling options
Work with a Zillow partner agent
Leverage their expertise and Zillow's premium Showcase listings to get your home seen by more buyers.
Get startedList with your own agent
Get your home in front of millions of buyers by listing it on Zillow.
Learn how to do itSell it yourself
Take full control of how buyers see your home on Zillow by listing For Sale by Owner (FSBO).
List your homeWhat's special
Cozy gas fireplaceVersatile loftSleek quartz countertopsOpen-concept main floorGenerous primary suiteUpdated kitchenFully fenced backyard
Zillow last checked:
Listing updated:
Listed by:
Harvir Kaur 317-417-9012,
eXp Realty, LLC
Bought with:
John Logsdon
McLane Realty
Source: MIBOR as distributed by MLS GRID,MLS#: 22099237
Facts & features
Interior
Bedrooms & bathrooms
- Bedrooms: 3
- Bathrooms: 3
- Full bathrooms: 2
- 1/2 bathrooms: 1
- Main level bathrooms: 1
Primary bedroom
- Level: Upper
- Area: 252 Square Feet
- Dimensions: 21x12
Bedroom 2
- Level: Upper
- Area: 169 Square Feet
- Dimensions: 13x13
Bedroom 3
- Level: Upper
- Area: 150 Square Feet
- Dimensions: 15x10
Breakfast room
- Level: Main
- Area: 144 Square Feet
- Dimensions: 12x12
Great room
- Level: Main
- Area: 342 Square Feet
- Dimensions: 19x18
Kitchen
- Level: Main
- Area: 120 Square Feet
- Dimensions: 12x10
Laundry
- Level: Upper
- Area: 84 Square Feet
- Dimensions: 12x07
Living room
- Level: Main
- Area: 198 Square Feet
- Dimensions: 18x11
Loft
- Level: Upper
- Area: 210 Square Feet
- Dimensions: 14x15
Heating
- Forced Air, Natural Gas
Cooling
- Central Air
Appliances
- Included: Dishwasher, Disposal, Gas Water Heater, MicroHood, Gas Oven, Refrigerator
- Laundry: Upper Level
Features
- Breakfast Bar, Ceiling Fan(s), Eat-in Kitchen, Pantry, Walk-In Closet(s)
- Windows: Wood Work Painted
- Has basement: No
- Number of fireplaces: 1
- Fireplace features: Great Room
Interior area
- Total structure area: 2,398
- Total interior livable area: 2,398 sqft
Property
Parking
- Total spaces: 2
- Parking features: Attached
- Attached garage spaces: 2
- Details: Garage Parking Other(Finished Garage, Garage Door Opener)
Features
- Levels: Two
- Stories: 2
- Patio & porch: Deck
- Fencing: Fenced,Full,Privacy
Lot
- Size: 6,534 Square Feet
- Features: Sidewalks, Street Lights, Suburb
Details
- Parcel number: 410502014045000030
- Special conditions: Sales Disclosure On File
- Horse amenities: None
Construction
Type & style
- Home type: SingleFamily
- Architectural style: Traditional
- Property subtype: Residential, Single Family Residence
Materials
- Brick, Vinyl Siding
- Foundation: Slab
Condition
- Updated/Remodeled
- New construction: No
- Year built: 2005
Utilities & green energy
- Water: Public
Community & HOA
Community
- Subdivision: Homecoming At University Park
HOA
- Has HOA: Yes
- Amenities included: Insurance, Maintenance, Park, Playground, Trail(s)
- Services included: Association Home Owners, Entrance Common, Insurance, Maintenance, ParkPlayground, Walking Trails
- HOA fee: $375 annually
- HOA phone: 765-742-6390
Location
- Region: Greenwood
Financial & listing details
- Price per square foot: $131/sqft
- Tax assessed value: $305,900
- Annual tax amount: $2,938
- Date on market: 5/1/2026
- Cumulative days on market: 249 days
Price history
| Date | Event | Price |
|---|---|---|
| 7/16/2026 | Sold | $314,000-0.3%$131/sqft |
Source:  MIBOR as distributed by MLS GRID #22099237 Report a problem MIBOR as distributed by MLS GRID #22099237 Report a problem | ||
| 6/11/2026 | Pending sale | $314,900$131/sqft |
Source: MIBOR as distributed by MLS GRID #22099237 Report a problem | ||
| 5/1/2026 | Listed for sale | $314,900-1.3%$131/sqft |
Source: MIBOR as distributed by MLS GRID #22099237 Report a problem | ||
| 5/1/2026 | Listing removed | $319,000$133/sqft |
Source: eXp Realty #22078381 Report a problem | ||
| 4/7/2026 | Price change | $319,000-1.8%$133/sqft |
Source: MIBOR as distributed by MLS GRID #22078381 Report a problem | ||
| 1/4/2026 | Listed for sale | $324,900-1.2%$135/sqft |
Source: MIBOR as distributed by MLS GRID #22078381 Report a problem | ||
| 1/1/2026 | Listing removed | $329,000$137/sqft |
Source: MIBOR as distributed by MLS GRID #22066582 Report a problem | ||
| 10/4/2025 | Listed for sale | $329,000+25.5%$137/sqft |
Source: MIBOR as distributed by MLS GRID #22066582 Report a problem | ||
| 9/29/2025 | Sold | $262,201-17.3%$109/sqft |
Source: Public Record Report a problem | ||
| 5/16/2023 | Sold | $317,000+0.6%$132/sqft |
Source: MIBOR as distributed by MLS GRID #21912629 Report a problem | ||
| 4/11/2023 | Pending sale | $315,000-3.1%$131/sqft |
Source: MIBOR as distributed by MLS GRID #21912629 Report a problem | ||
| 3/29/2023 | Listed for sale | $325,000+71.1%$136/sqft |
Source: MIBOR as distributed by MLS GRID #21912629 Report a problem | ||
| 5/24/2018 | Sold | $190,000+35.7%$79/sqft |
Source: MIBOR as distributed by MLS GRID #21559358 Report a problem | ||
| 8/19/2015 | Sold | $140,000-6%$58/sqft |
Source: Agent Provided Report a problem | ||
| 8/12/2015 | Pending sale | $149,000$62/sqft |
Source: RE/MAX Legends Group #21362057 Report a problem | ||
| 6/6/2015 | Price change | $149,000-0.7%$62/sqft |
Source: CENTURY 21 Scheetz #21329408 Report a problem | ||
| 5/22/2015 | Listed for sale | $150,000$63/sqft |
Source: CENTURY 21 Scheetz #21329408 Report a problem | ||
| 4/17/2015 | Pending sale | $150,000$63/sqft |
Source: CENTURY 21 Scheetz #21329408 Report a problem | ||
| 4/3/2015 | Price change | $150,000-6%$63/sqft |
Source: CENTURY 21 Scheetz #21329408 Report a problem | ||
| 12/27/2014 | Listed for sale | $159,500$67/sqft |
Source: CENTURY 21 Scheetz #21329408 Report a problem | ||
Public tax history
| Year | Property taxes | Tax assessment |
|---|---|---|
| 2025 | $2,966 +7% | $305,900 +7.9% |
| 2024 | $2,771 +13.5% | $283,500 +6.6% |
| 2023 | $2,441 +16.7% | $265,900 +13.3% |
| 2022 | $2,092 +3.3% | $234,600 +17% |
| 2021 | $2,026 +7.6% | $200,500 +3.9% |
| 2020 | $1,883 +10.1% | $193,000 +7.5% |
| 2019 | $1,711 +6.4% | $179,600 +9.7% |
| 2018 | $1,607 +6% | $163,700 +2.1% |
| 2017 | $1,517 -0.2% | $160,400 +5.7% |
| 2016 | $1,520 | $151,700 +15.8% |
| 2014 | $1,520 +15% | $131,000 -0.9% |
| 2013 | $1,322 +1.7% | $132,200 +1.7% |
| 2012 | $1,300 -4.6% | $130,000 -2.7% |
| 2011 | $1,363 -7% | $133,600 -7.2% |
| 2010 | $1,466 -3.7% | $143,900 -3.8% |
| 2009 | $1,523 -11.1% | $149,600 +5.3% |
| 2007 | $1,713 -37.4% | $142,100 -11.7% |
| 2006 | $2,736 | $161,000 |
Find assessor info on the county website
Neighborhood: 46143
Nearby homes
- $330,5004 bd2 ba2.6k sqft2971 Hearthside Dr, Greenwood, IN 46143Off Market
- $356,9005 bd3 ba3.6k sqft2963 Hearthside Dr, Greenwood, IN 46143Off Market
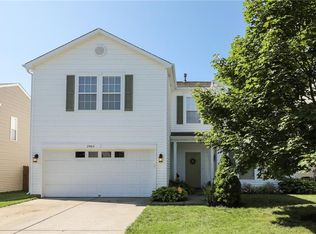
- $345,0005 bd3 ba3.6k sqft2975 Hearthside Dr, Greenwood, IN 46143Off Market
- $365,0005 bd3 ba3.6k sqft2959 Hearthside Dr, Greenwood, IN 46143Sold
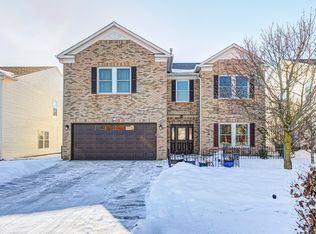
- $322,5003 bd2 ba2.8k sqft2966 Holiday Way, Greenwood, IN 46143Off Market
- $351,2004 bd3 ba3.6k sqft2972 Holiday Way, Greenwood, IN 46143Off Market
- $293,6003 bd3 ba1.9k sqft2962 Holiday Way, Greenwood, IN 46143Off Market
- $393,5004 bd3 ba3.6k sqft2979 Hearthside Dr, Greenwood, IN 46143Off Market
Nearby schools
GreatSchools rating
- 6/10Clark Elementary SchoolGrades: K-5Distance: 3.2 mi
- 7/10Clark Pleasant Middle SchoolGrades: 6-8Distance: 1.6 mi
- 5/10Whiteland Community High SchoolGrades: 9-12Distance: 4.1 mi
Schools provided by the listing agent
- Middle: Clark Pleasant Middle School
- High: Whiteland Community High School
Source: MIBOR as distributed by MLS GRID. This data may not be complete. We recommend contacting the local school district to confirm school assignments for this home.
Get a cash offer in 3 minutes
Find out how much your home could sell for in as little as 3 minutes with a no-obligation cash offer.
Estimated market value
$314,000
Get a cash offer in 3 minutes
Find out how much your home could sell for in as little as 3 minutes with a no-obligation cash offer.
Estimated market value
$314,000
- Indiana
- Johnson County
- Greenwood
- 46143
- 2967 Hearthside Dr
Nearby cities
Nearby zip codes
Other Greenwood Topics
