This beautiful home is ready for a new family to begin making their memories. The entire home boasts luxury vinyl flooring and plenty of natural light creating an inviting atmosphere. The open concept is sure to please making it ideal for entertaining. The kitchen is equipped with stainless steel appliances, a pantry, and just off of the kitchen is the laundry room. The split bedroom floor plan is perfect for privacy. The master bedroom and bath provide a space to relax and enjoy after a long day. If you are ready for a cookout, you are all set. The backyard is spacious with lush, green grass surrounded by a privacy fence. Sit on the back porch and enjoy your morning coffee or unwind in the evening with your favorite beverage. Don't miss your opportunity to own this like new home in a nice subdivision close to schools, shopping, and more.
Make your appointment to see what great features this home has to offer.
Sold
Price Unknown
2959 Journey Ln, Abilene, TX 79606
3beds
1,500sqft
Single Family Residence
Built in 2022
6,229 Square Feet Lot
$282,700 Zestimate®
$--/sqft
$2,868 Estimated rent
Home value
$282,700
$260,000 - $308,000
$2,868/mo
Zestimate® history
Owner options
List your home for rent
$2,868/mo
Rent Zestimate®
Find your next renter with Zillow Rental Manager. Plus, with online applications, you can quickly screen prospective tenants – for free.
$2,868/mo
Rent Zestimate®
Refinance and save
Refinancing to a lower rate could help reduce your monthly payments and save thousands over the life of the loan.
Explore your selling options
Work with a Zillow partner agent
Leverage their expertise and Zillow's premium Showcase listings to get your home seen by more buyers.
Get startedList with your own agent
Get your home in front of millions of buyers by listing it on Zillow.
Learn how to do itSell it yourself
Take full control of how buyers see your home on Zillow by listing For Sale by Owner (FSBO).
List your homeWhat's special
Privacy fenceSplit bedroom floor planLush green grassNatural lightLaundry roomOpen conceptMaster bedroom and bath
Zillow last checked:
Listing updated:
Listed by:
Gina Chaney 325-481-0500,
ERA Newlin & Company 325-481-0500
Bought with:
Amber Kimmel
KW SYNERGY*
Source: NTREIS,MLS#: 20760983
Facts & features
Interior
Bedrooms & bathrooms
- Bedrooms: 3
- Bathrooms: 2
- Full bathrooms: 2
Primary bedroom
- Features: Ceiling Fan(s), Dual Sinks, Walk-In Closet(s)
- Level: First
Kitchen
- Features: Built-in Features, Eat-in Kitchen, Galley Kitchen, Granite Counters, Pantry
- Level: First
Living room
- Features: Ceiling Fan(s)
- Level: First
Heating
- Central, Electric
Cooling
- Central Air, Ceiling Fan(s), Electric
Appliances
- Included: Dishwasher, Electric Range, Electric Water Heater, Microwave, Refrigerator
- Laundry: Washer Hookup, Electric Dryer Hookup, Laundry in Utility Room
Features
- Decorative/Designer Lighting Fixtures, High Speed Internet
- Flooring: Luxury Vinyl Plank
- Windows: Window Coverings
- Has basement: No
- Has fireplace: No
Interior area
- Total interior livable area: 1,500 sqft
Property
Parking
- Total spaces: 2
- Parking features: Driveway, Garage Faces Front, Garage, Garage Door Opener
- Attached garage spaces: 2
- Has uncovered spaces: Yes
Features
- Levels: One
- Stories: 1
- Patio & porch: Covered
- Pool features: None
- Fencing: Privacy,Wood
Lot
- Size: 6,229 Square Feet
- Features: Interior Lot
Details
- Parcel number: 1079598
Construction
Type & style
- Home type: SingleFamily
- Architectural style: Traditional,Detached
- Property subtype: Single Family Residence
Materials
- Brick
- Foundation: Slab
- Roof: Composition
Condition
- Year built: 2022
Utilities & green energy
- Sewer: Public Sewer
- Water: Public
- Utilities for property: Sewer Available, Water Available
Community & HOA
Community
- Subdivision: Hampton Hills Sec VII
HOA
- Has HOA: No
Location
- Region: Abilene
Financial & listing details
- Tax assessed value: $247,773
- Annual tax amount: $3,050
- Date on market: 10/23/2024
- Cumulative days on market: 52 days
- Listing terms: Cash,Conventional,FHA,VA Loan
- Road surface type: Asphalt
Price history
| Date | Event | Price |
|---|---|---|
| 1/8/2025 | Sold | -- |
Source: NTREIS #20760983 Report a problem | ||
| 1/2/2025 | Pending sale | $269,900$180/sqft |
Source: NTREIS #20760983 Report a problem | ||
| 12/13/2024 | Contingent | $269,900$180/sqft |
Source: NTREIS #20760983 Report a problem | ||
| 12/11/2024 | Price change | $269,900-1.8%$180/sqft |
Source: NTREIS #20760983 Report a problem | ||
| 10/23/2024 | Listed for sale | $274,900+7.8%$183/sqft |
Source: NTREIS #20760983 Report a problem | ||
| 6/14/2022 | Sold | -- |
Source: NTREIS #20025636 Report a problem | ||
| 4/13/2022 | Pending sale | $254,900$170/sqft |
Source: NTREIS #20025636 Report a problem | ||
| 4/5/2022 | Listed for sale | $254,900$170/sqft |
Source: NTREIS #20025636 Report a problem | ||
Public tax history
| Year | Property taxes | Tax assessment |
|---|---|---|
| 2025 | $3,050 -28.5% | $247,773 +0.2% |
| 2024 | $4,264 -24.5% | $247,163 +0.9% |
| 2023 | $5,646 +68.1% | $244,951 +85.2% |
| 2022 | $3,359 | $132,282 +22945.6% |
| 2021 | -- | $574 |
Find assessor info on the county website
Neighborhood: Dyess
Nearby homes

- $--3 bd2 ba1.5k sqft2951 Journey Ln, Abilene, TX 79606Sold
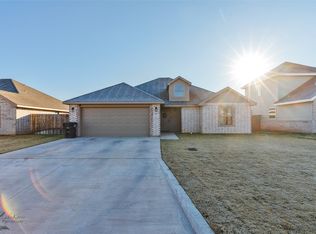
- $--3 bd2 ba1.5k sqft2967 Journey Ln, Abilene, TX 79606Sold
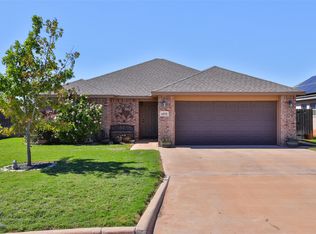
- $--3 bd2 ba1.2k sqft6858 Jennings Dr, Abilene, TX 79606Sold
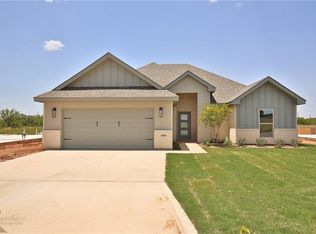
- $295,7003 bd2 ba1.8k sqft6850 Jennings Dr, Abilene, TX 79606Off Market
- $276,9003 bd2 ba1.5k sqft2943 Journey Ln, Abilene, TX 79606Off Market
- $241,3003 bd2 ba1.2k sqft6866 Jennings Dr, Abilene, TX 79606Off Market
- $--3 bd3 ba1.8k sqft2975 Journey Ln, Abilene, TX 79606Sold
- $250,0003 bd2 ba1.2k sqft6842 Jennings Dr, Abilene, TX 79606Pending
Nearby schools
GreatSchools rating
- 4/10Dyess Elementary SchoolGrades: K-5Distance: 0.1 mi
- 3/10Clack Middle SchoolGrades: 6-8Distance: 1.5 mi
- 5/10Cooper High SchoolGrades: 9-12Distance: 4 mi
Schools provided by the listing agent
- Elementary: Dyess
- Middle: Clack
- High: Cooper
- District: Abilene ISD
Source: NTREIS. This data may not be complete. We recommend contacting the local school district to confirm school assignments for this home.
- Texas
- Taylor County
- Abilene
- 79606
- Dyess
- 2959 Journey Ln
Nearby cities
Nearby neighborhoods
Nearby zip codes
Other Abilene Topics
