Available August 1st — Beautiful 3-bedroom, 2-bath home in the highly sought-after Hampton Hills subdivision in Abilene! This well-maintained home offers excellent curb appeal, modern finishes, and an open-concept layout designed for comfortable everyday living and entertaining.
The inviting living area features vaulted ceilings, abundant natural light, and luxury vinyl plank flooring throughout the main living spaces, creating a bright and spacious feel. The kitchen is thoughtfully designed with granite countertops, tile backsplash, stained cabinetry, recessed lighting, stainless steel appliances, a farmhouse sink, pantry storage, and a breakfast bar ideal for casual dining or gathering with family and friends.
The dining area is highlighted by an elegant chandelier that adds warmth and character to the space. The split-bedroom floor plan provides additional privacy for the primary suite, which features a spacious layout along with a separate tub and shower in the ensuite bathroom. Secondary bedrooms are generously sized and versatile for guests, children, or a home office.
Additional features include carpet in the bedrooms, neutral color tones, a separate laundry room conveniently located just off the kitchen, and quality finishes throughout. Step outside to enjoy the covered back patio and large grassy backyard — perfect for relaxing evenings, entertaining guests, pets, or outdoor activities.
This home is also equipped with solar panels designed to help take advantage of Abilene’s abundant sunshine, offering the potential for reduced utility costs and added protection against rising energy rates. Buyer to assume solar panel loan.
Conveniently located near Wylie schools, shopping, dining, and Dyess Air Force Base, this move-in-ready home offers style, comfort, and functionality in one of Abilene’s most desirable neighborhoods.
Sold
Price Unknown
6842 Jennings Dr, Abilene, TX 79606
3beds
1,287sqft
Single Family Residence
Built in 2018
601 Square Feet Lot
$248,600 Zestimate®
$--/sqft
$2,714 Estimated rent
Home value
$248,600
$236,000 - $261,000
$2,714/mo
Zestimate® history
Owner options
List your home for rent
$2,714/mo
Rent Zestimate®
Find your next renter with Zillow Rental Manager. Plus, with online applications, you can quickly screen prospective tenants – for free.
$2,714/mo
Rent Zestimate®
Refinance and save
Refinancing to a lower rate could help reduce your monthly payments and save thousands over the life of the loan.
Explore your selling options
Work with a Zillow partner agent
Leverage their expertise and Zillow's premium Showcase listings to get your home seen by more buyers.
Get startedList with your own agent
Get your home in front of millions of buyers by listing it on Zillow.
Learn how to do itSell it yourself
Take full control of how buyers see your home on Zillow by listing For Sale by Owner (FSBO).
List your homeWhat's special
Modern finishesRecessed lightingAbundant natural lightStainless steel appliancesSolar panelsQuality finishes throughoutGranite countertops
Zillow last checked:
Listing updated:
Listed by:
Charlie Thyne 0542002 charliethyne@yahoo.com,
Charlie Thyne Inc. 325-518-5042
Bought with:
Amber Kimmel, 0598311
KW SYNERGY*
Source: NTREIS,MLS#: 21263696
Facts & features
Interior
Bedrooms & bathrooms
- Bedrooms: 3
- Bathrooms: 2
- Full bathrooms: 2
Primary bedroom
- Features: Ceiling Fan(s)
- Level: First
- Dimensions: 13 x 12
Living room
- Features: Ceiling Fan(s)
- Level: First
- Dimensions: 1 x 1
Heating
- Central, Electric
Cooling
- Central Air, Ceiling Fan(s), Electric
Appliances
- Included: Dishwasher, Electric Range, Disposal, Microwave, Vented Exhaust Fan
- Laundry: Washer Hookup, Dryer Hookup
Features
- Decorative/Designer Lighting Fixtures, Granite Counters, High Speed Internet, Pantry, Cable TV
- Flooring: Carpet, Luxury Vinyl Plank
- Has basement: No
- Has fireplace: No
Interior area
- Total interior livable area: 1,287 sqft
Property
Parking
- Total spaces: 2
- Parking features: Garage Faces Front, Garage
- Attached garage spaces: 2
Features
- Levels: One
- Stories: 1
- Patio & porch: Rear Porch, Covered
- Exterior features: Rain Gutters
- Pool features: None
- Fencing: Wood
Lot
- Size: 601 Square Feet
- Features: Interior Lot, Landscaped, Subdivision, Sprinkler System
Details
- Parcel number: 1012689
Construction
Type & style
- Home type: SingleFamily
- Architectural style: Traditional,Detached
- Property subtype: Single Family Residence
Materials
- Brick
- Foundation: Slab
- Roof: Composition
Condition
- Year built: 2018
Utilities & green energy
- Sewer: Public Sewer
- Water: Public
- Utilities for property: Sewer Available, Water Available, Cable Available
Community & HOA
Community
- Security: Smoke Detector(s)
- Subdivision: Hampton Hills
HOA
- Has HOA: No
Location
- Region: Abilene
Financial & listing details
- Tax assessed value: $223,284
- Annual tax amount: $3,333
- Date on market: 5/8/2026
- Cumulative days on market: 13 days
- Listing terms: Cash,Conventional,FHA,VA Loan
Price history
| Date | Event | Price |
|---|---|---|
| 7/31/2026 | Sold | -- |
Source: NTREIS #21263696 Report a problem | ||
| 6/1/2026 | Pending sale | $250,000$194/sqft |
Source: NTREIS #21263696 Report a problem | ||
| 5/21/2026 | Contingent | $250,000$194/sqft |
Source: NTREIS #21263696 Report a problem | ||
| 5/8/2026 | Listed for sale | $250,000+16.3%$194/sqft |
Source: NTREIS #21263696 Report a problem | ||
| 8/1/2022 | Sold | -- |
Source: NTREIS #20084530 Report a problem | ||
| 6/18/2022 | Pending sale | $215,000$167/sqft |
Source: NTREIS #20084530 Report a problem | ||
| 6/14/2022 | Listed for sale | $215,000+26.5%$167/sqft |
Source: NTREIS #20084530 Report a problem | ||
| 2/8/2019 | Sold | -- |
Source: Agent Provided Report a problem | ||
| 1/8/2019 | Pending sale | $169,900$132/sqft |
Source: Tommy Simons & Associates, REALTORS #13953211 Report a problem | ||
| 10/22/2018 | Listed for sale | $169,900$132/sqft |
Source: Tommy Simons & Associates, REALTORS #13953211 Report a problem | ||
Public tax history
| Year | Property taxes | Tax assessment |
|---|---|---|
| 2025 | $3,333 -10.8% | $223,284 +0.4% |
| 2024 | $3,736 -26.5% | $222,433 +0.9% |
| 2023 | $5,080 +24.3% | $220,388 +13.3% |
| 2022 | $4,088 | $194,581 +9.9% |
| 2021 | -- | $177,004 +5% |
| 2020 | $3,886 -15.7% | $168,599 +0.4% |
| 2019 | $4,608 +39831.5% | $167,989 +980% |
| 2018 | $12 | $15,554 +3371.9% |
| 2017 | $12 | $448 |
Find assessor info on the county website
Neighborhood: Dyess
Nearby homes
- $243,3003 bd2 ba1.2k sqft6834 Jennings Dr, Abilene, TX 79606Off Market

- $296,1003 bd2 ba1.8k sqft6850 Jennings Dr, Abilene, TX 79606Off Market
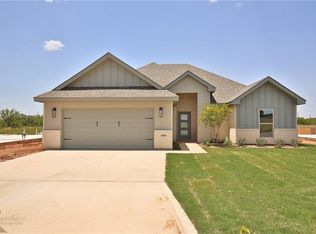
- $277,5003 bd2 ba1.5k sqft2943 Journey Ln, Abilene, TX 79606Off Market
- $--3 bd2 ba1.5k sqft2951 Journey Ln, Abilene, TX 79606Sold

- $242,3003 bd2 ba1.2k sqft6826 Jennings Dr, Abilene, TX 79606Off Market
- $--3 bd2 ba1.2k sqft6858 Jennings Dr, Abilene, TX 79606Sold
- $278,3003 bd2 ba1.5k sqft2935 Journey Ln, Abilene, TX 79606Off Market
- $--3 bd2 ba1.5k sqft2959 Journey Ln, Abilene, TX 79606Sold
Nearby schools
GreatSchools rating
- 4/10Dyess Elementary SchoolGrades: K-5Distance: 0.1 mi
- 3/10Clack Middle SchoolGrades: 6-8Distance: 1.4 mi
- 5/10Cooper High SchoolGrades: 9-12Distance: 4 mi
Schools provided by the listing agent
- Elementary: Dyess
- Middle: Clack
- High: Cooper
- District: Abilene ISD
Source: NTREIS. This data may not be complete. We recommend contacting the local school district to confirm school assignments for this home.
- Texas
- Taylor County
- Abilene
- 79606
- Dyess
- 6842 Jennings Dr
Nearby cities
Nearby neighborhoods
Nearby zip codes
Other Abilene Topics
